Why Your Garage Conversion Will Likely Fail the Natural Light Test
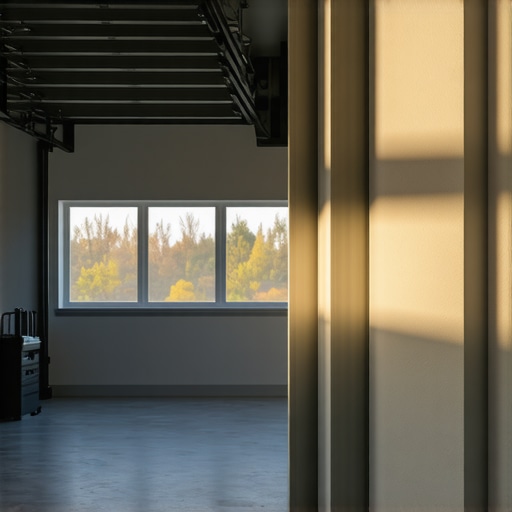
It was a rainy Saturday afternoon when I first realized my garage conversion was in trouble—not because of plumbing issues or permits, but because of something I hadn’t thought about: natural light. I had spent months planning, budgeting, and coordinating with contractors, excited about transforming my garage into a cozy guest suite. But as I looked around the dim space, a sinking feeling hit me. The natural light was awful. No matter how much I added electric fixtures, the space felt oppressive, like I was in a basement—not an inviting room.
Shedding Light on a Common Pitfall
Many homeowners overlook this critical aspect when planning an addition or renovation—the importance of natural daylight—and they end up facing a permit rejection or, worse, an uncomfortable space that nobody wants to use.
What I learned through my own experience—and from countless projects I’ve evaluated since—is that a garage conversion’s success hinges heavily on adequate natural light. Not just for aesthetic reasons, but because building codes and permit requirements often mandate it. I was surprised to discover that many conversions fail the “Natural Light Test,” a crucial aspect inspectors check before granting approval.
The stakes are high. Without proper sunlight, your new room might not pass inspection, and you could be stuck redesigning or reworking your plans. That’s why I want to walk you through what I wish I had known from the start—and expertly address how to make sure your conversion hits all the right natural light marks.
Thinking, “Is this really a deal-breaker?”—well, the answer can be surprisingly straightforward. Adequate daylight not only helps with approvals but also affects how lively and welcoming your space feels. This need for light is backed by research: studies show that natural light boosts mood and productivity, making your room more than just a windowless box.
Many homeowners make a rookie mistake early on—assuming that just adding a larger window will suffice. But natural light isn’t just about size; it’s about placement, orientation, and obstructions. Simple misjudgments, like neglecting the sun’s path or overlooking existing structures, can doom your project.
If you’re wondering whether this could be a problem for your project, consider this: Have you already faced setbacks trying to get your permit approved because your space lacked sufficient daylight? If so, you’re not alone—my own headache inspired me to dig deeper, leading me to several key resources, like detailed guides on navigating permit requirements for additions in 2025.
Today, I’ll share practical insights to help you avoid the same pitfalls I encountered—and turn your garage into a bright, inviting space that complies with all regulations. Stay tuned to discover how proper planning now can save you headaches—and money—later.
Assess the Local Regulations and Zoning Laws
Start by researching your city or county’s zoning codes and land-use restrictions related to garage conversions. Visit your local planning department website or contact them directly to understand setback requirements, height limits, and usage restrictions. Think of this step as checking the blueprint before laying the foundation—missing a zoning rule can cause costly delays or permit denials. I learned this the hard way when I assumed my project was straightforward, only to discover a setback violation that required reconfiguring my plans.
Prepare Detailed Architectural and Structural Plans
Work with a licensed architect or engineer to create precise drawings showing dimensions, wall reinforcements, electrical layouts, and plumbing where applicable. Accurate plans serve as the map that guides approval and construction. Consider this phase as drawing your roadmap carefully; a poorly detailed plan is like a GPS with wrong directions, leading to permit rejections. I once submitted vague schematics that caused weeks of back-and-forth before approval. Including clear, scaled drawings minimizes miscommunication and speeds up approvals.
Address Natural Light and Ventilation
Building codes often mandate sufficient daylight and airflow in habitable spaces. Incorporate windows, skylights, or vents into your plans, and ensure their placement complies with regulations. This is similar to designing a room that breathes and feels inviting—a vital aspect inspectors look for. I Z0VYjT thought a small window would suffice but had to redesign for larger openings after learning about code requirements, preventing future rejections.
Estimate Costs and Gather Materials
Accurately estimating your project’s costs involves accounting for permits, materials, labor, and unforeseen expenses. Use reliable sources like [ConstructionEdgez estimation guides](https://constructionedgez.com/estimating-home-additions-a-step-by-step-guide-for-2025) to create a realistic budget. Think of this as packing a toolbox; having the right tools and resources prevents project stalls. I once underestimated insulation costs, leading to delays until I sourced better quotes, illustrating the importance of thorough planning.
Obtain Necessary Permits and Approvals
Apply through your local authority with complete documentation, including plans, structural calculations, and supporting evidence of compliance with safety and zoning standards. During my first attempt, incomplete paperwork led to a permit denial that set me back weeks. To streamline this, review permit requirements detailed in [Permits for New Builds](https://constructionedgez.com/permits-for-new-builds-essential-tips-for-your-project) and [Successful Home Additions](https://constructionedgez.com/navigating-permit-requirements-for-additions-in-2025). Submitting comprehensive, accurate applications increases your chance of quick approval. Consider scheduling a pre-submission consultation to clarify any ambiguities.
Coordinate with Inspectors and Contractors
Once permits are approved, liaise with inspectors to schedule inspections at critical phases—foundation, framing, electrical, and final. Maintain open communication with licensed contractors to ensure adherence to approved plans. Think of this as a relay race—timely coordination keeps your project moving smoothly. In my case, early communication with inspectors and contractors helped catch issues before they caused rework and delays.
Document Everything and Keep Records
Maintain detailed records of plans, permits, correspondence, and inspection reports. This documentation proves compliance and is invaluable if disputes or future inspections arise. As I discovered, organized records simplified my permit renewal process and ensured compliance with changing regulations. Treat this like your project’s DNA—traceable and ready when needed.When it comes to permit applications, new construction, and project budgeting, common wisdom often points to straightforward solutions—like always hiring a licensed professional or relying on standard estimates. However, in my experience working with homeowners and contractors, these assumptions can lead to costly mistakes and delays. One widespread misconception is that simply submitting detailed plans guarantees permit approval, but the reality is more nuanced. Authorities often have intricate requirements that aren’t immediately obvious, such as specific set-back encroachments or unlisted environmental considerations, which can cause your application to stall unexpectedly. Moreover, many underestimate the complexity involved in accurately estimating project costs, especially in today’s fluctuating material markets. Relying solely on generic figures from online calculators or past projects can leave you unprepared for surprises like sudden price spikes in lumber or steel. An advanced mistake I’ve seen is ignoring the importance of building in contingency funds for permit delays or unforeseen site issues—this often results in project budget overruns. So, how do you navigate these hidden traps?
Why do so many permit estimates fail even when plans look perfect?
In my research, expert sources affirm that permits are not just about compliance but also about understanding evolving local regulations. Building codes are dynamically changing, often influenced by new environmental standards or technological advancements, which many project planners overlook. For example, recent updates in energy efficiency standards can unexpectedly increase insulation or HVAC requirements, impacting your budget and timeline significantly. As highlighted in [Understanding permit processes for successful home additions](https://constructionedgez.com/understanding-permit-processes-for-successful-home-additions), staying ahead involves continuous communication with local authorities and detailed pre-application consultations. Failing to account for these adaptive codes can lead to permit rejections or costly redesigns. In terms of estimating, many homeowners fall victim to the ‘rosy projection’ mindset, believing material costs will stay stable from the quote stage to project completion. Yet, market volatility and supply chain disruptions—things I discuss in [estimating costs for new builds](https://constructionedgez.com/estimating-costs-for-new-builds-expert-insights)—are real and unpredictable. To avoid these traps, I recommend leveraging current market data and building contingency margins into your project estimates. And don’t forget the importance of detailed, accurate documentation, which is often overlooked but crucial for both permit approval and cost transparency. Have you ever fallen into this trap? Let me know in the comments.
Maintaining your construction projects over time requires more than just initial planning and execution. The right tools and consistent maintenance routines can significantly extend the lifespan of your builds and streamline future renovations or expansions.
Invest in Digital Project Management Software
For ongoing oversight, I personally recommend tools like Buildertrend or CoConstruct. These platforms enable you to keep track of permits, inspection dates, and maintenance schedules all in one place. I’ve found that setting up automated reminders for renewal dates and code updates helps prevent project lapses and ensures compliance over the years. Moreover, these tools facilitate seamless communication with contractors and inspectors, reducing misunderstandings and delays. As building codes evolve—especially with updates in 2025—it’s crucial to stay informed and adapt proactively. For example, understanding the latest permit requirements for additions in 2025 can save you time and avoid costly rework.
How do I maintain permits and documentation over time?
Regularly review your digital records, update inspection checklists, and stay connected with local authorities. Keeping a digital archive of all permits, inspections, and correspondence ensures you’re prepared for renewal or any unexpected compliance issues. I also schedule quarterly reviews of code updates applicable to my properties, which has saved me from last-minute surprises during audits.
Prioritize Routine Inspections and Maintenance
Establish a schedule for routine inspections of your additions and builds. This includes checking the integrity of structural elements, electrical systems, and ventilation — essential for ensuring safety and compliance. Personally, I set quarterly reminders to assess weatherproofing measures, such as sealing gaps around windows or inspecting roofing integrity, especially after harsh seasons. A proactive approach not only prevents small issues from becoming costly repairs but also aligns with evolving safety standards. Additionally, investing in a thermal imaging camera allows me to identify insulation leaks or moisture intrusion early, maintaining energy efficiency and long-term durability. As climate patterns grow more unpredictable, incorporating technology like infrared scans becomes increasingly valuable.
Where do regular inspections fit within compliance strategies?
Periodic assessments complement your initial permit compliance, ensuring ongoing adherence to local standards. They also extend the lifespan of your structures by catching problems early. Keeping detailed logs from each inspection can serve as proof of diligent maintenance, smoothing out future permit renewals or audits.
Tools I Recommend for Scaling and Long-Term Monitoring
When thinking about expansion, tools like advanced estimating software are invaluable for accurate cost projections. I prefer STACK because it integrates directly with scanning apps, allowing for quick updates and changes based on site conditions. For ongoing project tracking, 3D visualization tools like Revit provide detailed models that facilitate sharing plans with future contractors, ensuring consistency. Staying updated on code changes—like the upcoming updates in permit requirements in 2025)—helps anticipate future needs and avoid bottlenecks.
Try This Advanced Maintenance Tip
Utilize smart sensors embedded within your structures to monitor environmental conditions and structural health in real time. These sensors can alert you to issues like moisture infiltration, temperature fluctuations, or stress points before visible damage occurs. Integrating IoT (Internet of Things) devices with your management platform can transform reactive maintenance into proactive preservation. As climate and usage patterns shift, adopting such technologies positions you ahead of potential challenges, ensuring your investments remain protected for decades. Learn more about integrating modern tech into your builds to maximize longevity and compliance.
After transforming countless homes, I’ve learned that the real challenge isn’t just about permits or budgets—it’s about understanding the subtle nuances that can make or break your project. The most unexpected lessons often come from overlooked details, like how sunlight affects your space or how local regulations can sneak up on you. Embracing these insights can turn a stressful renovation into a smooth, rewarding journey.
Lessons That Shocked My Expectations in Building
- Natural Light is the Unsung Hero: I underestimated how critical sunlight was not only for compliance but for creating a welcoming space. A small mistake in window placement can delay permits and dampen your home’s vibe. Remember, light is as vital as the foundation itself.
- Permits Are More Than Paperwork: They’re a reflection of your understanding of local codes. Skipping detailed planning or ignoring evolving regulations can cost you months. I found that proactive communication with authorities saved me from costly reworks.
- Estimates Are a Moving Target: Material costs fluctuate faster than you can blink. Relying solely on static quotes can lead to surprises. Incorporating contingency funds and market research keeps your project on track.
- Documentation Is Your Best Defense: Keeping meticulous records has been a game-changer during inspections and future updates. It’s the safety net that ensures compliance and peace of mind.
- Technology Can Be Your Secret Weapon: Using digital project management tools and IoT sensors adds layers of efficiency and early problem detection—saving time and money.
My Essential Arsenal for Building Confidence
- Stay Updated with Permit Regulations: Constantly evolving rules demand regular check-ins with local authorities to keep your project aligned and approved.
- Deep Dive into Permitting Guides: Detailed resources help prevent avoidable errors and expedite approvals.
- Accurate Cost Estimation Tools: Reliable software and market data reduce surprises and keep your budget realistic.
- Permit Application Strategies: Learning how to present your plans effectively minimizes delays.
Seize the Chance to Make Your Dreams a Reality
The path to a successful garage conversion or any home addition is paved with lessons, tools, and an open mind. Every setback is an opportunity to learn and refine your approach. Remember, real progress begins when you embrace these insights and take decisive action. Your ideal space is within reach—armed with knowledge and confidence.
What unexpected obstacle did you face during your renovation journey? Share your story below and let’s grow together!