Why Your Garage Conversion Needs a Separate Electrical Panel
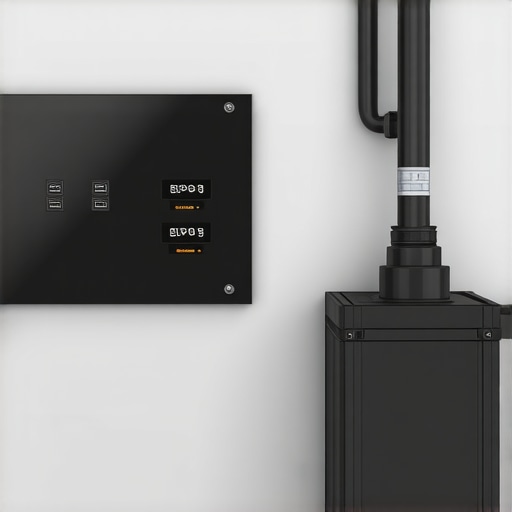
I remember the exact moment I realized I’d overlooked a critical detail in my garage conversion project. The moment my electrician flicked the main switch back on, and suddenly, the entire extension was plunged into darkness—a chaos of tripped breakers, frustrated sighs, and a sinking feeling that I’d missed something crucial. That lightbulb moment hit hard. It was then that I understood, beyond the permits and blueprints, the importance of having a dedicated electrical panel for my garage conversion.
Save Yourself Stress: Why Setting Up Its Own Breaker Matters
Sometimes, we leap into renovations with excitement, thinking about the new space, not realizing how the wiring can turn into a tangled mess if not properly managed. A separate electrical panel isn’t just about convenience; it’s about safety, compliance, and peace of mind. When I decided to install a dedicated panel, not only did my project move smoother, but I also avoided future electrical overloads, which could pose fire hazards—a risk supported by studies indicating improper wiring increases fire risk significantly (NFPA Data).)
Ever Faced Electrical Headaches During Renovation?
If you’re on the fence wondering whether this step is worth it—trust me, it is. And I’ll walk you through why making this small investment upfront saves big headaches later. But before jumping in, I’d like to share a common mistake I made early on, which taught me the hard way about proper electrical planning. For more insights on navigating renovation complexities, check out our guide on managing home additions efficiently.
Addressing the Big Question
Should you rush ahead without considering a separate panel? Well, let’s dive into the reasons why this decision can make or break your project—and how to do it right from the start.
Assess Your Electrical Needs
Start by calculating the load requirements of your garage. List all appliances, lighting, and any future expansions to determine the amperage needed. Use the latest estimating techniques to ensure accuracy.
Consult Local Building Codes and Permits
Before proceeding, review local regulations to understand permit requirements for new electrical panels. Visit the permit process guides to streamline approval and avoid delays.
Select the Appropriate Panel
Choose a panel rated for the calculated load with future expansion in mind. Consider features like dual feeds or surge protection. Cross-reference options with recent cost-effective estimating strategies to stay within budget.
Prepare the Site
Clear the area and confirm the location complies with clearance and accessibility requirements. Mark conduit routes and ensure proximity to existing utility lines. Think of this as laying the foundation for a solid connection—the more precise, the better.
Shut Off Power and Plan for Safety
Turn off the main power before starting any work. Use proper personal protective equipment. Remember, safety is paramount, especially when dealing with high-voltage systems. For complex projects, consulting a licensed electrician is wise.
Run New Wiring
Install conduit or cable runs from the main panel to the designated location. Use appropriately rated wiring and secure it per code. Label all wires meticulously to facilitate future troubleshooting and upgrades.
Install the Panel and Connect Conductors
Mount the panel securely within reach, and connect the main feed line. Then, wire circuits for lighting, outlets, and any specific requirements such as dedicated circuits for large appliances. Refer to the cost estimation guides to ensure no component is overlooked.
Test and Commission
Restore power and test each circuit for correct voltage and operation. Use a circuit tester to verify connections. Document the setup thoroughly. If issues arise, troubleshoot systematically, checking connections against your wiring plan.
Apply for Inspection and Finalize
Schedule an inspection with local authorities to legalize your work. Prepare all documentation, including wiring diagrams and permits. Address any deficiencies promptly to maintain compliance.
This hands-on approach, inspired by my personal experience of navigating complex wiring scenarios, ensures you create a safe, compliant electrical system that supports your garage transformation for years to come.
Many homeowners and even seasoned builders operate under the misconception that permits and estimates are straightforward, one-size-fits-all processes. However, beneath the surface lie crucial nuances that, if overlooked, can lead to costly delays or subpar project outcomes. Let’s dig deeper into some common myths and advanced pitfalls that often trip up even experienced practitioners.
Why Do Some Permits Take Longer Than They Should?
The prevailing belief is that permitting is purely a bureaucratic hurdle—just a matter of submitting forms and waiting. In reality, permits are a reflection of the project’s compliance with evolving local codes and environmental standards. An often-overlooked nuance is the importance of detailed documentation and proactive communication with inspectors. Submitting incomplete or ambiguous plans can trigger unnecessary delays, and many underestimate the impact of post-submission clarifications. For instance, understanding the specific permit approval tips, such as those outlined here, can significantly reduce approval time.
Additionally, jurisdictions frequently update their permitting requirements, especially for complex projects like additions or new builds. Staying informed through resources like these guides ensures your application aligns with current standards, avoiding unnecessary rejections or requests for additional documents.
Estimating Costs Accurate to the Next Dollar
There’s a widespread myth that rough estimates suffice during early planning. But in modern construction, underestimating can delay the project’s start or lead to budget blowouts. The true nuance lies in detailed, data-driven estimates that account for regional cost variations, material fluctuations, and project-specific complexities. For example, the difference between a basic estimate and a thorough, cost-effective estimating technique can be tens of thousands of dollars.
Advanced estimators incorporate recent market trends, contractor markup fluctuations, and contingency factors—details often missed by amateurs relying solely on square footage or generic averages. One common trap is neglecting permit-related costs or unexpected site conditions, which can balloon the budget. For a comprehensive approach, check out these estimation guides tailored for modern builds.
When New Builds Become Complex
The misconception is that building anew is simply following plans, acquiring permits, and beginning construction. The reality involves complex considerations like soil stability, local zoning quirks, and utility easements. An advanced mistake is overlooking the importance of detailed site assessments—soil testing, surveying, and environmental evaluations—before breaking ground. Skipping these steps can cause foundation-related issues and permit refusal.
Furthermore, integrating up-to-date building codes, especially for energy efficiency and safety standards, is crucial. Resources like these tips help ensure your project doesn’t run into legal roadblocks, and considering the full scope of permits from start to finish can save tens of thousands in rework expenses.
In conclusion, mastering these nuances elevates your project from a generic construction task to a strategic, well-informed venture. Don’t fall into the trap of complacency—stay proactive, informed, and meticulous. Have you ever fallen into this trap? Let me know in the comments.
Keeping It Running: Essential Tools and Maintenance Tips
Once your home addition or new build is complete, maintaining its integrity and functionality becomes an ongoing task. The right tools and disciplined schedules can ensure your property remains in top condition for years to come. For instance, I rely heavily on digital moisture meters like the Extech MO290 to regularly check indoor humidity levels, which helps prevent mold and wood warping — issues that could compromise structural elements over time.
In addition, a quality circuit tester is indispensable for routine electrical checks, ensuring all outlets and panels continue functioning safely and efficiently. I prefer the Fluke T5-600 because of its robustness and accuracy, which minimizes the risk of overlooked issues that could lead to expensive repairs later.
How do I maintain electrical systems over time?
Routine inspections and testing are key. Schedule a licensed electrician to perform periodic system reviews, especially after significant events like storms or power surges. Utilizing dedicated software like project management tools helps keep track of these inspections and necessary updates. Staying proactive can prevent small problems from escalating into costly repairs, ensuring your investment remains protected.
Tools I Recommend for Long-Term Durability
Investing in high-quality, purpose-built tools is vital. For example, I swear by a laser distance meter such as the Bosch GLM 50 C for quick, accurate measurements during routine checks and future modifications. Its Bluetooth connectivity allows me to sync measurements directly to my project plans or mobile apps, reducing errors and saving time during maintenance tasks.
Another indispensable item is a moisture barrier tester, particularly for basement and crawlspace environments. Devices like the Protimeter Surveymaster help me identify hidden issues before they become serious problems, keeping foundation health intact and avoiding future structural costs.
What tools will shape homebuilding in the future?
The future of maintenance in construction is leaning toward smart systems integrated into the building fabric itself. IoT-enabled sensors can monitor environmental conditions continually, alerting homeowners or managers to issues before they manifest as costly damage. As these technologies become more affordable, embracing them early can turn routine maintenance into a predictive science, saving time and resources.
Remember, the secret to long-term success lies not just in the quality of initial construction but also in diligent upkeep. Implementing routine checks with the right tools helps preserve your property’s value and safety. For example, integrating regular electrical system audits using advanced testers can extend the life of your wiring and prevent dangerous faults. Consider trying out a moisture meter like the Extech MO290 as part of your regular inspection routine—it’s a game-changer for early detection of issues that could otherwise go unnoticed.
Lessons That Hit Harder Than Blueprints
- One unexpected lesson was how underestimating the importance of a dedicated electrical panel can lead to costly delays—the kind that make you wish you’d started planning sooner. My biggest lightbulb moment came when the entire system shut down because I overlooked simple load calculations, emphasizing the need for meticulous load assessment from the start.
- Another insight was how the myths about permits being just red tape can trap you. Understanding that permits reflect compliance standards and can influence your project’s success more than just an administrative step has saved me time and headaches. The real advantage is staying proactive and thorough with documentation, as detailed in permit tips.
- Finally, I learned that estimating costs isn’t just about rough guesses. Deep dives into regional pricing, material fluctuations, and detailed contingencies, as explained in estimating guides, can save thousands. Marginal differences in early estimates can snowball into significant project hurdles if overlooked.
My Toolkit for Electrical Success in Building Projects
- Fluke T5-600 Circuit Tester: My trusted companion for quick, reliable circuit checks. Its robustness means I catch issues early, saving me from future rework.
- Extech MO290 Moisture Meter: Critical for preventing mold and wood decay in my additions. It provides peace of mind that structural elements stay healthy over time.
- Bosch GLM 50 C Laser Distance Meter: Accurate measurements without fuss. Its Bluetooth feature syncs with plans, reducing errors and speeding up maintenance routines.
- Protimeter Surveymaster: A hidden gem for detecting hidden moisture lurking in basements or crawlspaces before costly repairs arise.
Your Next Step in Construction Mastery
The future belongs to those who take action inspired by solid knowledge. Embracing detailed electrical planning and risk-aware estimating transforms a good project into a fantastic one. Whether you’re doing a garage conversion or a new build, remember — every detail matters. Are you ready to elevate your next project with smarter, safer decisions? Share your experiences or questions below, and let’s grow together in this journey of construction excellence.