The Snow Load Requirement Your Online Deck Designer Might Miss
The Snow Load Requirement Your Online Deck Designer Might Miss
In my forty years as a Licensed Landscape Architect, I have seen the industry undergo a massive digital transformation. The rise of the online deck designer has democratized the design process, allowing homeowners to visualize their dream outdoor spaces from the comfort of their living rooms. This shift toward online landscape design offers undeniable convenience and a lower barrier to entry for creative projects. However, as someone who has spent over 25 years in the design-build trenches, I must offer a word of caution: convenience should never come at the expense of structural integrity.
While modern software is fantastic for choosing aesthetics, color palettes, and furniture layouts, it often stumbles when faced with the “invisible” weight of a North American winter. Digital tools are frequently programmed with generic safety margins that fail to account for the hyper-local realities of snow accumulation. When you use an online landscape design company, you are often interacting with an algorithm optimized for the average climate, not the specific micro-climate of your zip code. This gap between a beautiful 3D render and the physics of a heavy snowfall is where catastrophic structural failures begin.
Why “Standard” Designs Fail in Cold Climates
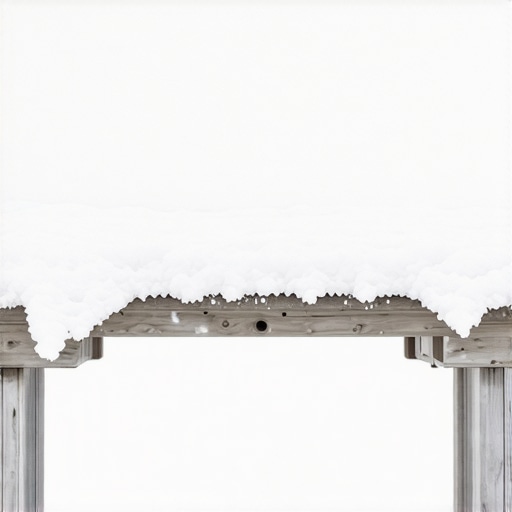
The primary issue with many generic digital tools is their reliance on “standard” load assumptions. In the world of structural engineering, there is no such thing as a standard snow load that applies universally. Depending on your geography, snow loads can range anywhere from 20 lbs per square foot (psf) in temperate regions to over 70 lbs psf in mountainous or northern coastal areas.
To put this into perspective, let’s look at the density of the snow itself. Fresh, powdery snow might only weigh about 3 lbs per cubic foot. However, as that snow sits, compresses, or absorbs rain, it becomes “heavy wet snow,” which can weigh as much as 21 lbs per cubic foot. If an online landscape design company utilizes a 40 lb/sq ft default – a common middle-of-the-road setting – it may seem safe on paper. But in regions like Upstate New York, the Sierra Nevadas, or even parts of the Upper Midwest, that 40 lb limit is not just insufficient; it is potentially lethal.
When an online landscape architecture plan ignores these regional extremes, the resulting deck is a ticking time bomb. The software may suggest a beam size or post spacing that looks elegant and fits the budget, but it lacks the “beef” required to withstand a back-to-back blizzard cycle. Without a local expert to override these defaults, homeowners risk a structural collapse that insurance may not cover if the design didn’t meet local code.
The Physics of Failure: D+L+S Load Combinations
Structural engineering for outdoor structures isn’t just about the weight of the wood. We look at load combinations. According to the IBC 2024 and the 2025 Building Code of New York State (specifically Chapter 16), we must calculate how different forces act on a structure simultaneously. The critical formula often involves Dead Load (D) + Live Load (L) + Snow Load (S).
- Dead Load (D): The weight of the deck materials themselves (joists, decking, railings).
- Live Load (L): The weight of people, furniture, and temporary items.
- Snow Load (S): The downward pressure exerted by accumulated snow.
The danger occurs because these loads occur simultaneously. You might have a foot of heavy snow on the deck while also hosting a winter gathering. If your design was only calculated for a high live load without accounting for the peak snow load of your region, the joists will deflect beyond their limit. This is a similar concern to The Structural Requirement for Installing a Hot Tub on a Deck, where the concentrated weight of water (a “static” live load) requires specialized framing that a generic online deck designer rarely prompts you to include.
Furthermore, engineers distinguish between “ground snow load” ($p_g$) and “flat roof snow load” ($p_f$). The ground snow load is what the weather station measures on the grass. The load on your deck is influenced by thermal factors (is the deck over a heated space?), exposure (is it shielded by trees?), and slope. A digital tool that doesn’t ask for your specific roof pitch or the proximity of the deck to the house siding is missing half of the equation.
3 Critical Components an Online Deck Designer Often Under-Engineers
When I review plans generated by online landscape architecture software, I consistently find three areas where the structural requirements for snow are neglected. These are the “bones” of the project that must be adjusted for high-load zones.
1. Post Spacing and Beam Spans
In a standard climate, you might see 6×6 posts spaced 10 or 12 feet apart. However, in high snow zones, we must significantly reduce these spans. To prevent the beams from bowing under the weight of several tons of snow, post spacing should often not exceed 6 to 8 feet. This ensures the weight is transferred directly into the ground more frequently, reducing the “tributary area” each post is responsible for supporting. If you are planning a backyard deck construction project in a northern state, a plan showing 12-foot spans should be a major red flag.
2. Joist Spacing
Most digital landscape design tools default to 16-inch on-center (OC) spacing for joists. This is fine for a deck in Georgia. But for a deck in a heavy snow region, or one using composite decking (which can sag more easily under heat and weight), 12-inch on-center spacing is often the mandatory minimum. This tighter spacing provides the lateral stiffness and vertical support necessary to prevent the floorboards from “cupping” or the joists from twisting under a heavy winter load.
3. Footing Depth and Frost Lines
The weight of the snow pushes down, but the frozen earth can push up. This “frost heave” can snap bolts and detach a deck from the house. A common mistake in online landscape design is failing to specify the correct footing depth for the local frost line. For example, in Clear Creek County, CO, the minimum frost depth is 36 inches. If your online plan defaults to a 24-inch “standard” footing, your deck will heave and settle every season, eventually leading to structural failure. It is vital to ensure your Addition Footings Need Rebar Chairs for Proper Support to maintain the integrity of these deep footings.
The “Drift” Factor: Why Your House Shape Matters
One of the most complex aspects of snow engineering is “snow drift.” This is something a basic digital landscape design almost always ignores because it requires 3D spatial analysis of the existing home. When wind blows across a large roof surface, it carries snow with it. When that snow hits a vertical wall – like the back of your house where the deck is attached – it drops. This creates a “drift surcharge.”
A deck attached to a house with a large, gabled roof might receive three times the average snow load of the rest of the yard due to shedding and drifting. If the roof above the deck doesn’t have snow guards, a “shedding load” can occur, where hundreds of pounds of snow slide off the roof and impact the deck all at once. This dynamic impact load can be far more destructive than a static load. Professional 3D landscape design services should account for these roof-to-deck interactions, but many automated tools simply treat the deck as an isolated platform in a vacuum.
This is also why understanding The Minimum Depth for Water Lines in Cold Climates is so important; the same environment that requires heavy-duty deck framing also requires deep utility protection to prevent catastrophic freezing and bursting during these same snow events.
Case Study: When 3D Modeling Saves the Project
I recently consulted on a ranch landscape design in a high-elevation area. The homeowner had used a popular online deck designer to create a massive, wrap-around porch. The 3D render was beautiful – it featured long, sweeping lines and minimal posts to preserve the view. However, when we ran the numbers through a local engineering check, we realized the design would have failed in the first winter.
Because ranch landscape design often involves large, low-slung structures with expansive rooflines, the snow accumulation on the deck was projected to be nearly double the “standard” load. By using professional 3D landscape design services, we were able to visualize exactly where the structural bulk needed to be added. We increased the beam thickness and added lateral bracing that the original online tool had omitted. This is a prime example of How 3D Landscape Models Catch Drainage Errors Before You Dig and, more importantly, how they catch structural errors before they become a safety hazard.
The 3D model allowed the client to see that adding two extra posts wouldn’t actually ruin their view, but it would ensure their family’s safety. Without that expert intervention, the “clean” look of the online design would have resulted in a sagging, dangerous mess within three years.
Beyond Residential: Restaurant Patio Design and Commercial Snow Loads
The stakes are even higher when we move into the commercial sector. For restaurant patio design, the building codes are significantly stricter. Commercial decks must account for higher occupancy loads (more people per square foot) and even more rigorous snow clearance requirements. If you are a business owner using an online deck designer for a public space, you must be aware that commercial codes often require a professional engineer’s stamp. Public safety is paramount, and the liability of a collapsed patio due to snow is enough to bankrupt a small business. Always ensure your commercial online landscape architecture is reviewed by a firm that understands the 2025 IBC requirements for public assembly spaces.
How to Vet Your Online Landscape Architecture Plan
If you have already purchased a plan from an online landscape design company, don’t panic. These designs are excellent starting points, but they should be treated as “conceptual” rather than “construction-ready.” To ensure your project is safe, follow these steps:
- Verify the $p_g$ Value: Ask the designer what ground snow load they used. Compare this to your local building department’s requirements.
- Check for Lateral Load Connections: Ensure the plan includes specific hardware (like tension ties) to prevent the deck from pulling away from the house. You can learn more about this in our post on Why Your Second Story Deck Needs Lateral Load Connections.
- Confirm Footing Depth: Make sure the footings go below the local frost line, not just a generic depth.
- Look for an Engineer’s Stamp: If you live in a high-snow area, your local permit office will likely require a stamp from a structural engineer licensed in your state.
Before you begin your online deck designer journey, remember that the goal of a great design isn’t just how it looks in July, but how it stands in January. Navigating Permit Requirements for Additions in 2025 is becoming increasingly complex as climate patterns shift and codes become more stringent. Don’t let a “standard” digital plan lead to a non-standard disaster.
If you are looking for a design that combines the beauty of drought tolerant landscape design with the structural integrity required for harsh winters, reach out to a professional who understands the local dirt, the local wind, and the local snow. Your home – and your peace of mind – are worth the extra due diligence.