The Seismic Tie-Down Rules for Modern Wood Framing Projects
It was a quiet Sunday afternoon when I first realized I had overlooked the seismic tie-down requirements on my latest project. The moment I stepped back to admire my work, a nagging doubt crept in—what if I missed something crucial? That sinking feeling in my gut wasn’t just worry; it was a lightbulb moment. I’d been so focused on the design and estimating that I ignored the building code’s seismic provisions—an oversight I paid dearly for when the permit review threw up red flags. If you’re like me, the last thing you want is a construction stoppage because of something as straightforward—yet often overlooked—as seismic tie-downs.
The Hidden Complexity of Building Safety Codes
Modern wood framing is an incredible feat of engineering, offering flexibility and efficiency. But with that flexibility comes a maze of rules designed to ensure safety during even the smallest tremors. One area that can trip up even seasoned builders is the seismic tie-down rules—sometimes seemingly trivial, but absolutely critical. Early on, I underestimated how these requirements could impact my project schedule and budget. My mistake? Assuming that standard fastening was enough, without consulting the specific seismic code provisions. That assumption nearly cost me my permit approval.
Knowing what to expect can feel overwhelming, but understanding the core principles of seismic tie-downs is doable. In fact, many builders miss these details until it’s almost too late. If you’re facing your own uncertainties about handling these rules—or worried about missing critical steps—don’t worry. We’ve got a comprehensive plan to clarify these regulations, so your project can move forward smoothly.
Is All the Fuss About Seismic Tie-Downs Just Overhyped?
Once, I thought those specific clauses seemed excessive—just another layer of bureaucracy. But I quickly learned that neglecting these rules isn’t just about passing inspection; it’s about protecting lives and your reputation. In fact, I made the mistake early in my career of skimming over the seismic section of code documents, assuming my basic framing would suffice. That was a costly lesson in the importance of precision and adherence. To avoid that pitfall, I recommend reviewing current guidelines thoroughly—something I wish I had done from the start—and you can start by checking out resources like https://constructionedgez.com/permits-for-new-builds-essential-tips-for-your-project.
Understanding the nuances here is crucial because missteps can lead to delays, fines, or worse. So, whether you’re tackling a new build or an addition, mastering the seismic tie-down rules is essential. Ready to demystify this topic and learn exactly how to handle it? In the next sections, we’ll explore the key requirements, common mistakes, and how to ensure your project stays compliant and safe. Let’s dive into the practical steps you can take today to keep your project on track.
Identify Precise Seismic Requirements Early
During my last project, I learned the importance of consulting the permit process guidelines firsthand. Before starting any physical work, review your local seismic code provisions thoroughly. Look for specific requirements related to the type of structure you’re building or adding onto. This step saves you from costly revisions later. I once skipped this and faced a delay because my project didn’t meet the seismic provisions, which could have been avoided with an initial review.
Perform a Detailed Site and Structural Assessment
Next, conduct a comprehensive assessment of your site and existing structure. Verify the load paths and identify any areas that may require enhanced anchoring. Use a laser level and measuring tape to check for proper foundation embedment and framing connections. A clear understanding here will inform your seismic tie-down strategy. I discovered during my assessment that some existing anchor bolts were undersized, risking non-compliance. Correcting this early ensured a smooth inspection process.
Design the Tie-Down Solution with Precision
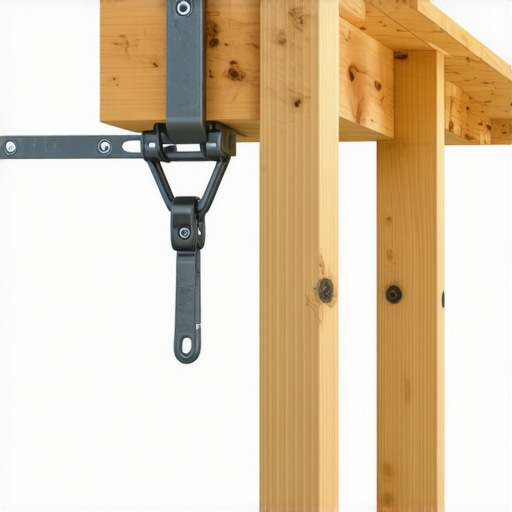
Once you know the exact seismic demands, design your tie-downs accordingly. Choose hardware compliant with your local code—such as approved hold-downs, strapping, and brackets. For example, install hurricane ties at all joist and rafter connections, ensuring they are properly nailed and bolted. I used a combination of Simpson Strong-Tie products, which simplified compliance and installation. Remember, marginal solutions might pass visually but won’t hold under seismic forces, risking safety and rework.
Implement with Rigor and Document Every Step
Ensure all tie-downs are installed in accordance with manufacturer instructions and code requirements. Use a torque wrench when tightening bolts to specified levels. Document each installation with photos and inspection reports; this will be invaluable if your permit inspector requests proof. In my case, a detailed photos log helped clear a compliance review quickly. Don’t rely solely on memory or markings—write down and organize your documentation for future reference.
Schedule a Focused Inspection and Address Gaps
Before finalizing the project, arrange for a specialized seismic compliance inspection if your local jurisdiction requires it. Use resources such as permit approval tips to prepare. If any deficiencies are noted, address them swiftly—be it adding extra fasteners or reinforcing connections. I once faced a minor gap that could have caused a permit hold, but quick correction turned the situation around and kept my project on schedule.
When it comes to construction projects, many builders operate under misconceptions that can lead to costly mistakes. One pervasive myth is that permit apps are mere formalities, overlooked until the final stages. In reality, as I did early in my career, neglecting permit intricacies—like nuanced zoning requirements or recent code updates—can cause delays or even project shutdowns.
Why Do Seasoned Builders Still Make Estimating Errors Despite Experience?
Many assume that experience alone guarantees accurate estimates, but in my practice, I’ve found that overlooking subtle factors—such as material price fluctuations or labor availability—can inflate budgets unexpectedly. To refine your estimating skills, explore resources like https://constructionedgez.com/estimating-costs-for-new-builds-expert-insights, which offer insights into the hidden variables affecting costs. A common trap is the belief that initial estimates suffice for the entire project. However, the real nuance lies in updating estimates dynamically as variables evolve; failing here often results in budget overruns.
How Can Overconfidence Be a Construction Project Killer?
Overconfidence often leads to skipping detailed site assessments or neglecting modular design advantages. For instance, I once underestimated soil variability, which led to unanticipated foundation reinforcement costs. Proper site surveys and understanding local ground conditions—detailed in https://constructionedgez.com/understanding-permit-processes-for-successful-home-additions—are critical to avoid such pitfalls. Remember, even experienced professionals can fall prey to confirmation bias, assuming their previous knowledge applies universally. Constantly validate assumptions with current data.
Establishing Nuances for Success
One subtlety often overlooked is the importance of integrating permitting workflows with estimating tools. Advanced builders use integrated software to cross-reference permit requirements with cost estimates, reducing errors and approval times. Don’t rely solely on generic checklists; customize your process based on local jurisdiction updates—this is especially vital as codes evolve rapidly in response to climate or safety concerns. Looking for a detailed approach? Check https://constructionedgez.com/the-complete-guide-to-permitting-for-new-builds-and-additions.
Are you aware of how your assumptions could be undermining your projects? Have you ever fallen into this trap? Let me know in the comments.
Ensuring Your Tools Stay Sharp and Reliable
Investing in high-quality, durable tools is my first step in avoiding costly project delays. I personally swear by a laser measuring device like the Leica Disto, which offers unparalleled accuracy for site measurements, saving time and preventing errors that could compromise structural integrity. Regular calibration and maintenance of these tools are essential; a simple check before each use can prevent inaccuracies that lead to rework.
Streamlining Workflows with Effective Software
When it comes to estimating and permit management, using robust software is a game-changer. I rely on cloud-based platforms such as Procore and Buildertrend, which allow me to track project progress, document inspections, and manage permit approval timelines all in one place. These tools also enable real-time collaboration with subcontractors and inspectors, reducing communication errors. Regularly updating and backing up project data ensures long-term access and reduces data loss risks—crucial for audits and future maintenance.
Planning for Long-term Success
Consistent maintenance of equipment and diligent record-keeping pave the way for smooth scaling. When I plan additions or even new builds, I review existing assets, identify worn-out or obsolete tools, and replace them proactively. Developing a maintenance schedule—such as annual inspections of scaffolding and lift equipment—prevents unexpected breakdowns and keeps projects on schedule. Furthermore, fostering relationships with reliable suppliers ensures quick access to replacement parts, minimizing downtime.
Adapting Tools Over Time to Stay Ahead
As building codes and construction techniques evolve, so should your toolkit. For example, integrating drone surveys into site assessments has revolutionized my early planning stages, providing comprehensive aerial data that guides excavation and foundation work. Predicting where technology trends are heading—like augmented reality for project visualization—gives you a competitive edge. Start exploring AR applications now; they might be the future of detailed project walkthroughs and client presentations.
How do I maintain my tools and workflows to adapt over time?
Implementing a regular review system for your equipment and software ensures they remain effective. Schedule quarterly audits to assess tool performance and upgrade outdated technology. Establish relationships with vendors who can provide training on new features or emerging technologies. For documentation, maintain an organized digital archive of permits, inspections, and project updates, which becomes invaluable during project audits or future projects. Adopting these practices will help you sustain peak performance and smoothly scale your operations. If you’re interested in a detailed approach, check out https://constructionedgez.com/streamlining-permit-acquisition-for-faster-construction to improve your permit management workflows. Don’t wait—try implementing a quarterly tool review now to keep your projects moving seamlessly.
Throughout my journey in construction, I’ve learned that the most valuable insights often come from the moments where I faced unexpected challenges—those lightbulb moments that reshape our approach. Here are some personal lessons that stand out:
- Don’t Take Permits for Granted: I once assumed that a quick permit application would sail through without issues. The reality? Overlooking recent code updates and jurisdiction-specific requirements led to costly delays. It’s crucial to stay proactive and thoroughly review local permit guidelines, such as those outlined in permit process guidelines.
- Estimate with Flexibility: My initial cost projections were too conservative, ignoring the hidden variables like material price fluctuations and labor shortages. Regularly updating your estimates using trusted sources like estimating insights can keep your project financially healthy.
- Never Assume, Validate, Validate Again: A site survey I did early on missed critical soil variations, which caused foundation issues later. Investing in comprehensive site assessments, including soil testing, helps prevent surprises that can derail your plans.
- Leverage Technology for Precision: Drones and 3D modeling have transformed how I approach planning and permitting. They reveal nuances invisible to the naked eye, streamlining workflows and minimizing errors. Explore innovative tools like comprehensive permitting guides.
My Essential Arsenal for Construction Success
Over the years, I’ve curated a set of dependable tools that make every project smoother. The laser measure from construction guides ensures site measurements are spot-on, reducing rework. Robust estimating software, like Procore, keeps my budgets aligned with real-time data. A detailed digital archive of permits and inspections, supplemented by cloud storage solutions, safeguards my documentation—saving headaches during audits or permit reviews.
Keep Moving Forward: Your Next Step
Embracing these lessons and tools empowers you to navigate permit and estimating hurdles confidently. The key is continuous learning and adaptation—your projects deserve nothing less. Whether you’re starting a fresh build or expanding an existing space, integrating these insights will help you stay compliant, efficient, and ahead of potential setbacks. Curious about specific strategies or tools? Dive into our comprehensive resources designed to elevate your construction game.
What’s the biggest permit or estimate challenge you’ve encountered, and how did you overcome it? Share your experiences below—I’d love to hear your story.