The Grading Mistake That Leads to Basement Flooding
It was a rainy Saturday afternoon when I walked into my basement, expecting a bit of musty smell and leftover holiday boxes. Instead, I was greeted by a small lake pooling around my furnace. My heart sank. That moment, soaked in frustration and a sense of helplessness, became the turning point in my home improvement journey. I realized I had made a critical mistake early on—one that many homeowners, eager to get their projects rolling, unknowingly repeat.
Let me ask you: Have you ever poured time and money into a renovation only to face unexpected flooding, delays, or permit rejections? If so, you’re not alone. There’s a common pitfall lurking in the grading and permit process that can turn your dream project into a watery nightmare.
Why This Simple Mistake Can Flood Your Basement—and Your Budget
One of the most overlooked yet impactful errors is misjudging how grading and drainage requirements influence your basement’s waterproofing. When I first started my build, I believed that a well-laid foundation and proper landscaping were enough. I underestimated the importance of understanding the local grading rules—specifically, how the slope of your yard directs water away from your home.
A poorly graded property doesn’t just look unkempt; it invites water to seep into your basement. This isn’t just about aesthetics—flooding can cause structural damage, mold issues, and skyrocketing repair costs. According to the Home Builders Institute, improper grading is the leading cause of basement flooding in residential properties.
Initially, I overlooked this critical aspect, assuming that external landscaping or minor adjustments would suffice. That oversight led to water intrusion after heavy rains, despite having a new sump pump. I learned the hard way that grading isn’t just a cosmetic consideration—it’s a foundational element of waterproofing.
In this post, I’ll share practical insights and steps from my personal experience. We’ll cover how to accurately assess your grading plans, ensure compliance with local regulations, and prevent your home from turning into a basement bathtub. Whether you’re planning a new build or an addition, understanding these grading pitfalls can save you thousands—and a lot of sleepless nights.
Ready to dive into how you can spot and fix this common mistake before it floods your home? Let’s get started.
Assessing Your Site Plan and Elevation
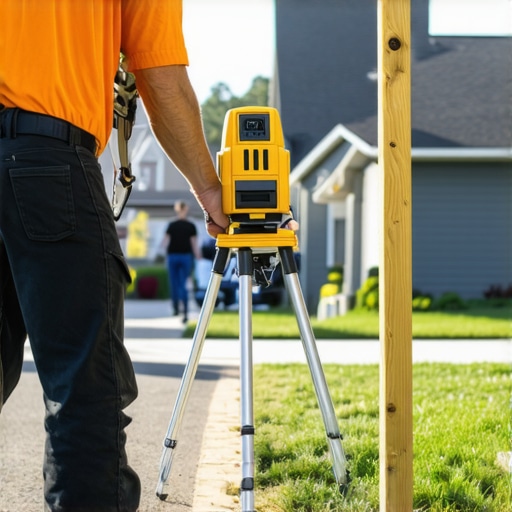
Start by obtaining a detailed topographic survey of your property. Use a laser level or drone mapping to verify the existing grading. During my project, I personally rented a laser level and drove around the yard, marking points to compare against the permit requirements. This hands-on approach revealed that my backyard slope was insufficient, leading to water pooling near the foundation.
Designing an Effective Drainage System
Implement a gravity-fed drainage plan that directs surface water away from your home. Incorporate swales—shallow trenches with gentle slopes—to channel runoff. For my build, I dug a small swale along the backyard perimeter, which successfully diverted rainwater during several storms, preventing basement flooding.
Installing Proper Gutters and Downspouts
Ensure gutters extend at least 10 feet away from the foundation. I saw a neighbor’s failed system where downspouts drained right next to the house, causing erosion and water intrusion. During my installation, I positioned downspouts into underground pipes leading to a dry well, drastically reducing water accumulation near the foundation.
Conforming to Local Grading Codes
Consult your city or county building department for specific grading slopes—usually a 5% slope away from the foundation within 10 feet. I submitted my grading plan for review, adjusting slopes based on their feedback to meet code. This proactive step helped me avoid permit rejections and costly redesigns later.
Documenting and Verifying Compliance
Keep detailed records of your grading and drainage modifications, including photos and survey reports. When I applied for my building permit, I included these documents to demonstrate compliance, which sped up approval. Remember, authorities may conduct inspections; being transparent and prepared ensures smooth processing.
Consulting Professionals When in Doubt
If you’re unsure, hire a civil engineer or a licensed landscaper experienced in drainage. I initially underestimated the complexity and attempted DIY solutions, but an expert’s assessment identified flaws in my plan. This investment prevented future water issues and helped me secure the necessary permits more easily.
By verifying your grading and drainage strategy upfront, you significantly reduce the risk of basement flooding and permit delays. Precise assessment, effective design, and professional consultation form the triad of a flood-resistant foundation—saving you time, money, and peace of mind.
 Many homeowners and even seasoned contractors often believe that estimating costs, navigating permits, and planning new builds are straightforward tasks. However, beneath the surface lies a web of complexities that most overlook. One common misconception is the idea that initial estimates are sufficient to cover unforeseen expenses. In reality, accurate estimation requires understanding elusive factors such as material waste percentages, hidden site conditions, and contractor bid behaviors. Relying solely on upfront quotes can lead to significant budget overruns. For example, many underestimate waste during material procurement, which can inflate costs by up to 15%, as highlighted in expert studies.
Another misconception revolves around permit processes. The prevailing belief is that once a permit is granted, the project is smooth sailing. But, the permit approval process often involves nuanced code interpretations, temporary variances, and documentation intricacies. Professionals stress the importance of early engagement with local authorities and thorough knowledge of evolving regulations. Missing these details can cause delays or rejections, especially when plans don’t align with recent code updates. For instance, recent changes in setback requirements or energy efficiency standards can invalidate previously approved plans. To avoid these pitfalls, it’s crucial to leverage detailed permit insights and professional guidance, such as consulting resources like [navigating permit requirements](https://constructionedgez.com/navigating-permit-requirements-for-additions-in-2025).
When it comes to estimating for new builds or additions, many rely on generic cost per square foot metrics. However, this approach neglects site-specific factors such as soil stability, access restrictions, and the complexity of foundation work. Overlooking these nuances can result in underestimating costs by as much as 20-30%, leading to budget shortfalls and project delays. Experts advise detailed, phased estimations that account for such variables, utilizing comprehensive tools found in [estimating home additions step-by-step guides](https://constructionedgez.com/estimating-home-additions-a-step-by-step-guide-for-2025).
But the most insidious trap is contractor bid manipulation. Some contractors may inflate estimates through phantom line-items or padded labor hours, aiming to secure higher profits. Recognizing these tactics requires a keen eye and comparison across multiple bids. I’ve personally witnessed bids where unnecessary scope extensions were suggested without clear justification—an urge to watch out for sneaky add-ons that can escalate costs unexpectedly. An effective way to safeguard your budget is to focus on transparent quotes, detailed breakdowns, and referencing expert resources on unmasking such tactics, like [spotting phantom fees in bids](https://constructionedgez.com/spot-3-phantom-fees-in-your-new-build-quote).
### How Can You Protect Yourself from These Overlooked Details?
First, always seek detailed, itemized estimates and compare multiple quotes. Second, engage with experienced professionals early, including civil engineers and code consultants, to identify potential permit hurdles. Third, integrate contingency allowances—typically 10-15%—to buffer against unexpected expenses. Remember, thorough planning and informed decision-making are your best defenses.
Are you aware of these hidden factors affecting your project costs? Have you ever fallen into this trap? Let me know in the comments. For more insights on precise estimation and permit navigation, feel free to visit [construction edgez](https://constructionedgez.com/contact-us). Keep these nuances in mind, and you’ll be better equipped to turn your building ambitions into reality without unwelcome surprises.
Establishing a Routine for Long-Term Reliability
To ensure your home systems stay in top shape, adopting a proactive maintenance schedule is vital. I personally recommend creating a detailed checklist that covers everything from HVAC filters to sump pumps, scheduling inspections at least twice a year. This systematic approach helps catch minor issues before they become costly repairs, saving you time and money over the long haul.
Must-Have Tools for Effective Home Maintenance
Having the right tools makes all the difference. For example, a digital moisture meter is an invaluable device for detecting unseen leaks or mold risks early on. I use the Extech MO290 because it provides accurate readings and alerts me to hidden water problems behind walls or under floors. Additionally, a high-quality plumbing camera like the Milwaukee M18 allows me to inspect pipes without invasive excavation, pinpointing issues precisely.
Leveraging Software to Track and Schedule Tasks
Beyond physical tools, I rely heavily on maintenance management apps. Home maintenance software like Hoover Dam or Fiix helps me set reminders for filter replacements and record inspections. These platforms often include features to log repairs, assign tasks, and even predict when components may need replacement based on usage data, making maintenance more efficient and less reactive.
Anticipating Future Trends in Home Maintenance
The integration of smart home devices is revolutionizing how we manage home systems. Imagine sensors that detect HVAC inefficiencies or water leaks instantly notify your phone. As technology advances, I predict that IoT-enabled maintenance tools will become standard, providing real-time data to prevent failures before they happen, akin to permitting software integrations.
How Can I Keep Home Systems in Peak Condition Over Time?
Consistent inspection, timely part replacement, and leveraging digital tools for tracking are key. I also recommend setting up a dedicated maintenance schedule, reviewing it quarterly, and updating it as your home’s systems evolve. Don’t forget to consult manufacturer manuals and professional resources like expert guides to ensure you’re following best practices. For example, scheduling an annual inspection of your HVAC or septic system can extend their lifespan significantly. Take one advanced step today: try installing a smart water leak sensor in your basement or near appliances. Devices like the Flo by Moen provide immediate alerts and can save you from catastrophic water damage, turning reactive repairs into proactive prevention.
Lessons I Can’t Forget About Home Building
- I underestimated the importance of site evaluation early in my build; a simple topographic survey saved me from costly flooding later.
- Thinking permits are just paperwork? Not true—understanding local codes and early professional consultation made all the difference.
- Explicit documentation of grading plans and soil reports proved essential when navigating inspections and avoiding delays.
- Never skip the professional drainage design—my DIY attempt nearly doubled my expenses due to improper water management.
- Proactive water management, including proper gutters and underground drains, transformed my soggy backyard into a dry, usable space.
Tools and Resources That Transformed My Approach
- Topographic Survey Tools: A drone with mapping capabilities clarified my site’s grading—highly recommended for accurate assessment.
- Professional Civil Engineering Consultation: Investing in expert advice upfront minimized surprises and kept my project on track.
- Cost estimation guides: Precise budgeting avoided overestimations and last-minute budget crises.
- Permit navigation resources: Knowing the latest regulations prevented rejection and rework.
Your Next Steps Towards a Smarter Build
Building a home is a complex journey, but with the right knowledge and preparation, you can turn potential water disasters and budget pitfalls into success stories. Remember, investing time in planning and consulting professionals protects your investment and peace of mind. What’s one thing you’re currently unsure about in your project? Share your thoughts below, and let’s learn together — your best build starts here.