How to Get Your Addition Approved Without a Variance Hearing
Have you ever stood outside your home, staring up at the blueprints, feeling a sinking weight in your stomach? Maybe you just finished the design for that much-needed home addition, only to be hit with the dreaded news: your permit was denied, and now you’re facing a lengthy, costly variance hearing. I remember my own lightbulb moment vividly — realizing that there had to be a smarter way to navigate this process without endless hearings and stress.
Why Permits Feel Like a Mountain to Climb
Getting an addition approved can seem like trying to crack a secret code. The rules, the paperwork, the time, and the uncertainty — sometimes it feels overwhelming. I’ve learned that many of us jump into designing our additions without fully understanding how to sidestep the common pitfalls that lead to permit rejection. And here’s the truth — you don’t need to be caught in an endless cycle of reapplications and hearings. There’s a way to get your addition approved smoothly, especially if you know what experts like permit specialists recommend for preemptive success.
Early missteps, like overlooking local zoning specifics or inadequate documentation, can turn your dream project into a bureaucratic nightmare. I made the mistake of assuming that a well-designed plan was enough — only to face rejection because I missed key compliance details. Trust me, learning how to present your project correctly from the start can save you countless headaches.
Have you faced this frustration of permit rejection, or worried about a lengthy hearing process? You’re not alone. The good news? There are proven strategies to get through the permit process without stepping into a hearing room. We’ll walk through these step-by-step, so you can feel confident and prepared. Ready to make that addition a reality without the unnecessary hurdles? Let’s dive into what it takes to secure approval efficiently.Start with Precise Estimates
Before diving into the permit process, get a detailed and accurate estimate of your project. Rushing this step can lead to overlooked costs or missing documentation, which delays approval. Use reputable estimation guides like this step-by-step guide to avoid common pitfalls.
Understand Local Zoning Laws and Regulations
Each neighborhood has unique rules, much like different recipes calling for varied ingredients. Research your local zoning ordinances meticulously. You can review the specific requirements at this resource. Ignoring these can result in permit rejection, so clarify setbacks, height restrictions, and allowable uses early.
Prepare Comprehensive Documentation
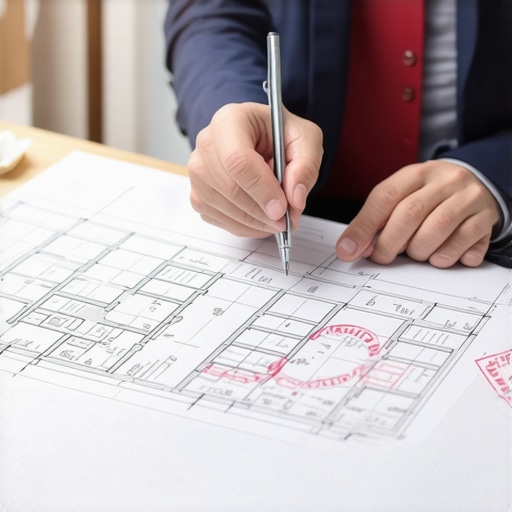
Imagine trying to assemble a puzzle with missing pieces; incomplete documentation is a fast-track to delays. Gather detailed plans, site surveys, engineering reports, and compliance certificates. A well-prepared package exemplifies professionalism and reduces back-and-forths with the permitting office.
Engage with Permit Specialists
Think of permit specialists as your project’s navigators—they know the terrain well. Consult experts, such as those highlighted at this link, who can advise on specific hurdles, help you prepare your application, and increase your chances of instant approval.
Use Visual Aids and 3D Models
A picture paints a thousand words. Incorporate detailed drawings, 3D visualizations, or site photos to convey your project’s scope clearly. During my project, creating a 3D sightline test (see this method) helped identify potential conflicts that could cause rejection, allowing me to modify early.
Pre-Check Your Application for Common Pitfalls
Like a final spell check before submitting a report, review your application for errors or omissions. Check for correct measurements, adherence to codes, complete signatures, and all required permits from related authorities. Resources such as these tips can help you identify common mistakes.
Follow Up and Be Persistent
Approval isn’t always instant. Regularly follow up with your permitting office, respond promptly to requests for additional information, and clarify any uncertainties. This proactive stance demonstrates commitment and can expedite decisions, as I experienced when promptly addressing a technical discrepancy highlighted during my application review.
<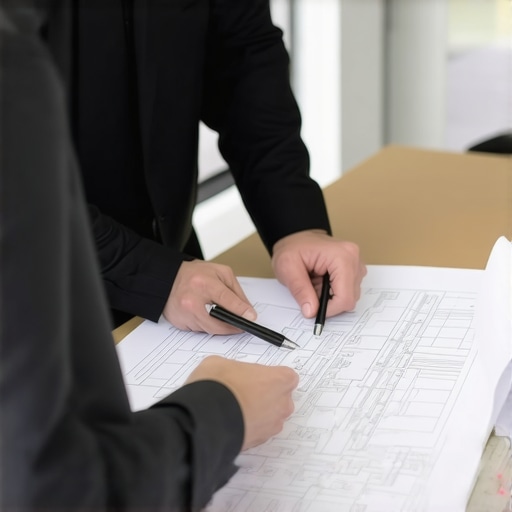 >Many homeowners and even seasoned contractors fall into the trap of believing that accurate estimates are simply about summing up material and labor costs. However, this oversimplification ignores several critical nuances that can make or break your project approval and budget accuracy. In my experience, most people focus on the obvious line items, but fail to account for hidden charges, compliance pitfalls, and strategic timing, which can lead to costly surprises down the line. For example, a common myth is that getting a permit is just about submitting the right documents. In reality, understanding the intricate local zoning nuances and the subtle ways permit officials interpret codes can give you a significant advantage. A misstep here can result in rejected applications, even with perfect plans. Curious about how advanced homeowners are avoiding these common pitfalls? Look into these expert permit tips. Another underestimated factor is the importance of thorough, up-to-date estimates—often, folks rely on outdated or rough figures, which can inflate budgets unexpectedly. A detailed approach, incorporating current market rates and potential hidden charges—like impact fees or environmental levies—can help you avoid the ‘oops’ moment of blowouts. Did you know that many project delays and permit rejections stem from overlooked local regulations? For instance, failing to consider setback requirements or historical preservation rules can cause delays or denials, increasing costs and frustration. Sometimes, what seems like a minor oversight—such as neglecting to include an ecological impact assessment—can result in a project stalling or facing hefty fines. To master these complexities, engaging with specialized consultants or using comprehensive guides can be invaluable. I’ve personally seen how proactive planning around these nuances accelerates approval and keeps projects on budget. Have you ever fallen into this trap? Let me know in the comments. Additionally, advanced estimators often leverage detailed, segment-based budgeting, breaking down costs into subcategories to identify potential overspending. This granular view helps prevent common mistakes like underestimating foundation costs or overlooking permit application fees, which are often the hidden line items inflating total project estimates. For those serious about mastering this, exploring these expert insights is a game-changer. Remember, understanding the nuanced layers—such as local code interpretations, environmental requirements, and hidden fees—is essential for a smooth path from design to approval. Don’t assume a tidy plan guarantees smooth sailing; instead, prepare for the complexities beneath the surface. As I always recommend, thorough pre-application research and detailed estimates are your best tools for avoiding unforeseen hurdles. Want to dive deeper into this? Check out this resource, or connect with experts at our team to ensure your project stays on track and within budget.
Essential Tools for Long-Term Project Success
Maintaining the momentum of your construction project beyond the initial planning phase requires the right combination of tools and methods. Personally, I rely heavily on project management software like Procore for real-time collaboration and tracking progress. Its cloud-based platform allows me to assign tasks, monitor budgets, and review plans collaboratively, ensuring everyone stays on the same page. Additionally, for precise scheduling, I use Gantt charts created with Microsoft Project, which visually map out project timelines and dependencies, helping me anticipate potential delays and adjust proactively.
For document management, I prefer Bluebeam Revu. Its advanced markup tools streamline plan revisions and facilitate clear communication with subcontractors. I personally find that integrating these digital tools into my workflow reduces errors and accelerates approval processes, especially when preparing comprehensive documentation for permit submissions.
Implementing Effective Maintenance Practices
Once the project is underway, consistent maintenance of schedules, budgets, and compliance is vital. Regular site inspections using DroneDeploy allow me to get aerial views of the site, quickly identifying potential issues like material shortages or safety hazards. These inspections help ensure quality control and prevent costly rework.
Maintaining a detailed log of inspections, costs, and changes is crucial. I recommend using estimating tools to track expenses against your initial budget, allowing for timely adjustments and avoiding surprises down the line. This practice is particularly important when scaling up or adding new phases, where oversight can lead to significant overspending.
Planning for Scale and Future Growth
When considering long-term results, scalability becomes a key factor. Modular construction methods, such as prefabricated wall panels and pre-engineered components, are revolutionizing the industry. I’ve incorporated Katerra’s prefabrication systems into my projects, which drastically reduce on-site build time and allow for easier expansion or modifications in the future.
Adopting such modular strategies not only speeds up current projects but also sets the foundation for efficient future developments. This forward-thinking approach aligns with trends like home additions estimation designed for scalability, ensuring that your investment continues to pay off over years to come.
How do I keep my project functioning smoothly over time?
Consistent monitoring, leveraging technology, and planning for growth are the cornerstones of long-term project success. Regularly updating your methods, investing in reliable digital tools, and maintaining open communication channels help you adapt quickly to changes, avoid delays, and stay aligned with your goals. Looking ahead, trends like integrated Building Information Modeling (BIM) platforms will further enhance project cohesion and efficiency, so staying ahead with emerging tech is wise.
For instance, exploring drone inspections can be a game-changer in proactive maintenance. I encourage you to implement one of these advanced techniques today to see tangible improvements in your project management and maintenance processes.
< >
>
In the evolving landscape of construction, being equipped with the right tools and mindset can transform challenges into opportunities. Continuously refining your methods and adopting innovative solutions will ensure your projects stand the test of time, remain compliant, and scale efficiently in the future.
What I Never Saw Coming About Permits and Projects
One of the most eye-opening lessons I learned was how much small oversights—like neglecting to double-check local setback specifics—can cause major delays. It’s easy to assume your plan is perfect, but real-world experiences showed me that paying attention to those tiny details often determines approval success. I also discovered that building solid relationships with your local permitting office can unlock smoother approvals; it’s not just about paperwork but also about trust. Lastly, I realized early on that investing in expert guidance from permit specialists can transform what feels like a daunting obstacle into a manageable process, saving time and frustration.
My Trusted Arsenal for Construction Success
From detailed estimation guides like this step-by-step guide to advanced digital tools like Bluebeam Revu, each resource has personally helped me streamline my projects. Using project management software like Procore has kept my team aligned and on schedule, which is crucial in avoiding permit delays. Additionally, connecting with experts through our consultation service often revealed subtle compliance nuances I might have missed, proving the value of professional insight.
Stepping Into Action and Owning Your Project Timeline
The key to long-term success is embracing a mindset of proactive management and continuous learning. Incorporate innovative methods like drone inspections for ongoing site monitoring or leveraging BIM platforms for better coordination. Remember, the journey from permit application to project completion is filled with opportunities to learn and adapt. With the right tools and attitude, you’re not just building a structure—you’re shaping a foundation for confidence and growth. Now’s the time for you to leverage these strategies, face your project head-on, and turn your vision into reality.
What’s one permit or design challenge you’ve struggled with, and how did you handle it? Share your story below—I’d love to hear about your experience and tips!