The Trenching Loophole Contractors Use to Underbid New Build Projects
I remember the moment it hit me: after months of planning, budgeting, and waiting, I finally received the contractor’s quote for my dream home. Yet, something didn’t sit right. The numbers seemed off—too good to be true—but I pushed forward, eager to get started. Later, I discovered I had fallen into a common trap that many homeowners and even seasoned builders often overlook. This sneaky tactic can seriously undercut your project’s costs, leaving you unprepared for surprises down the line.
The Trenching Loophole Contractors Use to Cut Corners
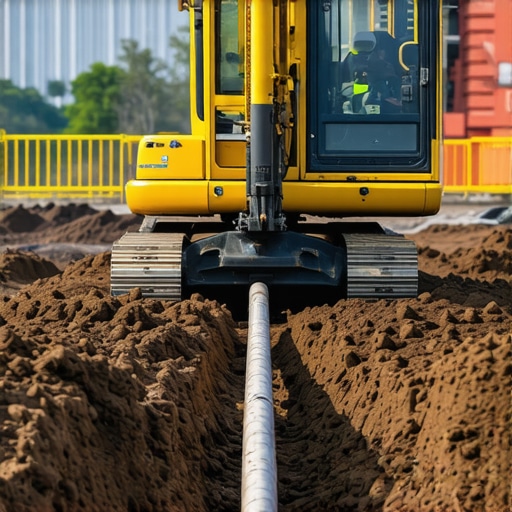
Ever wonder how some contractors manage to offer such low bids on new build projects? The secret often lies in a clever loophole related to trenching and site preparation. These are essential steps—digging, grading, and ensuring proper drainage—crucial for a stable foundation. But some contractors cut costs here, quietly skimping on the trenching phase to underbid competitors. This isn’t just shady; it can lead to serious issues like foundation settlement, leaks, or even structural failure.
The reality is, many contractors are aware of this loophole and leverage it to win projects. They might omit key trenching requirements or delay scheduling these tasks until later phases, hoping homeowners won’t notice. This tactic allows them to reduce upfront costs, but it can inflate expenses dramatically later—if you catch it at all.
My early mistake was accepting a bid that seemed unbeatable. I failed to scrutinize the trenching scope of work and didn’t verify whether they accounted for proper drainage and site stability. That oversight cost me dearly when I faced unforeseen foundation problems and costly remedial work. Had I known more about the details—like the importance of proper trenching from the start—I could have avoided those issues. For helpful insights, check out [this comprehensive guide](https://constructionedgez.com/permits-for-new-builds-essential-tips-for-your-project) on permits and site prep.
The good news is, understanding this hidden trap empowers you to ask the right questions and demand clarity before signing any contract. Today, I’ll share how you can identify and prevent these underbids from sabotaging your project. Are you prepared to uncover what contractors might be hiding in their bids? If so, let’s dive into the key strategies to keep your budget honest and your build safe.
scrutinize bids for comprehensive trenching details
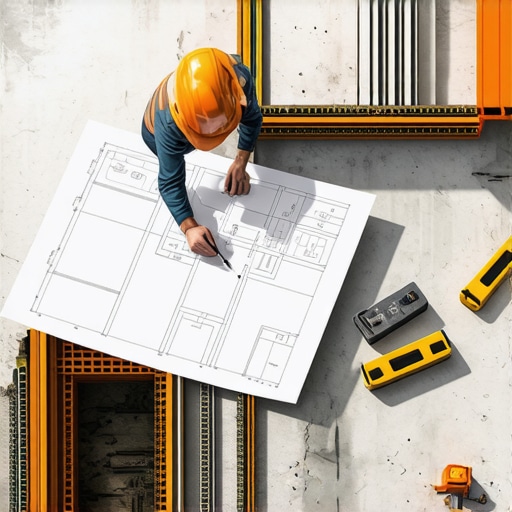
During my first project, I almost signed a contract that listed only basic excavations without clarifying trenching specifics. Later, I discovered that they omitted critical drainage trenching, which led to costly foundation issues. To avoid this, request detailed scope descriptions and diagrams from your contractor, emphasizing trenching depths, drainage provisions, and utility placements. Use phrases like, “Please provide a detailed trenching plan,” and cross-verify with local codes to ensure compliance and completeness. For an in-depth understanding, visit this guide on estimating costs accurately.
Confirm permits and understand local approval processes
Before breaking ground, I learned the hard way that missing or mishandling permits can stall your project for months. I once tried to bypass some steps, believing I could handle permits myself, but the process was complicated by hidden local rules. To streamline this, contact your city’s planning department or visit their online portal to identify required permits—be it building, drainage, or environmental. Engage a permit specialist if necessary, and request a comprehensive checklist. Use this resource to familiarize yourself with the permit process, including application procedures, fees, and inspections. Proactive permit management ensures your project keeps moving forward without costly delays.
Develop detailed cost estimates and catch hidden line items
One of my biggest surprises was discovering hidden costs in my initial estimates, especially related to site stabilization and soil testing. To prevent this, break down each phase—excavation, foundation, utility hookups—and assign line-item estimates. Consult this guide to learn how to identify and verify line items. When reviewing bids, ask for itemized quotations and compare them against regional rates, which you can verify using local data sources. Don’t forget to include contingency funds for unforeseen issues such as soil variability or drainage adjustments. This meticulous approach helps avoid surprises that can inflate your budget unexpectedly.
Utilize visual aids and documentation to prevent misunderstandings
During my second build, I used detailed site plans and 3D models to communicate expectations clearly with contractors. An image I shared, a precise topographical map, helped identify potential drainage issues early on. Incorporate visual aids whenever possible—such as site photos, CAD drawings, and permit approval checks—to ensure alignment. This documentation minimizes misunderstandings and serves as a reference throughout the project, reducing the risk of costly rework. For effective visualization, consider using digital mapping tools or third-party audits, as described in this article.
Ask detailed questions and verify assumptions
One critical lesson I learned was not to accept contractor assurances at face value. Instead, I asked targeted questions about trenching depths, material specifications, and permit processes. For example, I inquired, “Can you provide a detailed plan for utility trenching and drainage?” and received thorough answers supported by diagrams. Always request documentation for your queries, such as stamped permits or inspection reports. Cross-referencing this information with official sources prevents miscommunications and ensures your project adheres to all regulations. Engaging directly with local permitting agencies, as outlined in this guide, is also highly recommended.Many homeowners believe that obtaining a low bid or quick permit approval signals success, but this can be a dangerous misconception. One common myth is that all contractors are equally transparent about scope and costs; in reality, some exploit complex permitting processes to hide hidden charges or cut corners, especially during site preparation or trenching phases. Overlooking these nuances can lead to costly surprises, such as foundation issues or permit rejections, long after signing the contract.
Why Do Advanced Permitting Challenges Catch Many Off Guard?
In areas with evolving regulations or stricter environmental requirements, permits now often include detailed site assessments and compliance checks that can unexpectedly delay or escalate costs if overlooked. Experts warn that neglecting these complexities can turn a simple addition into a bureaucratic nightmare, as emphasized in studies by construction regulation specialists. To master these intricacies, consult resources like this comprehensive permit guide and stay proactive with local authorities.
A pivotal mistake involves failing to account for the full scope of site testing and soil stabilization, which are essential for enduring structures. Homeowners often assume that initial estimates cover all foundational work, yet soil variability or underground utilities can inflate costs unexpectedly. Developing detailed, line-item estimates—using regional data sources and expert insights—helps avoid being blindsided by hidden expenses. Discover effective strategies in this guide on estimating costs comprehensively.
From my experience, relying solely on contractor assurances about scope completeness is risky. Digging deeper—asking for detailed trenching diagrams, drainage plans, and permit documentation—can save thousands. Always cross-verify that the contractor’s plans align with current local codes and environmental standards, perhaps by engaging permit specialists. For specific tactics, see this resource on permit approvals.
Moreover, advanced homeowners understand that visual documentation and precise communication can ward off misunderstandings. Incorporating detailed site photos, CAD models, and clear scope descriptions into your project plan ensures everyone is aligned. This approach minimizes rework and fosters trust—key for a smooth construction process. Explore tools and best practices at this article on 3D planning.
Finally, being aware of the evolving regulatory landscape is crucial. Building codes and environmental policies are continuously updated, and staying informed helps prevent rejection or delays. Regularly reviewing local ordinances and engaging with permit officials can give you a strategic advantage. For current updates, visit this upcoming regulation guide.
Have you ever fallen into this trap? Let me know in the comments.
Keep It Working: Tools I Recommend for Lasting Results
Successfully managing a home build or renovation requires precision, consistency, and the right equipment. One of my go-to tools is Construction Management Software like Procore or Buildertrend. These platforms help me track project milestones, manage documents, and communicate effectively with subcontractors. I’ve found that centralized digital communication minimizes misunderstandings and keeps everyone on the same page—crucial for maintaining quality over the project’s lifespan.
Another essential is a Laser Level. I personally rely on a model like the Bosch GLL3-330CG for its accuracy and ease of use. Precise leveling is vital during trenching and foundation work to prevent future structural issues. Investing in a quality laser level saves time and prevents costly rework when aligning walls and drainage slopes.
For ongoing site inspections, I use a Digital Inspection Camera. This portable device allows me to look behind walls or into hard-to-reach areas without invasive procedures. When I first encountered hidden wiring or plumbing issues, having this tool proved invaluable, enabling me to assess problems early and plan repairs efficiently.
Regarding long-term maintenance, establishing a routine inspection schedule complemented by software like this estimation guide helps forecast potential issues. Schedule regular checks of drainage systems, foundation stability, and utility hookups to catch problems before they escalate. Combining routine physical inspections with digital tracking ensures your home remains sound and adds value over time.
How do I stay on top of maintenance without getting overwhelmed?
I recommend creating a digital maintenance log using spreadsheet tools or maintenance apps. Document dates, observations, and repairs for quick reference. Additionally, subscribing to expert newsletters or websites like this resource can keep you informed about new best practices and regulatory updates. Predictive maintenance tools are also gaining popularity, leveraging sensors and IoT tech to alert you proactively about issues like water leaks or electrical faults, ensuring your build stays in prime shape for decades.
Looking ahead, I believe that integrating smart home systems with maintenance routines will become the norm, reducing manual inspections and providing real-time data to homeowners. Embracing these tools now positions you for a sustainable, trouble-free living environment.
What’s the secret to consistent project performance over time?
Using reliable tools isn’t enough—you need a systematic approach. Regularly scheduled inspections, leveraging technology, and cultivating a proactive mindset are key. For example, adopting permit management tools can help you stay compliant and avoid costly delays, ensuring your project keeps progressing smoothly.
Don’t forget, maintaining your build’s integrity is a continuous process—think of it as tending to a garden: consistent attention yields the best long-term results. Start by adopting one new tool or routine from this list, and watch your project’s durability and your peace of mind grow.
The Sharp Lessons I Never Expected from Building My Home
One major realization I had was that even seasoned contractors can use subtle tactics to cut costs—sometimes at the expense of quality and safety. Recognizing these sneaky moves, like skimping on trenching, taught me to stay vigilant and ask detailed questions. Trusting surface-level bids can lead to unforeseen expenses later, as I learned firsthand. Always dig deeper to uncover what’s truly included in your project scope, preventing surprises that can drain your budget and compromise your home’s integrity.
Tools and Resources That Made My Path Clearer
To navigate the complexity of additions, estimating, and permits, I relied on a handful of trusted resources. This comprehensive permit guide demystified the bureaucratic hurdles, allowing me to prepare thoroughly. I also used cost estimation strategies to break down every phase, ensuring I didn’t overlook hidden expenses. For real-time project management, tools like Buildertrend kept me organized and aligned with my contractor’s schedule. These resources turned my uncertainties into informed decisions, giving me peace of mind throughout the build process.
Seize Your Power and Make Your Dream Home a Reality
Embarking on a home addition or new build is a significant journey—one that demands attention, curiosity, and proactive planning. By understanding the tricks and tools available, you can confidently oversee your project from start to finish. Remember, it’s about creating a space that truly reflects your vision while avoiding costly pitfalls. Take charge now—your future self will thank you for the effort you invest today. Are you ready to ask the tough questions and take control of your home build? Share your thoughts or experiences below and start the conversation.