4 Ways to Spot Over-Calculated Waste in Your Drywall Bid
Ever been halfway through a build, only to realize the drywall estimate was way off? I remember my first big drywall project, excited and confident, only to spot a glaring overestimation when the bid arrived. That lightbulb moment hit hard: I had been paying for more material than I actually needed. It’s a common trap that can turn a promising project into a budget nightmare.
Why Recognizing Waste Matters More Than Ever
In today’s competitive construction climate, the difference between a profitable project and a costly misstep often comes down to spotting waste early. Over-calculated bids drain resources, inflate project costs, and can even jeopardize the entire build. The good news? With a few practical strategies, you can cut through the excess and save a significant chunk of change.
Is the Hype About Waste-Spotting Truly Worth It?
I’ll admit, when I first heard about “over-calculation,” I was skeptical. Was it really that common? Turns out, early on, I made the mistake of trusting poorly scrutinized estimates, which led to wasted materials and money. It’s a mistake many beginners fall into, but with experience—and some insider tips—you can avoid it. Want to learn how to identify these miscalculations before paying the price? Keep reading. For more detailed strategies, check out cost-effective estimating techniques.
Understanding how over-calculation sneaks into bids is crucial. Think of it as a game of spotting the subtle signs—extra material, inflated waste percentages, or unnecessary labor hours—that inflate your costs while you’re paying the bill.
But before diving into the how-to, I want to share a quick story about a mistake I made early in my career—trusting a bid without verifying the waste percentages. That one oversight cost me thousands. It’s a lesson I’ve carried ever since, emphasizing the importance of sharpening your eye for waste.
Now, armed with the right approaches, you’ll be better equipped to scrutinize bids, nip overestimations in the bud, and keep your project budget on track.
Break Down the Project Into Manageable Sections
Start by segmenting your build into phases—foundation, framing, electrical, plumbing, finishes. This approach allows you to pinpoint where waste commonly occurs by scrutinizing each section separately. In a recent project, I divided the garage addition into specific tasks, which revealed unexpected material overestimations that I was able to correct before purchase. This step ensures each component is accurately estimated, preventing unnecessary costs.
Use Precise Quantity Takeoffs and Material Lists
Accurate quantity takeoffs are critical. Instead of relying on generic estimates, measure actual dimensions on site plans and adjust for waste factors. For example, I once reviewed a framing estimate and cross-checked measurements against the blueprints, revealing an overestimation of lumber by 15%. Incorporate standard waste percentages—typically 5-10%—but verify if specific materials fluctuate based on on-site conditions, referencing guides like expert estimating techniques.
Leverage Software and Digital Tools
Adopt estimating software that allows inputting exact measurements and automatically calculates quantities, reducing human error. During a recent addition, I used a digital estimation tool that flagged excess materials in my initial quote, saving hundreds. Visualize your project with BIM models to foresee potential overages—these digital representations expose conflicts or redundancies before procurement.
Validate Waste and Over-Estimations Regularly
Don’t wait until the end to check your estimates. Set periodic checkpoints—after foundation, framing, etc.—to compare actual consumption with your estimates. In one project, I noticed the drywall estimate was inflated after completing the framing stage, allowing me to order only what was needed. Regular validation helps mind your budget and avoid costly last-minute corrections.
Consult with Suppliers and Subcontractors
Engage suppliers early for current material prices and waste allowances. Subcontractors often spot inefficiencies; for example, a lumber supplier suggested a more efficient cutting process that reduced waste. Building relationships with your suppliers, as explained in cost-effective techniques, enhances accuracy and can uncover ways to cut waste both in material and labor.
Review Past Projects for Patterns
Maintain a record of past estimates versus actuals. This historical data reveals trends—like consistent overestimation in certain phases—that you can adjust for in future bids. For instance, I found that my previous drywall estimates were consistently 8% higher than actual costs, prompting me to refine my calculations.
Double-Check Permit and Inspection Requirements
Often, permit conditions influence material needs. Misinterpreting permit scope can lead to unnecessary purchases. For example, ensuring you understand the requirements detailed in permitting guides prevents over-preparation and material waste due to misinformed estimates. Aligning your estimates with permit specifications reduces the risk of rework or purchasing excess materials.
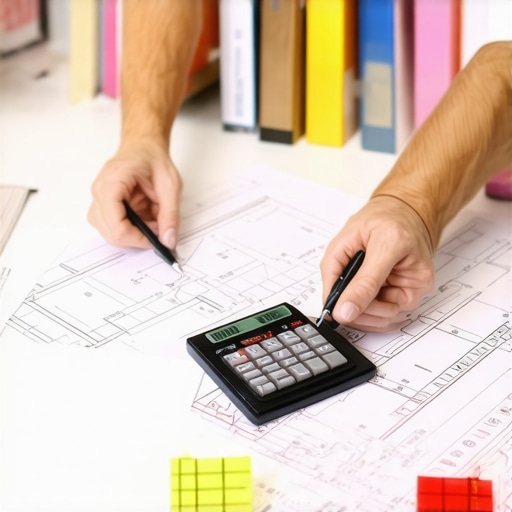 Many DIY enthusiasts and even seasoned contractors believe the biggest mistake in new builds or additions is simply miscalculating material costs. However, the real nuance lies in how misconceptions about permitting and project scope lead to costly oversights. One common myth is that permits are merely administrative hurdles, but in reality, they serve as comprehensive quality checks that, if misunderstood, can cause significant project delays and budget overruns. For example, some underestimate the complexity of permit requirements for structural changes, assuming they can be a quick paperwork process, when in fact, improper understanding can lead to rejected plans and rework. Advanced builders recognize that every permit has specific nuances—such as soil stability tests or setback adjustments—that, if overlooked, can invalidate your entire estimate. In terms of estimating, a frequent mistake is relying on generic benchmarks without considering local code variations or site-specific conditions. This oversight often results in underestimating or overestimating costs, which derails project budgets. A study by the Construction Financial Management Association (CFMA) highlights that nearly 70% of construction disputes stem from poor estimate accuracy and miscommunications about permit requirements. For seasoned professionals, the key is to integrate detailed risk assessments and proactive permit research into the initial planning phase—something many overlook in their rush to begin construction. Remember, the devil’s in the details—what seems minor today can become a major burden if ignored later. Before you jump into your next project, ask yourself: are you truly accounting for all permit nuances and site-specific factors, or are you falling prey to common misconceptions? Take the time to consult authoritative guides like expert insights on estimating costs and comprehensive permit guides. Proper knowledge upfront could save you thousands and prevent unnecessary rework. Have you ever fallen into this trap? Let me know in the comments.
How do I keep my project estimates and builds running smoothly over time?
Maintaining accuracy and efficiency throughout a project requires leveraging the right tools and adopting consistent routines. Personally, I rely heavily on specialized estimating software like cost estimation tools that allow me to input precise measurements, track changes, and predict costs more accurately. These programs often integrate with digital blueprint agents, providing real-time updates that help catch overestimations early before material purchases are finalized.
Additionally, I incorporate mobile apps for on-site measurements, such as laser distance meters that connect to my tablet or smartphone. Using devices like the Leica DISTO, I swiftly capture actual dimensions, cross-reference them with my digital plans, and adjust estimates on the fly. This practice minimizes errors from manual measurements and ensures that my estimates stay aligned with current site conditions.
In terms of ongoing project health, regular review protocols are essential. I schedule brief weekly check-ins where I compare actual resource consumption with initial estimates. This routine lets me identify and correct overestimations early. For complex phases, I also utilize project management software like project management platforms that track progress, budgets, and timelines, offering predictive insights and alerting me to potential scope creep or waste buildup.
Looking toward the future, embracing Building Information Modeling (BIM) is expected to revolutionize long-term project management. BIM integrates 3D modeling with data-rich content, enabling real-time clash detection, material optimization, and better scope control. As I see it, adopting BIM early will enable contractors to predict and prevent waste, ensuring that projects remain within budget and schedule even as they scale in complexity.
What updates or methods can help me sustain accurate estimates and reliable builds?
One practical tip I recommend is maintaining a detailed database of past project discrepancies, including underestimated costs or unforeseen permit issues. By analyzing this data regularly, you can identify patterns—such as recurring permit delays or material wastage—that inform your future estimates. For example, I discovered that my typical site drainage tests often resulted in overlooked costs, so I now incorporate a higher contingency in that area, which has saved me from unexpected expenses.
Another advanced approach is integrating supply chain tracking systems. These platforms allow real-time monitoring of material orders, delivery schedules, and lead times, helping prevent delays and overordering that stem from poor logistics planning. Combining these systems with your estimating tools enhances accuracy and keeps your build process predictable.
As estimates become more precise and tools more sophisticated, the workload shifts from reactive problem-solving to proactive management. Start by trying out one of these advanced measurement techniques—such as implementing laser-assisted site measurements—with your next project. You’ll be surprised how much this teases out hidden waste and keeps your project on the rails. For more detailed insights on integrating these methods, visit cost-effective estimating techniques—it might just change how you approach your next build.
Lessons from My Most Challenging Estimations
One of the hardest lessons I learned involved a project where I trusted a bid without verifying waste percentages. That oversight cost me thousands and opened my eyes to the importance of scrutinizing every estimate. Now, I always double-check waste allowances, especially for materials like drywall and lumber, which often become the silent budget killers.
Another insight came when I realized that overestimating permit requirements could balloon costs unnecessarily. By investing time in understanding local permit nuances—through resources like this comprehensive permit guide—I could avoid costly reworks and delays. Learning to distinguish between essential and optional permits saves both money and stress.
Lastly, I discovered that regular validation during the project, like after framing or plumbing, helps catch overestimations early. Using digital tools to compare real-time consumption with initial estimates ensures I stay within budget, rather than reacting to surprises at the end. Sharing these experiences has honed my ability to predict and prevent waste, making each project smoother and more profitable.
My Go-To Tools for Staying Ahead
- ConstructionEdgez Estimating Suite: Trusted for its accuracy and ease of use, this platform allows me to input exact measurements and instantly spot overestimations. It’s like having a seasoned estimator in my pocket.
- Building Information Modeling (BIM): Investing in BIM technology has revolutionized my planning process. It exposes clashes and redundancies before material orders are placed, saving thousands.
- Laser Distance Meters like Leica DISTO: On-site measurements are now quick and precise, minimizing manual errors. These tools help me verify dimensions real-time, keeping estimates aligned with actual site conditions.
- Past Project Data Records: Maintaining a detailed history of estimate versus actual costs informs my future bids. Recognizing trends, like consistent drywall overestimation, keeps my budgeting on point.
Your Next Step Starts Today
Embracing the art of waste detection in new build, permit, and addition projects isn’t just about saving money—it’s about gaining confidence and control over your projects. Every estimate refined, every waste spotter sharpened, pushes you closer to masterpiece-level craftsmanship. Remember, the most successful builders don’t wait for problems—they anticipate and prevent them. Now, it’s your turn to turn these insights into action and elevate your building game. Are you ready to transform your approach to estimating and waste management? Share your thoughts below, and let’s learn from each other’s successes and hurdles.