Why Your Contractor Should Use Stainless Steel Fasteners Near Saltwater
I remember the day I realized a costly mistake I made early in my home renovation project. It was a hot summer afternoon when I noticed a suspicious discoloration around some of the fasteners securing my dock. Turns out, I had overlooked a critical detail—using the right type of fasteners near saltwater. That lightbulb moment taught me the hard way how vital material selection is when working close to saltwater environments.
Protect Your Investment with the Right Fasteners
Using stainless steel fasteners in saltwater or coastal areas isn’t just a fancy upgrade; it’s a smart necessity. The salty air and water create a hostile environment for standard fasteners, causing rust, corrosion, and eventual structural failure. This can lead to safety hazards and expensive repairs down the line. In my experience, choosing the proper fasteners from the start saved me thousands—and countless headaches.
Is All Stainless Steel Created Equal for Saltwater?
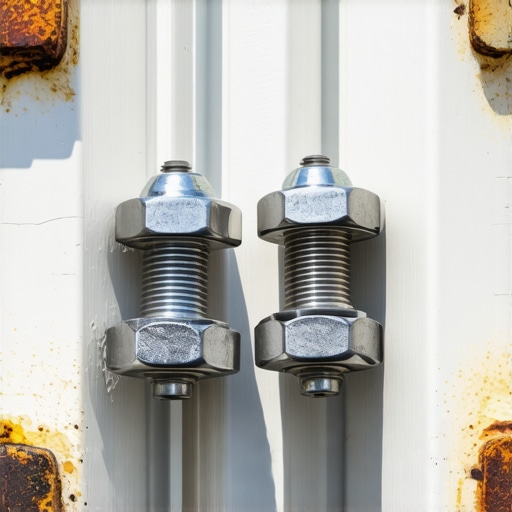
Personally, I initially thought all stainless steel fasteners would hold up equally well. I was wrong. Early on, I used a common 304-grade stainless steel, expecting it to resist corrosion. But within a year, I saw it starting to tarnish and weaken. It wasn’t until I upgraded to 316-grade stainless steel, known for its superior resistance to saltwater, that I truly felt confident in my project’s durability. This mistake taught me that not all stainless steel is designed to withstand the harshness of salt-laden environments.
According to the Steel Recycling Institute, 316 stainless steel offers excellent corrosion resistance, especially against chlorides found in saltwater, making it the preferred choice for coastal construction.
Have you faced issues with fasteners rusting or deteriorating sooner than expected? If so, you’re not alone—and there’s an easy fix. Making sure you discuss fastener material with your contractor can prevent these costly surprises. Want to learn more about choosing the right materials for your project? You might find our guide on [mastering new build estimation strategies](https://constructionedgez.com/mastering-new-build-estimation-essential-tips-for-success) helpful as you plan your next steps.
As we delve deeper, I’ll share practical tips on how to specify and ensure the use of stainless steel fasteners in your build, so your project can stand up to the salty environment over the years. Don’t let a simple mistake turn into a long-term problem—let’s get it right from the start.
Break Down the Building Process into Clear Phases
In my experience, approaching a project step-by-step prevents overwhelm and errors. Start with a detailed plan, then move on to permits, estimating costs, and finally execution. For example, I once skipped a thorough permit review, causing delays; now, I always allocate time for permit processing to avoid setbacks. This structured approach ensures each phase flows smoothly into the next.
Finalize Your Plans with Precise Measurements and Specifications
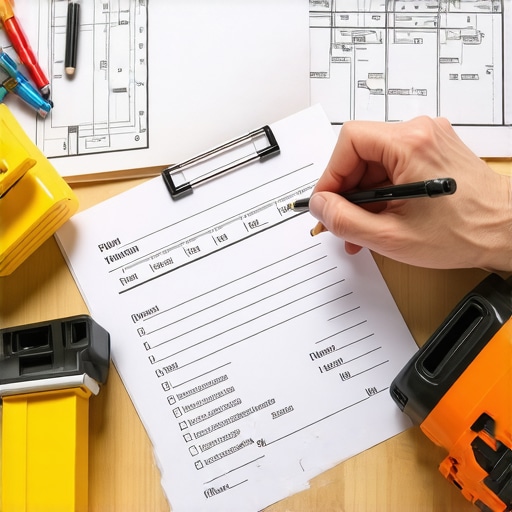
Before requesting estimates or submitting permits, double-check all measurements using a reliable laser measure. I once miscalculated a window opening, leading to costly rework. Use a tape measure for confirmation and document each dimension. Accurate specs minimize surprises and set a solid foundation for accurate estimation and smooth permitting.
Create Detailed Cost Estimates to Avoid Budget Blowouts
Develop a comprehensive budget by itemizing every aspect, from materials to labor. I used to rely on rough estimates, which caused overruns. Now, I follow a step-by-step guide on estimating home additions to refine my costs. Allocate contingencies for unexpected expenses, like hidden wiring or soil issues, ensuring your budget is realistic and adjustable.
Streamline Permit Acquisition to Save Time and Money
The permit process can be a bottleneck if misunderstood. I recommend contacting your local building department early to clarify requirements. For my last project, I submitted complete documentation and followed permit tips from permit approval tips, which resulted in faster approvals. Keep copies of all correspondence and approvals to avoid delays.
Prepare and Organize Documentation for Smooth Approvals
Maintaining organized records of plans, permits, and correspondence accelerates the approval process. I create digital folders with labeled versions of all documents. This way, I can quickly resubmit or clarify if needed. Proper documentation prevents misunderstandings and demonstrates professionalism to inspectors.
Select the Right Materials with Confidence
Material choice impacts durability and cost. For coastal projects, I pick 316-grade stainless steel fasteners, ensuring longevity. When estimating, consult estimating tips to balance quality and budget. Confirm specifications with suppliers and document your choices to prevent substitutions that could compromise project integrity.
Coordinate Trades and Schedule Strategically
Proper sequencing prevents rework. I often stagger tasks—frame before insulation, electrical after framing—to optimize workflow. Use project management tools or a simple calendar to track dependencies. Clear communication with tradespeople, including sharing plans and expectations, keeps the project moving without costly overlaps or idle time.
Implement Quality Checks Throughout Construction
Regular inspections catch issues early. During my project, I performed weekly walkthroughs, noting deviations from plans. Addressing problems promptly saved money and time. Incorporate checklists aligned with codes and standards, like energy efficiency and structural safety, to ensure compliance and quality workmanship.
Many homeowners and even seasoned contractors believe that estimating costs and navigating permits is a straightforward process. However, beneath the surface lie nuanced pitfalls that can turn a smooth project into a costly nightmare. Let’s dig deeper into what most people get wrong and how to avoid common traps.
First, a widespread myth is that all estimates are created equal. On the surface, it seems like a simple sum of materials and labor, but true accuracy demands factoring in hidden costs like permit fees, inspection delays, and unforeseen site-specific challenges. For example, neglecting to include contingency funds can result in budget blowouts when unexpected issues—like soil conditions or utility conflicts—arise. According to expert insights available at Estimating Costs for New Builds, detailed itemization and proactive contingency planning are essential.
Secondly, many overlook the critical importance of understanding local permit nuances. Permitting isn’t just an administrative hurdle; it’s a complex process influenced by zoning laws, environmental restrictions, and recent policy updates. For instance, some homeowners assume that permit requirements are static; in reality, these can change rapidly, especially with new regulations coming into force. A common oversight is failing to check whether additional approvals are needed for specific features, such as septic systems or stormwater management. To ensure compliance and avoid delays, consult permit requirements early in your planning.
Now, let’s consider the advanced pitfalls related to estimating for additions. A frequent mistake is relying solely on outdated data or generic formulas—without visiting the site or conducting detailed assessments. This can result in underestimating foundation depth, material costs, or the complexities of integrating new structures with existing ones. Engaging in a thorough site analysis and consulting specialists can reveal issues like unsuitable soil, hidden utilities, or load-bearing constraints. The key is to approach each project as unique; as detailed in New Build Estimation Strategies, customized assessments significantly improve accuracy.
Lastly, beware the trap of optimistic timelines that neglect permit processing times. Many underestimate how long approvals may take, especially with new regulations or during peak seasons. Rushed schedules often lead to overlooked inspections, incomplete documentation, or rushed work that compromises quality. Adequately planning buffer periods and maintaining open communication with local authorities can prevent project stalls. Check out streamlining permit acquisition tips to keep your project on track.
**How can you ensure your estimates and permit applications capture these nuances effectively?** The answer lies in meticulous planning, continuous learning, and leveraging expert resources. Don’t hesitate to reach out through our contact page for personalized guidance or to discuss your project challenges.
Remember, recognizing these often-overlooked details upfront can save you thousands of dollars and months of frustration. Have you ever fallen into this trap? Let me know in the comments and share your experience.
Maintaining Your Build: A Hands-On Approach
When it comes to keeping a construction project in top shape over the years, I rely heavily on durable, reliable tools combined with smart software solutions. For example, I swear by digital level tools like the Bosch GLM 50 C. Its precision and Bluetooth connectivity make it a game-changer for checking elevations and ensuring that your structures remain level long after the initial build. This way, small discrepancies don’t turn into costly fixes down the line.
How do I maintain ongoing structural integrity?
One method I highly recommend is regular visual inspections paired with moisture meters like the
Essential Tools for Estimating and Permit Compliance
Accurate estimation tools are vital. I use cost estimation software like RSMeans or PlanSwift, which allow me to create detailed, customizable budgets. These programs help me simulate different scenarios, so I can plan for contingencies—saving headaches when unexpected costs pop up. As project scales, these tools grow more indispensable, ensuring long-term affordability and compliance with permits.
How do I keep my project motivated and aligned long-term?
Clear documentation using apps like Houzz or Buildertrend helps keep all stakeholders on the same page. Plus, I log maintenance routines and inspections into a dedicated digital folder, which aligns with best practices outlined in navigating permits. This habit preserves your project’s integrity over the years, making future renovations or repairs much smoother.
Scaling Up Without Losing Control
As projects grow, staying organized becomes critical. I recommend adopting scalable project management tools, such as Asana or Trello. These help me assign tasks, set deadlines, and monitor progress in real time. For instance, I broke down a large addition into phases—each with its checklist—using these platforms, which prevented overlaps and missed steps. This proactive approach is essential for long-term success, especially when coordinating multiple trades and permits.

Visualize your maintenance plan with an organized digital dashboard displaying scheduled inspections, tools, and documentation. Here, a tablet with a project management app showcases scheduled routines and historical data—a must-have for keeping everything in check over the years. Image prompt: Digital project management dashboard for home maintenance, tablet displaying task calendar and inspection records, clean modern interface, high-resolution.
A Future Focus on Smart Maintenance and Tool Integration
The trend is moving towards smart, interconnected tools—think IoT-enabled sensors that monitor humidity, temperature, and structural movement. These innovations will make it easier to maintain your projects proactively, reducing long-term costs. For example, integrating moisture sensors into key structural points can alert you instantly to issues that otherwise develop over months or years. Embracing these technologies now sets the stage for smarter, more resilient builds.
Interested in making your projects future-proof? Start by incorporating a quality moisture meter like the Extech MO55 into your routine—it’s a small investment that pays off long-term. Want personalized advice on tool selection or maintenance strategies? Contact me today, and let’s discuss how to keep your build working perfectly over the years.
Reflecting on my early days in construction, I realized that mistakes around estimating and permitting weren’t just costly—they also stole precious time and confidence. A lightbulb moment came when I learned that even small oversights, like neglecting local permit nuances or underestimating hidden costs, can derail an entire project. Sharing this insight has helped me guide countless homeowners and builders toward smarter, more resilient planning.
Lessons Revealed by Hard Experience in Construction
- Don’t Assume All Estimates Are Created Equal: I once relied on rough numbers, only to find out later that my budget was off by thousands due to overlooked permit fees and site-specific challenges. Detailed, line-by-line estimates, combined with a healthy contingency, are essential for accuracy.
- Permitting Can Surprise You if You’re Not Prepared: Letting permit requirements slip or assuming they’re static can cause delays. I learned to consult local regulations early and document every step, saving time and frustration. For expert tips, I recommend reviewing navigating permit requirements.
- Every Project Is Unique—Don’t Cut Corners: Site conditions, local codes, and unforeseen obstacles demand tailored assessments. My breakthrough was involving specialists for site analysis, which prevented costly surprises. To refine your approach, see new build estimation strategies.
- Timelines Are Longer Than You Think: Rushing permit approvals or misjudging inspection durations often leads to delays. Planning buffer periods and maintaining communication with authorities are game changers. Check out streamlining permit acquisition.
Tools and Resources That Changed My Approach
- Accurate Estimation Software: I rely on RSMeans and PlanSwift to build precise budgets. They help me simulate scenarios, identify hidden costs, and stay on budget. For detailed methods, I recommend cost estimation techniques.
- Permit and Compliance Guides: The guide The Complete Guide to Permitting became my go-to resource for understanding process nuances, saving me from costly rework.
- Organizational Tools: Digital folders, project management apps, and detailed checklists keep me organized and ensure nothing slips through the cracks. I suggest exploring efficiently managing additions from planning to execution.
Keep Building with Confidence and Care
The journey of new build and additions is filled with learning curves, but with the right knowledge and tools, you can avoid pitfalls and turn your vision into reality. Remember, thorough planning, continuous learning, and proactive communication are your best allies. If you’re ready to tackle your next project, equip yourself with these insights, and don’t hesitate to reach out through our contact page for personalized guidance.
What’s the biggest lesson you’ve learned when estimating or navigating permit processes? Share your story in the comments below—your experience might save someone else a costly mistake.