The Electrical Service Upgrade Your Addition Requires
I remember the moment vividly. We had finally decided to add that new guest suite, a project I’d been dreaming of for years. But as soon as I started planning the electrical work, a sinking feeling hit me—was my existing electrical service truly up to the task? It felt like trying to fit a square peg into a round hole, and I knew I was risking costly delays if I didn’t get it right from the start.
Understanding the Critical Need for Electrical Service Upgrades in Home Additions
When you’re expanding your home, whether it’s adding a room or building a new wing, one thing often overlooked is the capacity of your current electrical system. An upgrade is not just about turning on more lights; it’s about safety, code compliance, and ensuring your new space functions seamlessly without tripping circuit breakers or overloading wires. I learned this lesson the hard way, making a common mistake early on—assuming my existing service would handle the load. That oversight nearly doubled my project timeline and expenses.
Is Electrical Upgrade Overhyped or Absolutely Necessary?
It’s natural to feel skeptical—does every home addition really need a service upgrade? The answer depends on several factors. I discovered that many homeowners underestimate their system’s capacity, especially if their existing panel is old or if they have heavy appliances running on the same circuit. Skipping this step can lead to fire hazards, failed inspections, and potential insurance issues. According to the National Fire Protection Association, outdated or overloaded electrical systems are a leading cause of home fires, emphasizing the importance of proper upgrades during renovations.
Contact professionals early to assess your current service and plan accordingly. In the sections ahead, I’ll walk you through how to determine whether your home needs an upgrade and how to approach the process effectively. Trust me, tackling this early saves a lot of trouble down the line.
Assess Your Current Electrical Capacity Carefully
Start by turning off all appliances and mapping out your existing panel and circuits. Use a circuit analyzer to identify overloaded breakers—think of it like checking the engine’s RPM before a long trip. During my project, I personally rented a load tester, which revealed my panel was straining close to its limit, highlighting the urgent need for an upgrade before proceeding with any construction. This step prevents surprises during construction that can delay your project.
Identify the Future Electrical Load and Plan Accordingly
Calculate your added load by listing all new fixtures, appliances, and tech. For example, adding a mini-split AC unit and kitchen appliances can significantly increase usage. Create a load calculation chart, referring to the National Electrical Code (NEC) standards. When I estimated my guest suite, I realized I needed a dedicated sub-panel to keep circuits balanced, preventing nuisance trips. Think of this like budgeting fuel for a long journey; you don’t want to run out unexpectedly.
Consult with Licensed Electricians Early
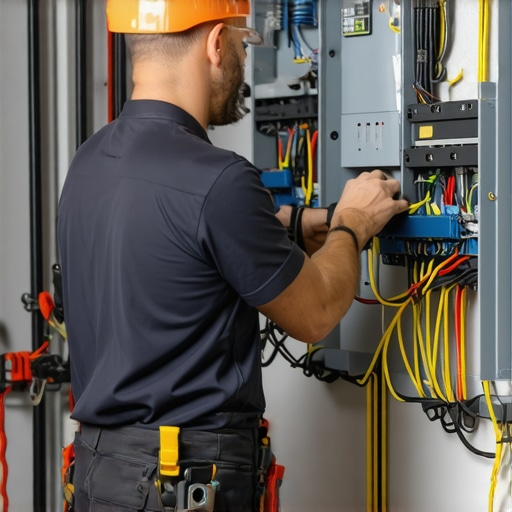
Engage professionals before breaking ground—call a licensed electrician to evaluate your plans. Ask for a detailed quote referencing [mastering new build estimating](https://constructionedgez.com/mastering-new-build-estimating-essential-tips-for-success) to ensure clarity on costs. During my experience, hiring an electrician early avoided costly rework later and eased permit application, because they provided a comprehensive plan aligned with local codes. This collaboration saves time and avoids costly mistakes.
Verify Compatibility and Code Compliance
Ensure your planned upgrade meets the NEC requirements and local codes. For instance, your panel must support the total calculated load and have room for future expansion. Your electrician should provide a wiring diagram adhering to [permit processes for new builds](https://constructionedgez.com/understanding-permit-processes-for-new-builds). Skipping this step risks failing inspections, leading to delays and penalties. Think of it as double-checking the road map before embarking—prevents dead ends.
Get Accurate Cost Estimates with Expert Help
Use reliable estimating techniques or consult with experts to detail each component—new panel, wiring, breakers, and labor. I personally reviewed bids, ensuring each item was necessary and not inflated—similar to [cost-effective estimating techniques](https://constructionedgez.com/cost-effective-estimating-techniques-for-new-builds-and-additions). During one project, I questioned an electrician about an unusually high quote for conduit; upon review, it was justified, saving me from future troubleshooting. Accurate estimates help prevent budget blowouts.
Secure Permits Before Starting Work
Apply for a permit through your local building department, providing your detailed plan and estimates. Use resources like [permits for new builds](https://constructionedgez.com/permits-for-new-builds-essential-tips-for-your-project) and [navigate permit requirements](https://constructionedgez.com/navigating-permit-requirements-for-additions-in-2025). During my experience, I submitted my plans early, which facilitated smoother inspections and avoided halts during construction. Remember, proper permitting is essential to avoid fines and enforce safety standards.
Schedule the Upgrade to Fit Your Construction Timeline
Coordinate the electrical upgrade schedule with your builder to avoid sequencing conflicts. For example, plan conduit routing and breaker installation during framing to minimize rework. I learned that scheduling the upgrade after gaining permits but before drywall saved me money and time, especially when working with [efficient permit acquisition](https://constructionedgez.com/streamlining-permit-acquisition-for-faster-construction). Proper timing ensures a seamless transition from electrical work to finishing touches.
Test and Inspect Before Finalizing the Project
Once installation is complete, conduct thorough testing—use a multimeter to verify voltages and grounding. Schedule inspections as per your local code with the help of a licensed electrician, referencing [inspection checklists](https://constructionedgez.com/why-your-framing-inspection-fails-over-hurricane-ties). I personally watched my electrician perform these tests to ensure compliance, which ultimately prevented future outages or hazards. This critical step confirms your upgrade meets safety standards and functions reliably.
When it comes to new builds and home additions, many homeowners and even seasoned contractors focus heavily on the obvious—cost, design, and timelines. But dig a little deeper, and you’ll find subtle nuances and common myths that can sabotage your project if left unchecked. Let’s explore some of these less-visible pitfalls and how to navigate them wisely.
Contrary to popular belief, estimating costs isn’t just about crunching square footage or adding a percentage for contingencies. Skilled estimators understand the importance of granular data, such as the specific costs of permit fees, material markups, and labor variations based on project complexity. According to industry insights, focusing solely on superficial estimates can lead to budget overruns, especially if you overlook site-specific factors like soil conditions or local code requirements. To master this aspect, review our comprehensive guide on [estimating costs for new builds](https://constructionedgez.com/estimating-costs-for-new-builds-expert-insights).
A prevalent misconception is that permits are a mere formality. In reality, permits are a complex system that, if misunderstood or mishandled, can cause severe delays or even legal issues. Many underestimate the importance of aligning your project plans with local code interpretations—rules that can vary significantly between jurisdictions. This is where a savvy homeowner engages early with [permitting experts](https://constructionedgez.com/navigating-permit-requirements-for-additions-in-2025), who understand the intricacies often missed by uninformed applicants.
One common trap in the planning stage relates to estimating the full scope of electrical, plumbing, and HVAC upgrades. It’s tempting to underestimate these components’ costs, especially when budgeting for future expansion. Yet, overlooking the need for dedicated circuits or space for additional panels often leads to costly retrofits after the fact. An advanced approach involves detailed load calculations, considering potential future uses—a practice outlined in our detailed article on [new build estimation strategies](https://constructionedgez.com/new-build-estimation-strategies-for-2025). Remember, early investment in precise estimates saves money and frustration later.
Have you ever fallen into this trap? Let me know in the comments!
Now, let’s tackle a question often asked by those aiming to elevate their project management skills:
How can I effectively factor in cost uncertainties without inflating my budget excessively?
In high-stakes projects like custom home builds or major additions, unexpected expenses are almost guaranteed. Industry experts advise adopting probabilistic estimating methods, such as Monte Carlo simulations, to model uncertainties more accurately. This approach allows you to set aside realistic contingency funds based on data-driven risk assessments. Implementing these strategies requires specialized software or consultation with experienced estimators, but it profoundly enhances your financial planning accuracy. For a deep dive into such techniques, refer to our [top estimating strategies](https://constructionedgez.com/top-estimating-strategies-for-accurate-project-budgets).Maintaining a reliable electrical system during and after a home addition requires more than just good wiring—it’s about having the right tools, software, and methods to troubleshoot, plan, and ensure long-term performance. One indispensable resource I personally rely on is the use of advanced circuit analyzers, like the Fluke 1650B, which provides real-time load testing and helps identify potential overloads before they become issues. This professional-grade equipment not only saves time but also offers peace of mind, especially when juggling multiple new circuits. When I first started, I underestimated the importance of detailed load assessments, but now I make it a routine step to prevent future problems.
Lessons I Wish I Learned Sooner About Electrical Upgrades
One of the most eye-opening realizations I had was how crucial proper load calculations are before starting any home addition. Rushing into wiring without understanding the full scope not only risks safety but also causes costly rework down the line. I once underestimated the necessity of a dedicated sub-panel, which led to repeated trips and frustrations during construction.
Tools and Resources That Became My Game Changers
Investing in a professional-grade circuit analyzer like the Fluke 1650B transformed the way I approached electrical assessments. Additionally, consulting detailed guides on estimating techniques and permitting processes helped me navigate complex local regulations confidently. These resources demystified the process and saved me from avoidable delays.
Why Thinking Differently About Permits Saved My Project
I used to see permits as a mere formality, but understanding their role in safety and compliance reshaped my entire approach. Early collaboration with experienced inspectors and adherence to permit requirements prevented last-minute surprises that could derail progress. It’s a small step that pays off immensely in peace of mind and project integrity.
Keep Moving Forward: Your Home Addition Journey Awaits
Remember, every mistake is a stepping stone to mastery. By embracing thorough planning, leveraging the right tools, and respecting the permit process, you’re setting yourself up for success. Home additions aren’t just about expanding space—they’re about building a safer, more comfortable living environment that reflects your vision.