Why Your Bathroom Extension Needs a New Vent Stack
I remember the exact moment the lightbulb went off for me. I was mid-renovation on my bathroom extension, scrimping on the venting system, thinking, “This will do for now.” But soon after, I faced relentless odors, musty smells, and an unsettling increase in moisture. It was a frustrating cycle that made me question my choices—and finally, I realized the root cause: my vent stack was outdated and ill-suited for my new addition. That was the point I understood how critical proper ventilation is, especially in bathroom extensions, and it changed everything.
The Hidden Danger of Overlooking Your Vent Stack in a Bathroom Extension
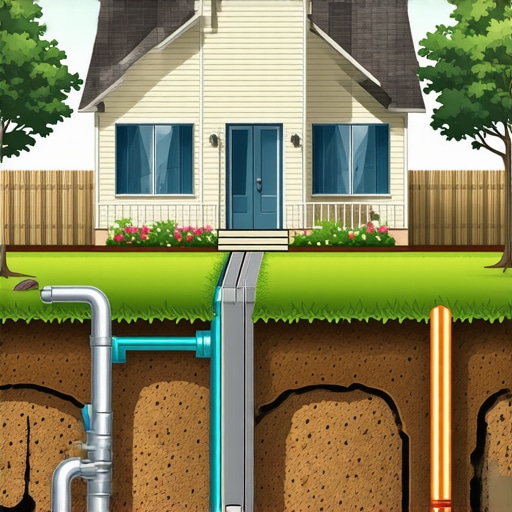
If you’re like I was, you might be tempted to think, “Does it really matter if my vent stack is old or makeshift?” Well, I learned the hard way that neglecting this crucial component can lead to long-term issues, including poor air quality, structural damage, and even health risks. The truth is, a proper vent stack is your first line of defense against moisture buildup and harmful mold growth. When I overlooked this, it wasn’t just about inconvenience; it became a serious health concern, and fixing it later was far more costly and disruptive. Knowing what I know now, I recommend everyone to evaluate their vent stacks during planning. You wouldn’t build a house without considering the foundation, right? So, why neglect this vital part of your bathroom’s health and safety?
Is Your Vent Stack Really Necessary for a Bathroom Extension’s Success?
Early on, I made the mistake of assuming that existing venting would suffice. Trust me, that’s a mistake that many homeowners and even some contractors overlook, thinking it’s an easy fix or a money-saver. But the reality is, codes and standards—like those outlined in the [permitting guidelines](https://constructionedgez.com/understanding-permit-processes-for-successful-home-additions)—are designed to prevent bigger problems down the line. Upgrading or installing a new vent stack might seem like an unnecessary expense initially, but it can prevent costly repairs and health issues later. Ignoring this step can also lead to delays in your permit approval, which is a headache no one wants. Have you encountered similar challenges with venting or permits in your home projects? If so, you’re not alone. Let’s explore how you can avoid these pitfalls and ensure your bathroom extension is not just functional but also safe and compliant.
Start with a Clear Plan
Begin by drafting detailed blueprints of your bathroom extension, including measurements, materials, and proposed features. Precise plans streamline the permit process and help you estimate costs accurately. I once sketched a rough layout and underestimated the materials needed, leading to budget overruns; a detailed plan prevented this in my next project.
Research Local Building Codes and Permit Requirements
Consult your local building department or visit their website to understand specific requirements for bathroom extensions. Familiarize yourself with [permit processes for new building projects](https://constructionedgez.com/understanding-permit-processes-for-new-building-projects) to anticipate necessary paperwork. I made the mistake of assuming my project met all codes, which caused delays; thorough initial research saved me time later.
Determine if Your Project Needs a Permit
Small additions sometimes qualify for exemptions, but it’s risky to assume. Contact your permitting office or use online resources to verify. I once started construction without obtaining the right permit, resulting in fines and stopping work until compliance was achieved.
Estimate Costs Accurately from the Get-Go
Use reliable estimating techniques to create a detailed budget. Break down costs into categories: materials, labor, permits, and contingencies. I relied on informal estimates initially, which overlooked hidden expenses like permit fees and material surcharges. Consulting resources like [estimating costs for new builds](https://constructionedgez.com/estimating-costs-for-new-builds-expert-insights) can improve accuracy.
Account for Permit Fees and Unexpected Expenses
Factor in permit application fees, inspection costs, and potential delays. Always include a contingency—typically 10-15%. During my first extension, ignoring contingency led to financial stress when unexpected foundation work was needed.
Secure Permits Methodically
Gather all necessary documents—blueprints, site plans, and fee payments—and submit your application through the correct channels. Some departments allow online submissions, which can expedite approval. I submitted my application manually and faced a longer wait; online options can save days.
Streamline Approval with Proper Documentation
Ensure blueprints are certified and follow local standards. Clearly identify your project scope to avoid queries or rejection. I once submitted incomplete plans, delaying approval. Double-checking documentation sped up my permit acquisition.
Coordinate with Professionals and Contractors
Hire licensed professionals for design and structural work. Their expertise ensures your project adheres to regulations, reducing rejection risks. I learned that unlicensed work often voids permits and causes costly rework. Establish clear communication channels to keep approvals on track.
Follow Up and Track Progress
Maintain contact with your permit office for status updates. Address any requested modifications promptly. I tracked my application online and responded swiftly to requests, avoiding lengthy delays. Staying proactive is key.
Maintain Documentation for Future Reference
Keep all permits, approvals, and receipts organized. This record helps during inspections and potential resale. I digitized all files, which proved invaluable when closing out my project and verifying compliance.
Many homeowners assume that following basic permitting guidelines and rough estimates is sufficient to avoid costly mistakes in home additions. However, there are nuanced pitfalls that even experienced builders can overlook, which may lead to delays, budget overruns, or compliance issues. One common myth is that permits are just a bureaucratic hurdle, but in reality, they are integral to ensuring safety, legality, and long-term value. For example, some believe that minor modifications don’t require permits, but local regulations often have thresholds that make this a risky assumption. Violating these can result in fines or even forcing you to undo work already completed, increasing costs significantly.
A major oversight relates to estimating costs, where reliance on outdated or generic pricing can be disastrous. Many rely on online calculators or contractor guesses, which often underestimate actual expenses, especially considering regional material costs and labor shortages. According to expert insights from [cost-effective estimating techniques](https://constructionedgez.com/cost-effective-estimating-techniques-for-new-builds-and-additions), rigorous variable analysis and current market data are essential for accurate budgeting.
Furthermore, there’s a trap around the project timeline and permit processing. Homeowners often believe that permits will be quick and straightforward, but complex projects may encounter surprise delays due to zoning conflicts or missing documentation. The key is proactive communication with local authorities and thorough planning, as detailed in [streamlining permit acquisition](https://constructionedgez.com/streamlining-permit-acquisition-for-faster-construction).
For those tackling unique or challenging lots, understanding zoning nuances and property setbacks is critical. A deep dive into local zoning ordinances can reveal restrictions that severely impact your project scope, such as easements or protected buffers. Ignorance here can lead to costly redesigns or legal disputes. Reviewing the [navigating permit requirements](https://constructionedgez.com/navigating-permit-requirements-for-additions-in-2025) helps clarify these complex issues.
Ask yourself: Have you ever fallen into this trap of underestimating or misjudging permits or costs? Let me know in the comments. Mastering these subtleties is what separates successful projects from costly detours.
Prioritize Maintenance and Reliable Tools for Long-Term Success
One of the most overlooked aspects of successful home additions and new builds is proper maintenance and the right equipment. Regularly inspecting your permit-related documentation and keeping tools organized ensures smooth progress over time. I personally rely on digital software, such as Procore, to keep track of permits, schedules, and communications, which minimizes delays caused by misfiled paperwork or forgotten deadlines. Using project management tools simplifies compliance checks and helps you stay ahead of renewal or inspection dates.
For physical tools, I highly recommend investing in a high-quality laser measure like the Bosch GLM 50 C. Its accuracy and ease of use speed up on-site measurements, reducing errors that can lead to costly rework or permit issues. These tools are future-proof, too—advancements in laser tech will only expand their capabilities, making site sanity checks faster and more reliable. Remember, the cost of good tools is tiny compared to the expense of correcting mistakes during or after construction.
How do I maintain my project tools and documentation over time?
Storing digital files in cloud-based systems like Dropbox or Google Drive ensures you can access key documents from anywhere, an essential tip for managing permits, estimates, and plans. Regularly updating your software ensures compatibility with new regulations and platform improvements. Combining digital tools with physical checklists for on-site inspections helps keep maintenance manageable and ensures nothing is overlooked. In the coming years, I predict that AI-driven project management will further streamline this process, anticipating issues before they escalate and offering proactive solutions.
Next, focus on tracking results and scaling—by analyzing incident logs or maintenance schedules, you can refine your processes continuously. Whether expanding to include additional bathroom or kitchen spaces, or scaling the project timeline, staying organized and proactive pays dividends. For long-term success, I suggest setting quarterly reviews of your permit statuses and maintenance routines, so you’re always prepared for inspections and compliance updates. This habit will save you money and headaches, especially when navigating complex permitting processes as outlined in this comprehensive permit guide.
Throughout my years of navigating home expansions, one insight stands above all: no detail is too small when it comes to permits and accurate estimates. A seemingly simple oversight—like neglecting a permit requirement or underestimating costs—can turn a smooth project into a stressful ordeal. Over time, I’ve learned that proactive planning, continuous learning, and building a reliable team are essential for success. Recognizing the hidden lessons in my experiences has empowered me to approach each new project with confidence and clarity.
Lessons That Reshaped My Approach to Home Extensions
- Perfection in Planning Prevents Delays: Detailed blueprints and thorough research into local regulations save time and money, as I experienced firsthand when last-minute permit issues delayed my project by weeks.
- Estimating Is an Art, Not Just a Science: Relying on outdated or generic costs led me to budget overruns; now, I use current market data and contingency buffers, which I learned to value from expert resources like cost-effective estimating techniques.
- Building Relationships with Permitting Offices Pays Off: Open communication and timely follow-ups prevent misunderstandings. I found that understanding their process, as outlined in permit process guides, avoids unnecessary delays.
- Flexibility and Preparedness Are Key: Unexpected challenges arise—be it zoning conflicts or site issues. I advise having adaptable plans and maintaining organized documentation for smooth resolutions, which is vital for keeping projects on track.
Tools and Resources That Make the Difference
- ConstructionEdgez Estimating Guides: These comprehensive resources have transformed my budgeting approach, providing up-to-date market data and proven strategies that help prevent costly errors. Check out their estimating insights.
- Permit Process Protocols: Staying informed about local code requirements through official guides ensures compliance and smooth approval timelines.
- Project Management Software: Tools like Procore streamline document storage, communication, and scheduling, reducing misfiles and forgotten deadlines. My experience confirms that digital organization accelerates progress and minimizes stress.
- Reliable Measurement Devices: Investing in quality tools like the Bosch GLM 50 C laser measure improves precision, saving time and avoiding costly mistakes during site work. Reliable tools are investments in project integrity.
Seize the Moment and Build Confidence
Taking charge of your permit and estimating processes transforms a daunting task into achievable milestones. Embrace the learning curve, leverage expert resources, and maintain organized workflows. Your home extension journey becomes not just about adding space but about cultivating skills that serve you for future projects. Remember, each challenge overcome enhances your confidence and mastery over the complexities of construction projects.
What has been your biggest lesson learned in managing permits or estimates? Share your insights below—I’d love to hear your story and help you refine your approach!