The Water Runoff Rule That Rejects Your Building Plans
It was a sunny Saturday morning when I first realized that my long-awaited addition might never see the light of day. I had spent months planning every detail, eager to expand my home and improve my family’s comfort. But then, I stumbled upon that dreaded rejection letter. The reason? Water runoff rules that my plans seemingly ignored. Suddenly, my dream project felt like it was slipping away, caught in a web of regulations I didn’t fully understand.
Why Water Runoff Rules Can Make or Break Your Building Plans
As a homeowner who’s been through the permit maze, I can tell you—nothing is more frustrating than pouring money and hope into a project only to be halted by water runoff regulations. These rules exist to protect our communities from flooding and erosion, but they can also act as unwelcome gatekeepers. They often refuse permits if construction threatens to disrupt natural water flow, cause pooling, or increase flooding risks. I learned this the hard way when my initial design ignored the importance of proper drainage planning. That oversight cost me dearly—time, money, and peace of mind.
Early in my experience, I made the mistake of assuming water rules were just bureaucratic hurdles. I thought a simple grading plan would suffice. Wrong. I ignored the requirement to analyze how rainwater would move on and around my property. That’s a mistake I don’t want you to make. Properly managing runoff isn’t just about passing inspection; it’s about safeguarding your property and your neighbors’ homes.
According to recent studies, improper water runoff management can increase flood risks in up to 30% of new developments, leading to costly damages and legal issues (source: National Flood Insurance Program). This statistic underscores the importance of respecting and understanding these rules from the start.
So, if you’ve faced a water runoff rejection or just want to avoid the headache altogether, you’re in the right place. Today, I’ll share how you can navigate these constraints effectively. We’ll cover the critical steps to design a plan that satisfies regulations and keeps your project moving forward without surprises.
Thinking about starting a new build or addition? Have you already encountered water runoff obstacles? Share your experience—I’m here to help! Now, let’s dive into the key tactics that turn this regulatory challenge into an advantage rather than a roadblock.
Assess Your Site Thoroughly Before Designing
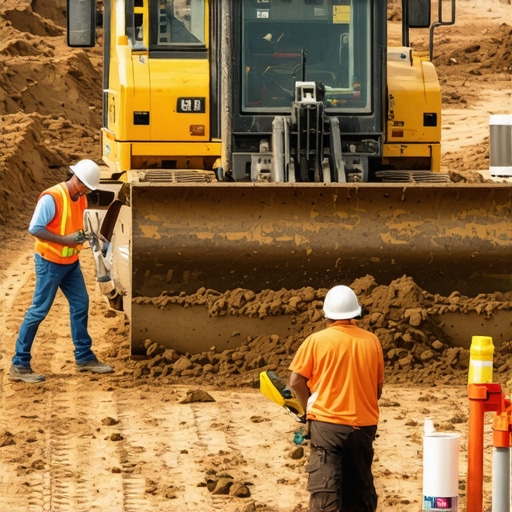
Start with a detailed survey of your property to identify existing drainage patterns. Walk the site after a rainstorm to observe water flow and pooling areas. I once spent a Saturday with a hose, simulating rain to see where water accumulated, which helped me realize my initial grading plan was flawed. This step saves time and prevents costly redesigns later.
Develop a Precise Drainage Strategy
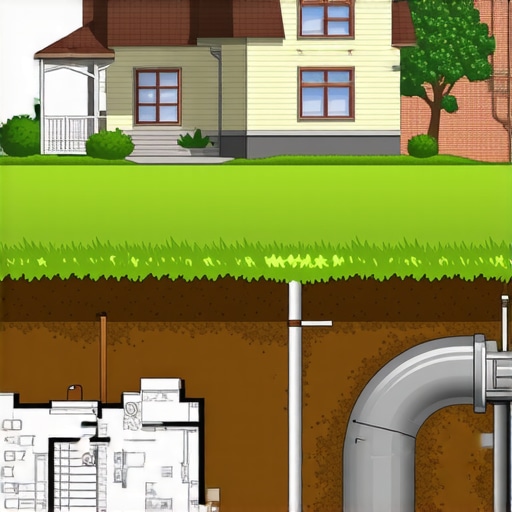
Create a drainage plan that directs water away from structures and prevents pooling. Use techniques like swales, rain gardens, or detention basins to manage runoff effectively. When I designed my plan, I incorporated a small swale along the driveway to channel water into a landscaped basin, satisfying local regulations and protecting my foundation.
Utilize Proper Grading for Water Management
Ensure your land slopes away from the building at least 2%, about 1/4 inch per foot. I concretely marked the slope using a level and stakes during the grading process. Accurate grading is essential; a slight miscalculation can lead to water infiltration or permit rejection. Confirm your grading aligns with local codes and guidelines.
Install Effective Drainage Systems
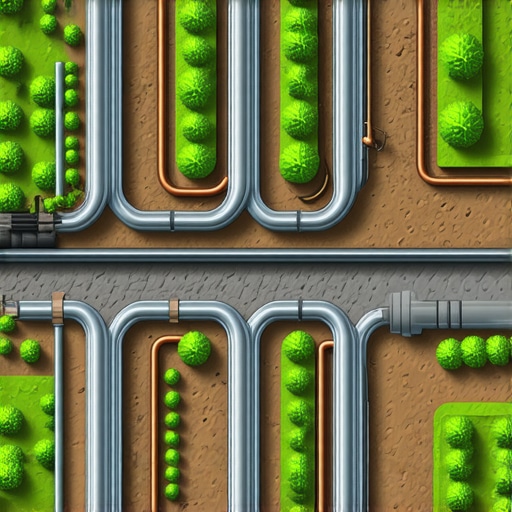
Use downspouts, French drains, and catch basins to handle roof and surface runoff. I installed pop-up emitters at the end of underground pipes, which kept water flowing away seamlessly. Proper installation is vital; poorly connected systems can cause backups and violations.
Involve an Expert When Needed
Hire a civil engineer or drainage specialist for complex sites or when regulations demand it. I contracted an engineer to certify my drainage design, which provided peace of mind and smooth permit approval. Their expertise ensures your plan meets all water management codes and mitigates risks.
Document Everything for Permitting
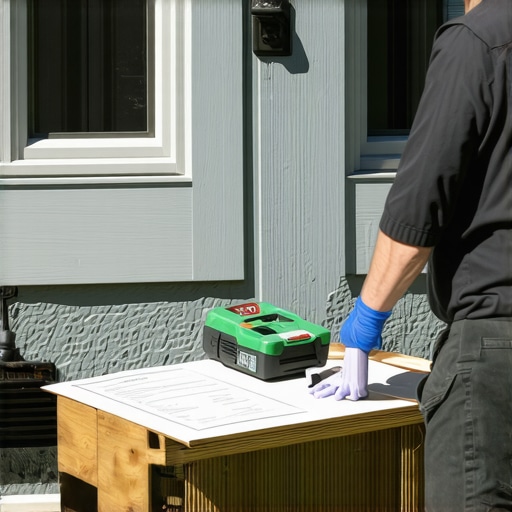
Keep detailed records, drawings, and calculations of your drainage plan. Submit all required documentation with your permit application. During my last project, comprehensive plans and measurements expedited approval and avoided queries from inspectors. Transparency shows compliance and accelerates the process.
Follow Up and Adjust as Needed
After initial construction, monitor drainage performance during rainfalls. If you notice pooling or erosion, make adjustments promptly. I once had to re-grade a section after a heavy storm revealed minor issues, but addressing it early prevented future permit complications. Regular checks safeguard your investment and ensure ongoing compliance.
Many homeowners enter renovation or new construction projects with assumptions that can lead to costly mistakes. One frequent misconception is believing that budgeting enough money for materials alone is sufficient. In reality, hidden costs like permitting, design revisions, and unforeseen site conditions often inflate final expenses significantly. Relying solely on basic estimates can leave you surprised and financially strained, so it’s crucial to consult expert resources such as [mastering new build estimating](https://constructionedgez.com/mastering-new-build-estimating-essential-tips-for-success) to develop a comprehensive budget.
Another common trap is underestimating the complexity of the permit process. Many think permits are just a formality, but detailed understanding of local regulations can save you weeks of delays and legal hassles. For detailed insights, review [the complete guide to permitting for new builds and additions](https://constructionedgez.com/the-complete-guide-to-permitting-for-new-builds-and-additions). Recognizing that permits involve multiple steps including documentation, inspections, and possible modifications can prevent project halts.
Advanced builders know that estimating is an art, not just math. A typical mistake is to accept initial quotes at face value, ignoring potential overruns. Experienced professionals incorporate contingency allowances—usually 10-15%—to accommodate unexpected expenses. For nuanced strategies, check out [top estimating strategies for accurate project budgets](https://constructionedgez.com/top-estimating-strategies-for-accurate-project-budgets). These nuanced estimates help prevent project overruns.
Furthermore, many overlook the importance of site-specific nuances such as soil condition, drainage, and utility access. Disregarding these factors can lead to structural failures or permit rejections. Engage experts early to assess these critical site conditions, which is often a subtlety overlooked by DIY estimators.
Let’s address the myth that permits are only necessary for large-scale projects. In fact, even minor additions like a new deck or sunroom require proper permits to avoid fines and demolition orders. The [permit approval tips for seamless home additions](https://constructionedgez.com/permit-approval-tips-for-seamless-home-additions) provide vital steps to streamline this process.
Finally, one of the most insidious pitfalls is the tendency to focus on aesthetics and scope, neglecting time management and schedule buffers. Project delays can exceed initial estimates by months if not properly managed. Utilizing comprehensive scheduling tools and understanding regulatory timelines—detailed in [streamlining permit acquisition](https://constructionedgez.com/streamlining-permit-acquisition-for-faster-construction)—can save your project from costly lag.
Have you ever fallen into this trap? Let me know in the comments. Digging into these nuances and busting myths early can save you time, money, and frustration in your building journey.
Keep It Running: Essential Tools and Techniques for Durable Results
Ensuring your home addition or new build remains functional and compliant over time requires more than initial planning; it demands reliable tools and strategic maintenance. From software that aids in precise estimating to physical equipment that ensures construction quality, choosing the right resources can save you money and headaches down the line.
One of my go-to digital tools is Construction Master Pro, a calculator that streamlines complex building and estimating calculations. I personally rely on it for quick, accurate measurements of quantities like concrete and framing materials, especially when working outside of traditional parameters. Its ability to adapt to different measurement units and project specifics makes it invaluable during long-term planning and adjustments. For comprehensive project management, Procore is indispensable—its cloud-based platform keeps all documentation, schedules, and compliance info accessible, reducing the risk of oversight and facilitating smooth communication with inspectors and contractors.
When it comes to physical tools, I highly recommend investing in a high-quality laser level. Proper leveling influences drainage systems and structural integrity, crucial aspects of maintaining water management over time. I use the Bosch GLL 3-80 for its accuracy and durability, which helps me verify that grading and drainage elements are correctly aligned on-site, preventing costly rework or permit issues later.
Regular maintenance extends beyond tools—it includes checking your drainage systems, inspecting retaining walls, and ensuring that utility connections remain secure. For these tasks, portable inspection cameras like the Rograstar allow me to see into tight or buried spaces without invasive digging, helping identify potential issues before they turn into expensive repairs or permit violations.
How do I maintain my home’s water management systems over time?
Consistent monitoring and timely repairs are key. Schedule annual inspections of downspouts, gutters, and drainage basins. Clear debris, verify proper slope, and repair any damaged piping immediately. Using sensors with remote alerts, like Rachio smart lawn controllers, can automate moisture levels and alert you to potential water runoff issues, maintaining optimal performance without constant manual checks.
Looking ahead, technological advancements like AI-driven sensors linked to local weather forecasts promise even smarter maintenance routines, predicting problems before they escalate. Implementing smart monitoring now can set the foundation for a more efficient, long-lasting build.
Incorporate these tools into your project routine to optimize durability and compliance. For example, integrating advanced estimating software such as those discussed in comprehensive guides on estimation is a game-changer for budget management and planning.
Start with the laser level to ensure precise grading today, establishing a baseline for water runoff management that will serve your project for decades. Proper maintenance and planning now will pay dividends over the life of your home—saving time, money, and stress. Remember, proactive upkeep is the secret to keeping your build ‘working’ long-term.
Throughout my journey with additions, new builds, permits, and estimating, I uncovered that the biggest lessons often come from unexpected challenges. One hard-won insight is that investing in thorough site assessment upfront can save months of headaches later. I’ve seen friends neglect soil testing or overlook drainage, only to face permit rejections or costly fixes down the line. A second lesson is that embracing expert advice early—whether from civil engineers or seasoned inspectors—turns regulatory obstacles into opportunities for smarter design. Lastly, I learned that flexible budgeting, which accounts for hidden costs related to permits and site quirks, truly keeps projects on track and stress-free.