The Setback Difference Between a Patio and a Deck
Last summer, I faced a real eye-opener while trying to spruce up my backyard—a seemingly simple decision that turned into a months-long headache. I thought I knew exactly what I wanted: an outdoor space for dining and relaxing. But then, I stumbled upon the crucial difference between building a patio or a deck, and wow, did that change everything. It was one of those lightbulb moments where I realized I’d been missing a major piece of the puzzle, risking costly mistakes and permit delays along the way.
Why Understanding the Difference Between a Patio and a Deck Is Critical
Let’s be honest, choosing between a patio and a deck often feels like a minor aesthetic choice. But this decision has real implications—cost, durability, permits, and even how you use your space. I’ve seen homeowners rush into a project without understanding the nuances, and it’s no surprise: confusing the two can lead to permit issues, unexpected expenses, and frustration. That’s exactly what happened to me initially. I overlooked the importance of the setback rules and building codes specific to decks versus patios, and it almost derailed my entire project.
Are DIY Guides Really Worth Trusting?
Early on, I made the mistake of assuming I could just follow generic online advice—big no-no! I skipped consulting local regulations and underestimated how permits would differ. For instance, navigating permit requirements can be a complex process, especially for decks that often require structural permits due to their elevation and support systems. If you’re contemplating your own backyard upgrade, knowing the right permits to secure can save you time and money in the long run.
So, if you have ever found yourself in a similar boat—confused about which option suits your backyard best or overwhelmed by permit procedures—you’re not alone. And don’t worry—I’ve got your back. In this post, I’ll walk you through the key differences, common pitfalls, and proven strategies to make the right choice with confidence. Ready to avoid costly mistakes and get your outdoor oasis off the ground? Let’s dive in.
Secure the Right Permits Before Breaking Ground
Start by researching your local building codes and permit requirements. Use resources like this guide on permit navigation to understand the specific paperwork needed. When I built my deck last summer, I visited the city hall and asked for a checklist, which saved me days of guesswork. Keep in mind that decks often require structural permits due to their support systems, unlike concrete patios, which are usually exempt.
Gather Accurate Information for Your Application
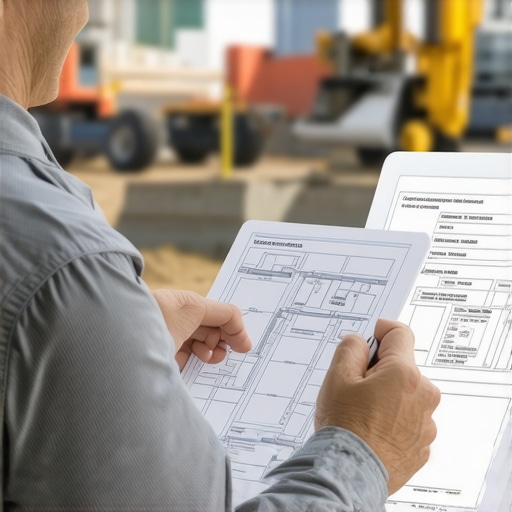
Provide detailed plans, including measurements, elevations, and material specifications. These details are crucial to avoid delays or rejection. During my project, I created a scaled drawing and submitted it with my permit request. An accurate submission improves your chances of approval and streamlines the review process.
Estimate Costs and Manage Your Budget Effectively
Use proven estimation strategies, such as this comprehensive estimating guide, to forecast expenses accurately. During my build, I relied on detailed material lists and recent bids to prevent surprises. Tools like unit pricing and contingency allowances help keep your project financially on track, especially considering potential overruns in labor and materials.
Avoid Hidden Costs with Smart Planning
Factor in miscellaneous expenses such as permits, site prep, and potential weather delays. I learned this the hard way when I underestimated soil excavation costs, which led to a mid-project budget bump. Implementing a buffer—typically 10-15%—can safeguard against unexpected expenses, ensuring your project doesn’t stall due to financial hiccups.
Coordinate Efficient Scheduling and Permitting
Align your permit approvals with project timelines to prevent idle periods. Apply early, and follow up regularly. I used this approach to speed up permits, which reduced my waiting time from six to two weeks. Consistent communication with the local authority avoids delays caused by missing documents or clarifications.
Leverage Experts When Necessary
If your project complexity increases—like adding electrical or plumbing—consult licensed professionals. It might cost extra upfront, but it prevents costly rework or permit refusals. During my electrical upgrade, I hired a certified electrician who navigated the permit process seamlessly, saving me weeks of potential rejections and fines.
Stay Informed About Regulations and Changes
Building codes evolve; staying updated prevents violations. Regularly review your city’s latest amendments. When I applied for my deck permit, I discovered recent setbacks restrictions that required me to adjust my plan by a few inches—an easy fix but critical to prevent rejection.
Many homeowners and even some contractors believe that obtaining permits and estimating costs is a straightforward, mechanical process. However, my experience suggests that this approach often leads to costly pitfalls and missed opportunities for efficiency. The truth is, beneath the surface of permits and budgets lie nuanced challenges that can make or break your project if not properly understood.
One common myth I frequently encounter is the assumption that all permits are created equal and that a generic estimate will suffice. In reality, permits vary dramatically depending on your project’s scope, location, and even the specific codes that apply. Navigating permit requirements without local insights can result in submitting incomplete or incorrect applications, causing delays and additional fees. This isn’t just about paperwork—it’s about strategic compliance, which can save months of frustration.
Why Many Are Falling for Overconfidence in Cost Estimations
A frequent mistake is relying solely on online or generic estimating tools. While these are helpful, they often underestimate unique site conditions, permit-related fees, and hidden costs. My advice? Always supplement these tools with local knowledge and professional consultations. For example, on my recent project, I overlooked soil stabilization costs because I relied on standard estimates. That oversight added thousands of dollars and weeks to my timeline. Detailed estimation strategies tailored to your specific locale are essential to avoid such traps.
Moreover, many underestimate the significance of early permit application and effective communication with authorities. Applying late or neglecting to follow up actively can extend review periods and introduce unforeseen costs. Implementing a proactive approach, like using streamlined permit processes, can expedite approvals and reduce expenses.
Avoiding the $1,000 Mistake: Not Planning for Revisions
A critical lesson I learned is that initial plans rarely survive first review unchanged. Many overlook the need to incorporate buffer time and budget for revisions—an easy way to avoid halts and overruns. Building a flexible estimate and permit plan that accounts for potential changes, especially in complex projects, is a low-cost insurance policy. Studies, such as those highlighted in industry reports, show that projects accounting for revisions are 30% less likely to face budget overruns.
In conclusion, the real challenge isn’t just in navigating permits or crunching numbers—it’s in recognizing and planning for their subtle complexities. Your best defense? Deep local knowledge, professional insights, and a flexible, informed approach. Have you ever fallen into this trap? Let me know in the comments, and remember: digging deeper now can save a great deal later.
Keep Your Project Working Smoothly Over Time
One of the biggest challenges in managing permits, estimates, or new builds is ensuring everything remains on track well after the initial work is done. Implementing reliable tools and maintenance routines is crucial to preserving the quality and compliance of your project over the years. Personally, I swear by a combination of digital software and hands-on methods to keep my projects functional, compliant, and scalable.
Invest in Powerful Project Management Software
For managing ongoing tasks, schedules, and permits, I rely heavily on Procore. This platform offers integrated document controls, real-time communication, and permit tracking features, which are essential for long-term management. Unlike traditional spreadsheets, Procore’s ability to link permits, inspections, and change orders in one interface saves me endless headaches and helps me catch issues early. As trends lean toward cloud-based collaboration, having a centralized digital hub ensures nothing slips through the cracks, even years after the project’s initial completion.
Regular Site Inspections and Preventative Maintenance
Beyond digital tools, consistent physical inspections are vital. I set quarterly walkthroughs, focusing on structural integrity, permit compliance markers, and material wear. Simple checklists customized for each project type help flag potential problems before they escalate. For example, a yearly inspection of deck support posts can prevent foundation failures and costly repairs later. Integrating these inspections with maintenance software such as this management guide amplifies efficiency and accountability.
Utilize Sensor Technology for Structural Monitoring
Looking to the future, sensor-based solutions are becoming game-changers. Devices like Vibration Sensors or Moisture Monitors can be embedded during construction or added later to watch over key structural elements. These sensors send real-time data to your smartphone or management system, alerting you to unusual movements or humidity levels that could compromise permits or structure. I’m excited about this trend because it transitions your project from reactive to proactive maintenance, prolonging lifespan and ensuring ongoing compliance.
How do I maintain permit compliance and site organization over time?
Persistent record-keeping is the backbone of long-term project health. Keep all permits, inspection reports, warranties, and change orders neatly organized digitally and physically. Use a dedicated archive system, whether it’s a cloud folder or a physical filing cabinet. This habit not only simplifies troubleshooting and renewal processes but also prepares you for future projects. Regularly review permit deadlines and plan renewal dates well in advance, avoiding costly violations or disruptions. For complicated projects, consulting with an expert in permit management can keep you aligned with evolving regulations. Try integrating a permit calendar app with reminders to stay ahead.
By combining these advanced tools—digital project management, sensor technology, and disciplined record-keeping—you safeguard your investment and ensure your project continues to perform as intended. Remember, the goal isn’t just initial compliance but sustainable long-term success. Are you ready to upgrade your approach? Start today by implementing a permit tracking system with automated alerts, a simple step that pays huge dividends down the line.
Over my years navigating the world of permits, estimating, and new constructions, I’ve uncovered hard-earned lessons that no guidebook will teach. These insights aren’t just about ticking boxes; they’re about transforming stress into confidence and saving thousands in the process.
What I Wish I Knew Before Starting My Permit and Build Journey
- Perfection is the Enemy of Progress: I spent weeks obsessing over every detail in my initial plans. The reality? Flexibility and early feedback streamlined the process and saved me from costly revisions. Sometimes, good enough is perfect for now.
- Local Regulations Are Your Best Friend: Relying on generic advice led me astray. Each locality’s codes vary, and understanding these nuances can make or break your project. Dive deep into local resources or consult a permitting expert early on.
- Estimating Is a Moving Target: My first budgets were off because I underestimated site-specific challenges. Always include a contingency—15% is a good starting point—and revisit your estimates regularly.
Tools and Resources That Transformed My Approach
- Navigating permit requirements—This comprehensive guide demystified the permit process in my area and reduced my application time by half.
- Top estimating strategies—Employing detailed itemized budgets and professional bid comparisons prevented budget overruns.
- Streamlining permit acquisition—Proactive follow-ups kept my project moving and avoided delays due to missing documentation.
Embrace the Challenge: Your Path to Confident Construction
Remember, every project is a learning adventure. The key is to stay informed, ask questions, and adapt as you go. Applying these lessons, leveraging trusted tools, and maintaining a flexible mindset will help ensure your permit, estimating, and building endeavors are not just successful but also rewarding. Are you ready to turn your next project into a masterpiece? Share your experiences or questions below—I’d love to hear your story!