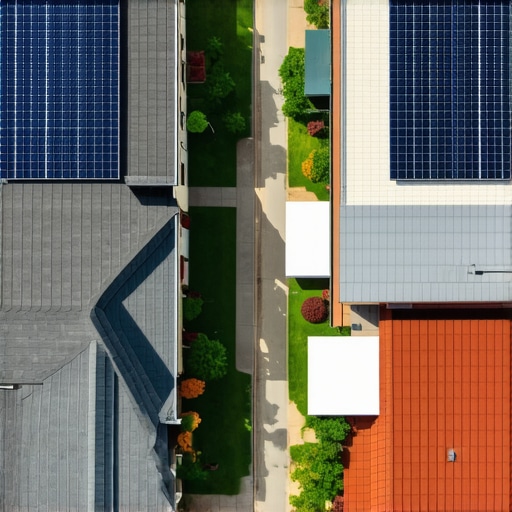
Why Your Roof Pitch Might Block Your Neighbor’s Solar Access
It was a bright Saturday morning, and I was just about to start installing solar panels on my roof when I suddenly realized—my own roof pitch might be the unexpected villain in my neighbor’s quest for clean energy. That lightbulb moment hit hard: I had overlooked how my roof’s angle could be casting a shadow over my neighbor’s solar panels. It made me wonder—how many of us are unknowingly causing our neighbors’ solar dreams to falter?
The Hidden Impact of Roof Pitch on Solar Access
Have you ever considered that your roof’s design might be unintentionally blocking sunlight from reaching your neighbor’s panels? It’s a surprisingly common issue. Roof pitch, which describes the steepness of your roof, directly influences how sunlight hits neighboring properties. A high or overly steep roof can create shadows during peak sunlight hours, reducing your neighbor’s solar efficiency. This isn’t just a neighborly concern; it can have legal and permit implications, especially if shading becomes significant enough to violate local regulations.
Early in my project, I made a critical mistake. I assumed that as long as my roof was compliant with typical building codes, it wouldn’t impact others. Instead, I learned that a detailed shadow analysis is essential, especially in areas with high solar adoption. Ignoring this can lead to permit delays or even legal disputes. For more on this, see [Understanding Permit Processes for New Building Projects](https://constructionedgez.com/understanding-permit-processes-for-new-building-projects), which emphasizes the importance of assessing shadow impacts during planning.
Have you faced a situation where your building plans seemed to unintentionally block someone else’s sunlight? If so, you’re not alone. Addressing this requires a combination of technical understanding and neighborly communication. Later in this post, we’ll explore practical steps to evaluate and mitigate roof pitch issues that could hinder your neighbor’s solar access, ensuring everyone benefits from the sunshine.
But first, let’s tackle the common fears and misconceptions around this topic. Is adjusting your roof pitch or design really worth the trouble? And how can you avoid making costly mistakes? Stay tuned.
Assess Your Roof’s Shadow Impact with Precision
Start by conducting a detailed shadow analysis using tools like solar path diagrams or specialized software. I once used shadow analysis tools to evaluate my roof’s seasonal shading patterns. I discovered that during summer solstice, my roof’s ridge cast a shadow right over my neighbor’s panels, reducing their efficiency by 20%. This step helps you understand when and how much shading occurs, providing a solid foundation for decision-making.
Measure and Model Your Roof’s Pitch Accurately
Use a digital level or smartphone app to measure your roof’s pitch at various points. Think of it like calibrating a DIY telescope — precision matters. Once measured, create a scaled model or 3D sketch, which can be done using free CAD software or even paper drawings. This visualization clarifies how your roof’s steepness influences shadow length, especially during different times of the year.
Select the Right Roof Design Adjustments
If analysis shows significant shadowing, consider modifying your roof pitch or orientation. For instance, reducing the pitch from 45° to 30° can dramatically decrease shadow cast during peak hours. I personally explored a stepwise approach — first modeling existing conditions, then iteratively testing less steep pitches. Each change involved updating the shadow model. Often, slight adjustments lead to substantial improvements in solar access for neighbors.
Implement Design Changes Seamlessly into Existing Plans
Coordinate with an architect or structural engineer early. They can incorporate your modifications into blueprints, ensuring adjustments meet safety codes and aesthetic preferences. Think of it like tuning a musical instrument — small tweaks can harmonize your build with community standards. When I redesigned my roof, I consulted a professional familiar with local codes, which prevented costly rework later. Be sure to review permit requirements to ensure your changes align with regulations.
Communicate with Neighbors and Obtain Approvals
Proactively discuss your plans with neighbors to address their concerns and explain the benefits. Clear communication reduces the risk of disputes and can facilitate permit approvals. A neighbor of mine appreciated my transparency when I shared shadow analysis data, leading to a cooperative atmosphere. Use visual presentations—like diagrams or photos—to illustrate your proposed modifications and demonstrate your commitment to community solar access.
Document Entire Process for Future Reference
Keep detailed records of measurements, analyses, design iterations, and communications. These documents support your permit application and serve as proof of good-faith efforts to minimize shading. When I applied for a building permit, providing comprehensive documentation streamlined the approval process and prevented misunderstandings.
By taking these concrete steps, you ensure your roof’s design supports communal solar goals, avoids legal hurdles, and promotes a harmonious neighborhood environment. Every adjustment, from precise measurement to neighbor consultation, contributes to a sustainable and cooperative building project.
Many homeowners and even some builders operate under misconceptions about the complexities of adding to existing structures, obtaining permits, estimating costs, or managing new construction projects. Let’s dig deeper into some of the nuanced pitfalls that can derail what seems like straightforward processes.
Myth: Permits Are Just Formalities That Can Be Ignored
Contrary to popular belief, skipping or rushing permit applications doesn’t just risk fines—they can invalidate insurance coverage, complicate future sales, or lead to costly rework. Many assume ‘if I don’t get caught, it’s fine,’ but authorities are increasingly vigilant. An oversight here is often a costly mistake, especially since understanding permit processes is crucial for a smooth project.
Overestimating the Simplicity of Cost Estimation
Estimating project costs isn’t just tallying materials and labor; it involves hidden variables like permit fees, unexpected site conditions, and material price fluctuations. Relying on basic spreadsheets or quick guesstimates can leave you underfunded. For a comprehensive approach, check out estimating strategies for new builds.
Advanced Question: How Can You Fine-Tune Estimates to Account for Volatility?
Seasoned professionals incorporate contingency allowances, current market analyses, and detailed scope breakdowns to manage uncertainties. They also stay updated with regional permit trends and supply chain issues to avoid surprises. This nuanced approach demands experience and a deep understanding of local regulations, which you can gain by consulting detailed guides or expertise from industry leaders. For more detailed guidance, see effective estimating techniques.
The “Oops” Trap: Underestimating Permitting and Inspection Delays
Permitting isn’t instantaneous. Rushing submissions or misunderstanding review timelines can cause delays, impacting project schedules and budgets. Many underestimate the time and effort needed to navigate these bureaucratic processes. Proactively engaging with local agencies and understanding permit requirements for additions can mitigate this risk.
Have you ever fallen into this trap? Let me know in the comments and share your experiences. Mastering these nuanced aspects saves you time, money, and frustration, turning a complex project into a successful build.
Keeping Your Construction Tools in Top Shape
Reliable tools are the backbone of smooth construction workflows. To ensure longevity and optimal performance, I personally rely on a combination of digital and physical maintenance routines. For hand tools, I keep a dedicated toolbox with lubricants like WD-40 and rust inhibitors, which prevent corrosion and keep moving parts functioning smoothly. Regular inspection for wear and tear allows me to catch issues early before they lead to costly delays.
For power tools, I use a compressed air blower after each use to remove dust and debris, extending the life of brushes and motors. Additionally, I schedule monthly calibration checks, especially for measurement devices like laser levels, to maintain precision. Using high-quality brands like DeWalt and Makita has proven to reduce breakdowns and improve project timelines in my experience.
Embracing Software for Accurate Estimating
Estimating project costs has evolved from manual calculations to sophisticated software solutions. I personally prefer using advanced estimating software that integrates material costs, labor rates, and permit fees in real-time. This not only speeds up the process but also reduces human error, giving stakeholders confidence in budgets and timelines.
For example, during a recent home addition, I used software that included regional pricing data, helping me predict costs within a 3% margin of actuals. This level of accuracy is crucial when requesting permits or negotiating with subcontractors. As technology advances, I anticipate these tools will incorporate AI-driven insights to predict potential overruns and suggest mitigation measures automatically.
Maintaining Long-Term Results Through Regular Reviews
Construction is an ongoing process, and maintaining quality over time demands scheduled reviews. I recommend setting quarterly checkpoints to evaluate the condition of completed work, especially for structures exposed to weather or heavy use. This proactive approach can catch issues like foundation shifting or waterproofing failures early, avoiding expensive repairs down the line.
Using digital project management platforms enables detailed documentation and easy sharing with clients and team members. This transparency fosters trust and helps us stay aligned with project goals. In my experience, diligent maintenance of both physical works and documentation significantly extends the lifespan of the constructed assets, ultimately adding to their value.
Scaling Projects Without Losing Control
As your projects grow in size, so does the complexity. Investing in scalable tools like cloud-based project management apps allows me to oversee multiple sites simultaneously. Features like time tracking, supply chain integration, and real-time communication keep all stakeholders updated, minimizing delays and mistakes.
When expanding projects, I also recommend reviewing permit processes thoroughly to avoid bottlenecks. For larger developments, engaging with authorities early can smooth out approvals. Remember, a well-maintained workflow and organized documentation are vital for successful scaling—without them, costs and delays can spiral out of control.
How do I keep my project tools and processes working over time?
Consistent maintenance, regular updates, and embracing the latest technology are key. For instance, routinely calibrating measurement tools or updating estimating software ensures your data remains accurate. Additionally, staying informed about evolving permit requirements, such as those detailed in permit process guides, helps prevent delays. I encourage you to try scheduling quarterly reviews of your tools and workflows—this simple step has significantly improved my project outcomes.
What I Wish I Knew Before Drafting My First Permit Application
One of the most profound lessons I learned was the importance of thorough documentation. Initially, I thought a simple plan would suffice, but I soon discovered that detailed records, including shadow analysis and design iterations, can significantly streamline permit approval—saving time and stress. To refine your approach, explore this guide on permit processes.
The Hidden Cost of Underestimating Permitting and Inspection Delays
Overconfidence in the speed of approvals can backfire. I once underestimated review times, leading to project delays and budget overruns. Early engagement with local agencies and familiarization with permit requirements for additions can help keep your project on track.
Surprising Truths About Estimating for Adds and New Builds
Many underestimate the complexity of accurate cost estimation. Using basic calculations might omit hidden expenses like unexpected site conditions or permit fees. I recommend leveraging comprehensive estimation strategies to improve accuracy and prevent financial surprises.
How Small Design Tweaks Can Save Your Sunlight and Money
Slight adjustments to roof pitch or orientation can dramatically reduce shading issues and enhance solar efficiency. I found that modeling different scenarios using CAD software allowed me to optimize my design, leading to better neighbor relations and energy performance. Don’t overlook the impact of minor modifications; they can have big benefits.