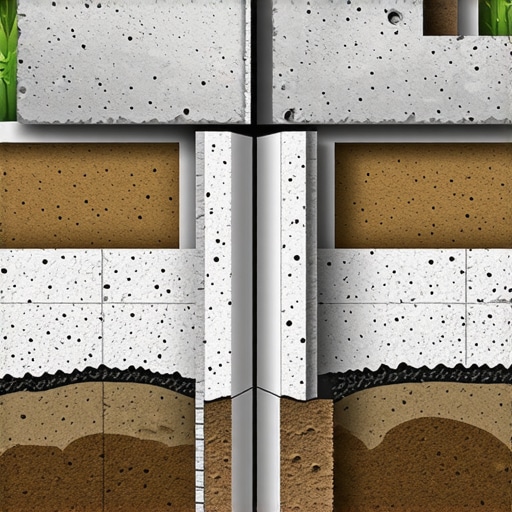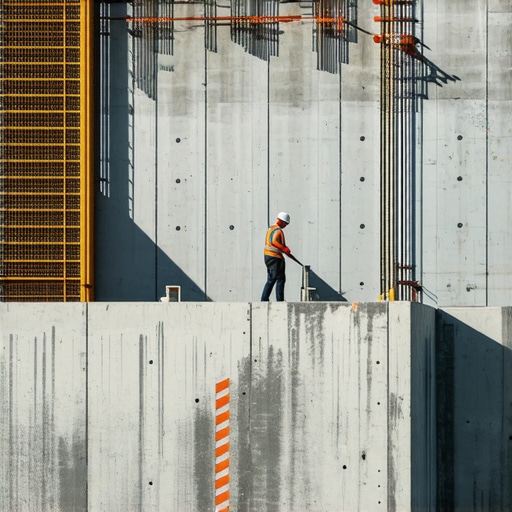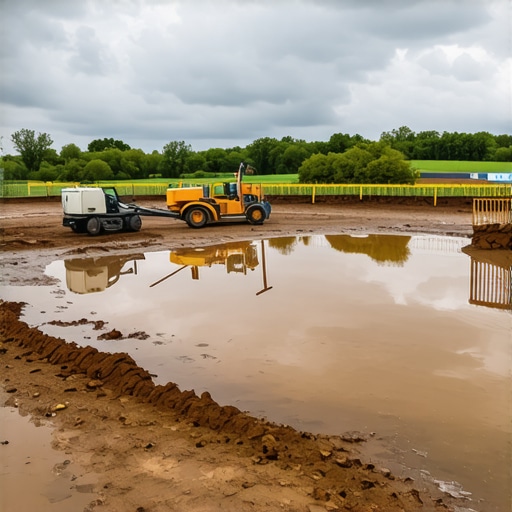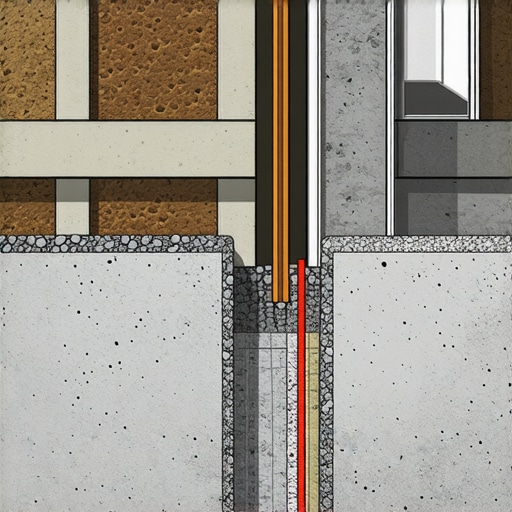
Why Your Foundation Depth Must Match the Adjacent Property Wall
I vividly remember standing in my yard, staring at the uneven burst of concrete where my neighbor’s new wall met my driveway. A sinking feeling hit me—I hadn’t considered how critical foundation depth is when adjoining properties. That oversight cost me dearly in time, money, and frustration.
**Your Property’s Foundation Isn’t an Island**
When planning a new addition or building from scratch, the last thing on your mind might be how your foundation aligns with the neighboring wall. But trust me, mismatched depths can lead to serious structural problems, unexpected costs, and even legal disputes. If you’ve ever experienced cracking walls or settling floors after a project, chances are foundation-related issues played a part.
Today, we’ll dive into why your foundation depth must be aligned with adjacent walls and how to get it right from the start. This isn’t just a tip—it’s a vital step that safeguards your investment.
The Hidden Risks of Ignoring Foundation Compatibility
Imagine a scenario where your foundation is shallower than your neighbor’s. As the soil settles unevenly, it can cause your wall to crack or even bow inward. Conversely, a deeper foundation might push moisture into shared walls, leading to mold and rot. These issues are more common than many realize and can be incredibly costly to repair.
**Early Mistakes That Cost Me**
In my first renovation project, I overlooked the importance of matching foundation depths. I assumed that as long as my plans met code, I’d be safe. But when the walls started shifting, I learned the hard way that neglecting this detail can compromise the entire structure. It was a costly lesson I wouldn’t wish on any homeowner.
If you’re wondering whether this applies to your project, consider reviewing [permit and approval tips for seamless home additions](https://constructionedgez.com/permit-approval-tips-for-seamless-home-additions). Getting these details right from the beginning makes a world of difference.
Are you facing this exact problem with your property or planning to build? Knowing the risks and solutions can save you time, money, and headaches down the line. Next, we’ll explore how to determine the correct foundation depth and ensure your project complies with all standards, paving the way for a secure, long-lasting build.
Assess Your Site Thoroughly
Begin by conducting a detailed soil analysis and reviewing existing studies or historical data about your property’s geology. This step helps determine the natural soil compaction and stability, influencing your foundation requirements and preventing surprises down the line. During my project last year, I collaborated with a geotechnical engineer who provided invaluable insights, saving me from costly rework later.
Review Architectural and Engineering Plans Carefully
Obtain and scrutinize all blueprints with your architect and structural engineer. Pay special attention to the specified foundation depths, as these are tailored to your design and soil conditions. Cross-reference these plans with local building codes and standards for foundation depths, ensuring compliance and avoiding permit delays.
Coordinate with Neighboring Structures
Gather existing construction data from adjacent property walls, especially if they have similar or shared boundaries. Conduct site visits to assess the current condition and depth of neighboring foundations. In one case, I realized my neighbor’s foundation was shallower than ours, prompting an immediate review and adjustment of our plans to prevent future settlement issues.
Verify Soil Load and Settlement Expectations
Calculate expected soil loads based on your construction type and weight. Use conservative estimates to account for potential soil settlement over time. Consulting a geotechnical engineer can help refine these calculations, ensuring your foundation depth encompasses future soil dynamics.
Obtain Accurate Measurements Before Pouring
Use professional surveying tools to measure the current elevation and depth of existing foundations and proposed footing lines. Double-check these measurements against your plans. Mistakes here can lead to mismatched foundation levels, causing structural problems. I once used a laser level on-site, which revealed discrepancies of over 2 inches, prompting necessary plan adjustments before pouring concrete.
Align Foundation Depths During Construction
Implement strict on-site protocols to maintain consistent depth during excavation and footing installation. Utilize marked guides and regular inspections to verify depths match plans. Regular communication between your surveyor and construction team ensures everyone stays aligned and reduces the risk of costly rework.
Document and Record All Data
Keep detailed records of soil tests, measurements, and inspections. This documentation not only supports permit applications and future assessments but also provides a clear trail if disputes arise. Having thorough records eased my project’s approval process and safeguarded against misunderstandings.
Consult with Permitting Authorities
Engage with local building departments early to confirm foundation depth requirements and permit procedures. Some jurisdictions have specific mandates based on soil type and property location, which can influence your project’s timeline. Reviewing permit guidelines in advance avoids surprises during inspections or re-submission stages, streamlining your build process.
By meticulously following these steps, you can ensure your foundation depth is correctly matched to existing structures and soil conditions. Proper alignment not only secures the structural integrity of your project but also prevents costly mistakes and delays.
When it comes to estimating costs and navigating permits for new construction or additions, many homeowners and even some professionals fall prey to misconceptions that can lead to costly setbacks. One widespread myth is that simply using square footage as a basis for estimates yields accurate results. In reality, this approach ignores nuances such as material quality, complexity of design, site conditions, and local code requirements. Relying solely on square footage often results in significant underestimations, causing budget overruns and delays. For instance, many assume that permit costs are straightforward, but permits involve multiple layers—zoning restrictions, environmental reviews, and specialized inspections—that vary by jurisdiction. Overlooking these can cause project halts or fines. An advanced mistake is treating permit applications as a mere procedural step, rather than a strategic process that can influence design decisions. Engaging early with local authorities, understanding specific requirements, and aligning your plans accordingly can save a great deal of hassle and expense. In fact, an insightful study published by the National Association of Home Builders emphasizes that proactive permit planning reduces project timelines by up to 30%.
What should a seasoned estimator consider beyond basic plans to ensure accurate budgeting?
The answer involves thorough site evaluations, contingency allowances for unforeseen issues, and detailed material takeoffs. Incorporating these factors aligns estimates closely with reality, avoiding last-minute surprises. For example, soil conditions might necessitate deeper foundations or specialized drainage solutions, which raw square footage estimates wouldn’t account for. Similarly, understanding code nuances—such as fire safety requirements or energy efficiency standards—can alter material choices and labor costs. To master this, I recommend reviewing strategies outlined in top estimating strategies for accurate project budgets and mastering new build estimating tips. These resources stress comprehensive data collection, risk mitigation, and stakeholder communication, all critical for precise estimates. Additionally, avoid the trap of underestimating permit complexity. Many underestimate permit timelines and associated costs, which can lead to project delays. Engaging with permit approval tips for seamless home additions can help clarify requirements early. Remember, a misstep in this process isn’t just an administrative hurdle—it can impact the project’s entire schedule and budget. Have you ever fallen into this trap? Let me know in the comments.Maintaining your construction projects over time is just as crucial as the initial build. It involves a combination of reliable tools, disciplined routines, and strategic planning to ensure everything remains functional and safe for the long haul. One of my go-to practices is implementing regular inspections with high-precision laser measurement tools, like the Bosch GLM400C, which allows me to verify structure integrity and alignment without the need for intrusive assessments. These devices provide accurate readings up to 150 meters, making them indispensable for checking foundation settling or wall straightness over years.
How do I maintain my building systems over time?
Another critical aspect is leveraging software solutions such as PlanSwift or Bluebeam Revu. These programs help track ongoing maintenance schedules, document inspections, and even manage change orders efficiently. For example, I regularly update a digital log of inspections to identify patterns that might signal emerging issues, like subtle shifts in elevation that could indicate soil movement affecting foundation stability. In terms of tools, I recommend adopting moisture meters such as the Protimeter Surveymaster, to monitor moisture levels in framing and insulation. Keeping these levels in check prevents mold growth and structural rot, which can be silent killers of long-term building health. As technology advances, I believe we’re moving toward more automated monitoring systems embedded within structures, capable of alerting homeowners and builders to potential issues before they become costly repairs. This proactive approach saves time, money, and stress, ultimately extending the life of your project. One effective strategy I’ve found is scheduling bi-annual reviews, combining visual inspections with technological checks. This habit not only maintains current systems but also informs future renovation budgets and planning. Remember, many of these tools and routines are detailed further in guides like efficiently managing additions. Also, considering the trend toward smart homes, integrating IoT sensors can provide real-time data on structural health, air quality, and moisture levels, offering a comprehensive long-term maintenance plan. Start small by installing basic moisture sensors in vulnerable areas, then scale up as you gain confidence. The key is consistency—regularly verifying and updating your systems ensures your project remains sound for years to come. Give one of these tools a try in your next project, and see how much easier long-term maintenance becomes.
My Biggest Wake-Up Call About Foundation Depth
One of the most profound lessons I learned was that overlooking foundation alignment with neighboring structures can lead to costly repairs and legal complications. I once assumed that following standard code was enough, only to face unexpected settling issues that threatened the entire project. This experience underscored the importance of thorough site assessments and proactive communication with neighbors early in the planning process.
How Realizing My Mistakes Changed My Approach
After realizing the pitfalls of neglecting foundation compatibility, I adopted a meticulous review process—double-checking measurements, consulting geotechnical experts, and verifying plans against actual site conditions. This shift not only prevented future issues but also built confidence with clients, knowing that foundation integrity was prioritized from the start. It’s a reminder that detail-oriented planning pays dividends in long-term stability.
Why Permitting Isn’t Just Paperwork—It’s a Strategic Advantage
Early engagement with permitting authorities transformed my projects. By understanding specific local requirements—like soil-based foundation depths and zoning restrictions—I avoided delays and rework. I learned that permits are not just hurdles but tools to refine your plans, ensuring compliance and smoother approvals. Exploring resources like permit tips for seamless additions can help you leverage this process to your benefit.
The Power of Continuous Learning and Adaptation
Sharing my journey, I hope to inspire others to view each project as an opportunity to learn—whether it’s verifying measurements before pouring or coordinating with neighbors to prevent surprises. Building a resilient approach involves embracing these lessons and integrating them into your routines, making each successive project more successful than the last.