How to Verify Your Foundation Depth Matches the Blueprints
It happened to me early on in my building journey—a frustrating, gut-wrenching moment of realization. I stood on what should have been the edge of a sturdy foundation, only to find that it didn’t align with the blueprints I’d carefully reviewed. Turns out, I had overlooked a simple yet critical step: verifying that the foundation depth matched the specifications. That oversight almost cost me weeks of delays and thousands in extra costs. If you’ve ever felt that knot of worry creeping in, knowing that one detail might throw off your entire project, then you’re not alone. Many homeowners and builders face this exact dilemma: how can you be certain your foundation is exactly where it needs to be?
Why Verifying Foundation Depth Is Crucial for Your Construction Success
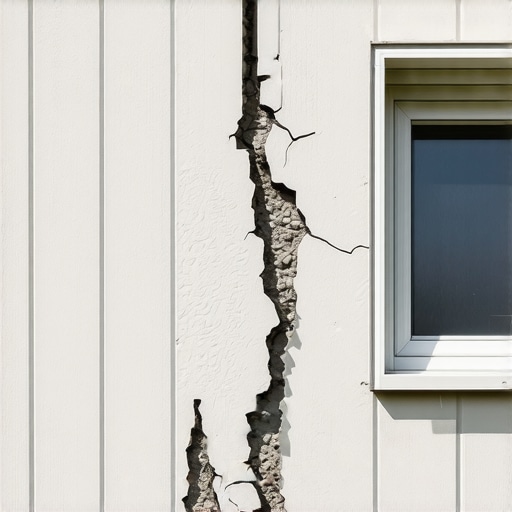
The foundation is the backbone of any structure. If it doesn’t match the blueprints, everything else—walls, floors, even your roof—can be compromised. It might sound like a no-brainer, but I can’t emphasize enough how frequently this step is skipped or done hastily. A misalignment here can lead to uneven settling, cracks, or worse, structural failure. And by the way, a study published by the American Society of Civil Engineers highlights that foundation issues account for nearly 20% of residential structural problems—no small figure in the construction world.
So, how do you ensure that the foundation depth you’ve built aligns perfectly with your blueprints? Well, that’s what we’re going to dive into today. From the initial assessments to on-site measurements, I’ll walk you through practical, straightforward methods to verify your foundation’s depth and placement. Remember, an ounce of prevention is worth a pound of cure, especially when it comes to foundations.
Have you encountered a situation where your foundation didn’t quite match the plans? Or maybe you’re just planning ahead and want to avoid that headache altogether? Stay tuned—we’re about to get into the nuts and bolts of verifying that your foundation matches the blueprints, so your build stands on solid ground from start to finish.
Start with a Detailed Site Survey
Begin by conducting a comprehensive survey of your property using a laser level or transit to establish the existing grade and key reference points. This helps you compare actual conditions with your blueprints and identify any discrepancies early. During my last project, I used a laser level to mark the baseline and found that the natural grade was two inches higher than the plans indicated, which could have led to drainage issues if not corrected. #IMAGE_PLACEHOLDER_B#
Access the Blueprints and Foundation Details
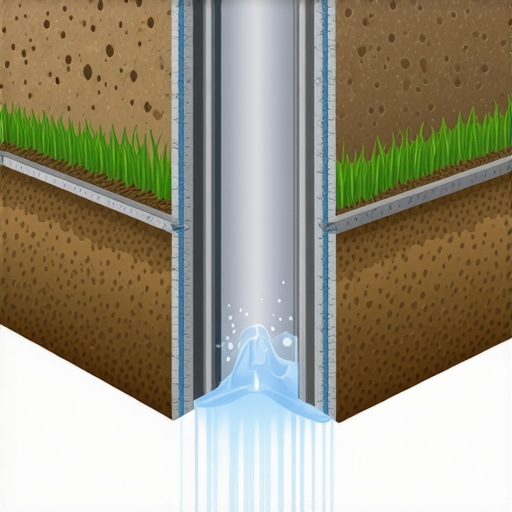
Gather your construction drawings and identify the specific foundation depth details, including frost line considerations for your climate zone. Cross-reference these measurements with site data; a mismatch can compromise structural integrity. Remember, the frost line acts like a safety net—if your footing isn’t deep enough, you risk future cracks caused by ground movement.
Use Proper Measuring Techniques On-Site
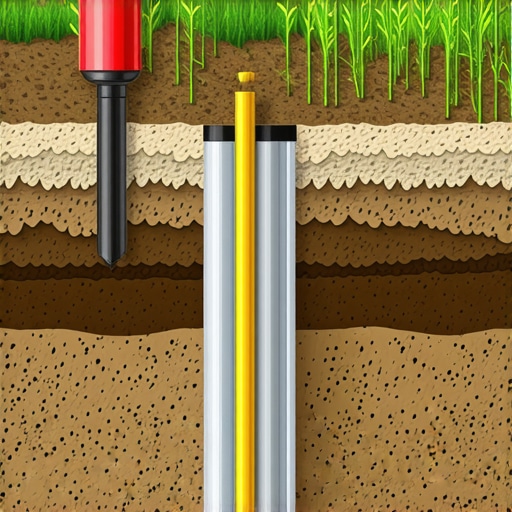
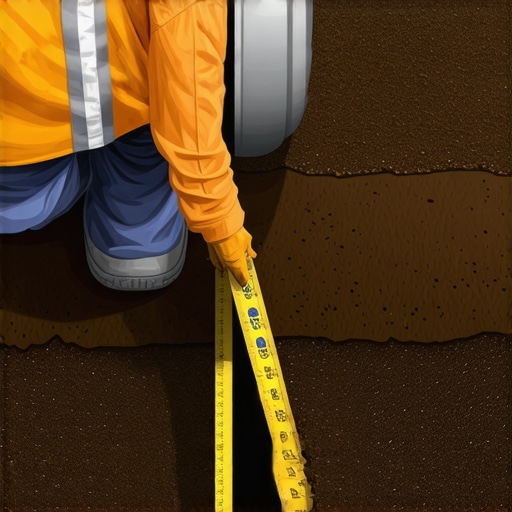
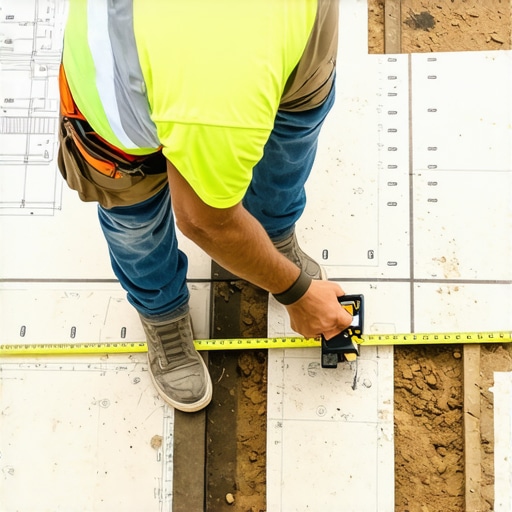
Set up a vertical reference point—like a survey rod—over the planned foundation area. Use a calibrated tape or a measuring stick to measure from a stable, confirmed grade level to the bottom of your footing formwork at multiple points along the perimeter. Consistency is key; differences of more than an inch may indicate misalignment. I once checked footing depth at ten points around a residential build, discovering that one corner was almost two inches shallower, which prompted a quick correction before pouring.
Mark Out Foundation Line & Verify Depth
Ensure your formwork matches the blueprint lines accurately. Use chalk lines or string lines for clarity, then verify depth at critical sections—corners, midpoints, and curves—since these are most prone to errors. This step acts like a blueprint’s mirror on the ground, confirming that what you see aligns perfectly with planning documents.
Cross-Check with Local Regulations and Geotechnical Data
Consult local building codes to confirm minimum depth requirements, especially in areas prone to frost or expansive soils. Supplement your measurements with geotechnical reports if available, which can reveal soil stability concerns that affect depth choices. I often review these reports beforehand to adjust my measurements accordingly, preventing costly amendments later.
Document and Record Your Findings
Take detailed notes and photographs of your survey points, measurements, and any adjustments made. This documentation not only ensures accountability but also provides evidence in case of inspections or disputes. I make a habit of creating a comprehensive site report that includes sketches, photos, and measurement logs, streamlining the permitting process and avoiding delays.
Verify your foundation depth before pouring concrete, as this final check acts as your safeguard—a failed check here can lead to costly repairs or safety hazards down the line. Remember, precision at this stage is like laying a foundation for trust; it underpins the entire structure’s success. For additional insights on planning and permits, check this permit process guide or explore comprehensive estimating techniques here.While many believe that accurate estimates and permits are straightforward, the reality is much more complex. One common myth is that sticking closely to initial blueprints guarantees success; however, overlooking the nuanced local regulations and soil conditions can lead to costly delays. Advanced builders understand that even small discrepancies—like soil expansion potential or utility easements—can have outsized impacts on project timelines and budgets.
For example, underestimating soil movement risks foundation cracks or structural instability down the line. A 2022 study published in the Journal of Construction Engineering emphasizes that neglecting geotechnical factors during initial planning increases failure rates by over 15%. Skipping detailed site assessments is a trap many fall into, especially when rushing through permit applications. Properly integrating geotechnical reports into your estimation process isn’t just prudent—it’s essential for long-term success.
Another frequently misunderstood aspect involves permits—many think a straightforward application guarantees approval. In reality, understanding permit acquisition strategies involves navigating subtle local code nuances, temporary restrictions, and community standards that aren’t always explicitly documented. Misinterpreting these can result in stop-work orders, project halts, or the need for expensive redesigns.
What about over-engineering your project to compensate for uncertainties? Could this backfire?
Over-engineering—adding unnecessary structural elements or materials—may seem like a safe bet, but it can inflate your costs significantly and reduce future flexibility. The key is to balance robustness with efficiency, which requires a deep understanding of cost-effective estimating techniques and expert consultation.
In essence, the most successful projects come from recognizing the hidden layers of planning—soil behavior, regulatory pitfalls, utility conflicts—that aren’t obvious at first glance. Do you recall instances where overlooked nuances caused delays or budget overruns? Share your experience in the comments, and let’s learn from each other. For honing your estimation skills and avoiding common pitfalls, explore our comprehensive guide to new-build estimation.Maintaining your construction projects and equipment effectively can save you time and money in the long run. One essential tool I rely on personally is the use of laser levels. Unlike traditional bubble levels, laser levels provide precise and comprehensive coverage of large areas, ensuring consistent alignment and reducing human error. For example, during foundation corrections, I use a rotary laser level to verify the grade across the entire site, catching discrepancies early before they become costly mistakes.
In addition to physical tools, digital software has revolutionized maintenance routines. I recommend using specialized project management platforms like Procore or PlanGrid, which allow for real-time tracking of equipment service schedules and permit statuses. These tools keep all documentation centralized, so you don’t miss critical deadlines or inspections, especially for long-term projects.
Looking toward the future, trends suggest a move towards smart construction technology. IoT sensors embedded in machinery can monitor performance metrics and predict failures before they happen, enabling proactive maintenance. This predictive approach minimizes downtime and extends equipment lifespan, making it a game-changer for scalable operations.
To maintain your permits and ensure ongoing compliance, regularly consult local building codes and permit requirements, which I discuss in detail here. Staying on top of these ensures your project keeps moving smoothly and avoids costly stop-work orders.
How do I keep my tools in top shape over time? I implement a rigorous maintenance schedule, including daily inspections and monthly calibrations for precision equipment like laser levels. For software, I keep all systems updated and synchronize data regularly to prevent information loss.
One advanced tip to enhance your maintenance routine is adopting IoT-enabled machinery sensors, which continuously monitor equipment health and predict failures. This proactive strategy, supported by the latest in smart construction tech, can dramatically reduce unplanned downtime. I encourage you to try integrating one IoT sensor into your most critical equipment to experience these benefits firsthand.
Lessons that Transformed My Building Approach
One of the most valuable lessons I learned was the importance of double-checking foundation depths before pouring concrete. Rushing this step can lead to costly repairs or structural issues down the line, a mistake I made early in my career. Now, I always allocate extra time for thorough site measurements, understanding that precision here saves headaches later.
Another insight was the significance of understanding local regulations intimately. Overlooking specific code requirements, like frost line depths, can cause permit delays or legal complications. Investing time in research or consulting with local authorities ensures your foundation plan aligns perfectly with legal standards.
Lastly, I realized that visual cues can be deceiving; relying solely on on-the-spot estimates without proper tools can be risky. Using calibrated measuring devices and documenting findings meticulously have become non-negotiable parts of my process. These lessons have firmly anchored my confidence in foundation work, leading to smoother projects and satisfied clients.
Tools and Resources That Elevate Your Foundation Verification Skills
- Laser Levels — I trust high-quality laser levels for their accuracy in establishing reference points and verifying grades across large sites, reducing human error.
- Geotechnical Reports — Consulting local geotechnical data helps tailor foundation depths to soil conditions, preventing future settlement issues.
- Construction Management Software — Platforms like Procore streamline documentation, making measurement logs accessible and organized for quick reference and compliance.
- Community Workshops and Local Code Guides — Engaging with local building departments provides clarity on regional requirements, saving time and avoiding permit rejections.
Your Next Foundation Verification Might Be the Most Important Step
Taking that extra moment to verify your foundation depth can make the difference between a successful build and costly setbacks. Every accurate measurement and thoughtful check builds trust—not just in your project, but in your reputation as a mindful builder. Don’t let overlooked details undermine your craftsmanship; embrace meticulous verification as a natural part of your process. For deeper insights into planning and permits, review this permit process guide and equip yourself with knowledge that’s essential for smooth execution. How have precise foundation checks changed your projects? Share your experiences below and let’s learn together.