The Egress Window Rule for Legal Basement Bedrooms
It was a Saturday afternoon when I realized I had overlooked a crucial detail in my basement finishing project. The inspector’s comments about the egress window rule hit me like a cold splash of water. Up until that moment, I’d been so focused on the permit process and estimating costs that I neglected to double-check the legal requirements for basement bedrooms. Suddenly, my work felt like it was on the line, and I knew I wasn’t alone in this struggle.
Why Proper Egress Matters More Than You Think
As homeowners, we often see basement renovations as a way to add value and expand our living space. But behind the scenes, there are important safety rules—like the egress window regulation—that can make or break your project. I learned this the hard way when my basement bedroom, which I thought was ready for occupancy, was flagged because the window didn’t meet code. This wasn’t just a minor hiccup; it was a major setback that could have been prevented with a bit more due diligence.
It turns out, the egress window rule isn’t just a suggestion; it’s a legal requirement designed to ensure safety in emergency situations. According to building codes, all bedrooms in finished basements must have a window that meets specific size and accessibility criteria. Failing to comply can lead to fines, permit delays, or worse—living in a space that isn’t legally recognized as a bedroom.
Have you ever moved ahead with a renovation only to find out you’re missing a permit or that your work doesn’t meet local standards? If so, you’re not alone. Early missteps like mine can be costly and time-consuming. That’s why I want to help you avoid the same pitfalls by understanding the ins and outs of the egress window rule.
For a detailed overview of the permit process and how to navigate it successfully, check out our guide on [understanding permit processes for successful home additions](https://constructionedgez.com/understanding-permit-processes-for-successful-home-additions). It covers everything from initial planning to final approval, minimizing surprises down the line.
Next, we’ll dig into practical steps you can take to ensure your basement bedroom is compliant—saving you time, money, and stress. Trust me, a little knowledge goes a long way when it comes to building safety and legal standards.
Prioritize Your Permitting Process Early
Begin by familiarizing yourself with local regulations to avoid costly delays. I remember during my project, I scheduled a meeting with the city permits department before breaking ground, which helped me identify specific requirements for egress windows and foundation details. This proactive approach minimized surprises and kept the project on track.
Break Down the Permit Application into Clear Steps
Think of the permit process like assembling furniture from flat packs—you need each piece in order for everything to fit. Start with zoning approval, then move to structural reviews, and finally, final inspections. I once submitted the permit package without the structural plans, which caused a two-week delay; since then, I validate all documentation before application.
Gather Precise Documentation
Accurate plans, engineering seals, and detailed specifications are your building blocks. I learned that including comprehensive site plans and clear dimensions reduces back-and-forth with authorities, expediting approval. Use online resources or consult a local professional to ensure the documentation aligns with code expectations.
Estimate Costs with Precision
Estimating costs involves more than adding up materials. Break down every component—foundation, framing, electrical, plumbing, finishing—and account for hidden expenses like permits and inspections. I employ detailed spreadsheets and check recent quotes to avoid under-budgeting, which previously led to project pauses due to unexpected costs.
Leverage Cost-Effective Estimating Techniques
Tools like unit cost estimation or per-square-foot calculations work well when customized for your project’s specifics. For my last addition, I analyzed local market prices for lumber and fixtures, then added a contingency buffer. This method provided a realistic budget that prevented surprises mid-construct.
Align Projects with Code to Avoid Revisions
Every element—from window sizes to stairwell dimensions—must meet code standards. For example, I once overlooked the egress window size, which would have failed inspection, so I double-checked all measurements against code requirements using [building codes reference]() and adjusted accordingly before submission.
Use Visual Aids to Clarify Plans
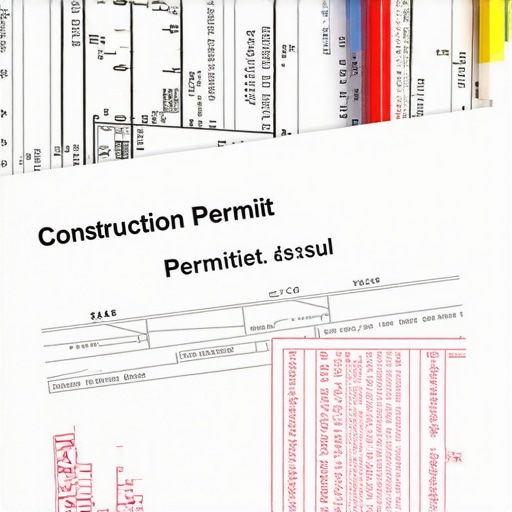
This illustration shows the ideal window placement for compliance and safety. Including clear visuals when discussing plans with inspectors reduces misinterpretation and streamlines approvals, saving you time.
Engage with Authorities and Experts
Maintain open communication with local permitting offices—asking questions and seeking clarification prevents misunderstandings. I found that direct contact via [contact page]() speeds up the process and builds rapport, which can be beneficial if issues arise later.
Many homeowners assume that following standard procedures and guidelines guarantees a smooth construction process, but in reality, the finer nuances often trip people up. A frequent misconception is that permit requirements are straightforward and uniform across jurisdictions, but the truth is that local codes vary significantly, and neglecting this can result in costly delays. For instance, some areas impose unique restrictions on egress window sizes or foundation depths, which are often overlooked by DIYers eager to expedite approval. To avoid this, it’s crucial to familiarize yourself with the specific standards in your municipality, and resources like [understanding permit processes](https://constructionedgez.com/understanding-permit-processes-for-successful-home-additions) can help clarify these subtleties.
Another common mistake involves estimating costs based solely on material prices, ignoring the often-hidden expenses of labor, permits, and unexpected site conditions. Many underestimate these ‘soft costs,’ leading to budget overruns that can halt projects midway. Advanced estimation techniques, such as detailed spreadsheets and unit cost analysis, are essential—see [estimating costs for home improvements](https://constructionedgez.com/how-to-accurately-estimate-costs-for-home-improvements) for expert guidance.
There’s also a widespread myth that once plans are approved, compliance is automatic. This complacency ignores the necessity of ongoing inspections and the possibility of revisions during construction. Missing a key detail—like a required structural reinforcement—can cause re-inspections or even project shutdowns. Staying proactive by engaging with authorities and consultants early can mitigate this risk. For insight into managing permit approval efficiently, visit [permit approval tips](https://constructionedgez.com/permit-approval-tips-for-seamless-home-additions).
Are All Permitting Processes Created Equal—Or Do Some Play Harder?
Discrepancies between jurisdictions can be stark—what passes smoothly in one city may face hurdles in another due to differing interpretation of codes or administrative procedures. An understanding of these differences is especially critical when planning multi-jurisdictional projects. Recent studies show that projects with preemptive research into local nuances outperform those that proceed on assumptions, saving valuable time and money. For builders and homeowners, this means investing time upfront to analyze local permitting landscapes—hence the importance of detailed planning and consultation rather than relying solely on generic checklists. You can explore the intricacies of this aspect further in [navigating permit requirements in 2025](https://constructionedgez.com/navigating-permit-requirements-for-additions-in-2025).
Finally, many overlook the critical role of precise documentation, whether it’s engineering plans, site surveys, or detailed scope descriptions. Errors or omissions here can lead to rejection or extensive back-and-forth, delaying your project significantly. Ensuring your plans are clear, comprehensive, and comply with all standards is a hallmark of experienced professionals. For more on crafting impeccable permit packages, check [permitting tips for seamless approvals](https://constructionedgez.com/permit-approval-tips-for-seamless-home-additions).
Having awareness of these nuanced pitfalls makes the difference between a project that runs smoothly and one fraught with setbacks. Do you think you’re prepared to navigate these challenges, or have you ever fallen into this trap? Let me know in the comments!
Keeping It Working: Essential Tools for a Smooth Construction Journey
Staying organized and efficient during a home addition or new build requires more than just a good plan; it demands the right tools and methods to maintain quality and adherence to schedules. I rely heavily on project management software like CoConstruct because it consolidates communication, scheduling, and budgeting into one platform, reducing missteps and ensuring everyone stays on the same page. Additionally, digital plan review tools such as PlanGrid enable me to access updated drawings from any device, streamlining the review process and catching issues early.
For precise measurements and layout accuracy, I prefer laser distance meters like Leica Geosystems DISTO. Its high accuracy allows me to verify site dimensions quickly, avoiding costly rework later. Combining this with a quality auto-level tool ensures my foundation and framing are aligned properly, directly translating to fewer structural issues down the line.
Long-term project tracking benefits from robust software: I recommend Buildertrend for managing schedules, change orders, and client communication, or our guide on understanding permit processes to ensure compliance stays on track. These tools help prevent delays caused by overlooked permits or miscommunications.
How do I keep my tools and processes effective over time?
Regularly updating software, calibrating measuring devices, and reviewing your workflow are crucial. I set aside quarterly times to assess if my tools are still meeting my needs, or if upgrades could improve efficiency. Automation of routine tasks through software updates minimizes human error, and backup plans for digital data ensure ongoing access even if hardware issues arise.
Embracing technology’s evolution means I’m always testing new tools that claim to streamline workflows—sometimes it’s a matter of trial and error. For example, integrating drone surveys for large sites, which I see gaining popularity, can save a significant amount of time and improve accuracy in site assessments.
Looking ahead, trends in construction automation and smart site monitoring will further optimize project timelines and quality control. Already, BIM (Building Information Modeling) platforms are enabling real-time collaboration on 3D models, reducing errors and rework. I encourage you to incorporate these emerging solutions into your long-term planning.
Protect Your Investments: How do I maintain my tools and software over time?
Proper maintenance is the key to longevity. Regularly calibrate laser tools and update software to patch bugs and add features. Establish a routine for backing up data and inspecting physical tools for wear—neglecting this can lead to inaccuracies or unexpected breakdowns. Think of your tools as investments that, when properly maintained, will serve your projects well into the future.
Remember, using specific, reliable equipment combined with strategic workflow management lays the foundation for consistent quality and compliance. For more detailed methods, consult resources like this comprehensive guide and consider adopting advanced estimating techniques discussed in expert estimation methods.
Challenge yourself to try integrating a new tool or software feature this month to improve your process—small steps can lead to major gains in project success!
Throughout my journey with home additions, one of the most profound lessons I’ve learned is the value of anticipating challenges before they emerge. Overcoming permit hurdles or installing compliant egress windows isn’t just about ticking boxes; it shapes the safety, legality, and value of your project. The key is proactive planning combined with meticulous attention to detail, which transforms potential setbacks into stepping stones for success.
Warning Signs They Don’t Want You to Know About Building Permits
- Homeowners often underestimate the complexity of local code variations, which can lead to costly rework or permit rejections. Recognizing these nuances early is pivotal—don’t wait for an inspector to point out non-compliance after you’ve completed your project.
- I realized the hard way that community-specific requirements, like unique setbacks or water connection mandates, demand thorough research. A single overlooked detail can halt your progress and inflate costs significantly.
- Furthermore, documentation quality makes or breaks your permit process. Clear, detailed plans with proper engineering seals expedite approvals—consider consulting seasoned professionals to ensure you’re aligned with the jurisdiction’s expectations.
Tools That TurnPermit Challenges Into Opportunities
- ConstructionEdgez‘s comprehensive permit guides are invaluable—they condense complex regulations into actionable steps. I used them to streamline my application process, saving precious time and avoiding common pitfalls.
- Digital plan review platforms like PlanGrid helped me visualize modifications and communicate changes effectively, reducing misunderstandings during inspections.
- For estimating costs, I rely on Mastering New Build Estimating to develop accurate budgets that include permit fees, ensuring my project remains financially viable from start to finish.
- Finally, integrated project management tools like Buildertrend keep everything organized, from documentation to scheduling, which is crucial for keeping the permitting phase on track.
Ignite Your Home Transformation: Act with Confidence Today
Understanding the ins and outs of additions, permit, new build, and estimating empowers you to approach renovation projects with clarity and assurance. Every step taken thoughtfully now will pave the way for a safer, more valuable home later. The journey toward your dream space doesn’t have to be daunting—equipping yourself with the right knowledge and tools turns obstacles into triumphs.
What has been your biggest challenge navigating permits or egress requirements? Share your experience below—your insights could guide fellow homeowners in their projects!