The Site Survey Error That Moves Your Foundation Two Feet
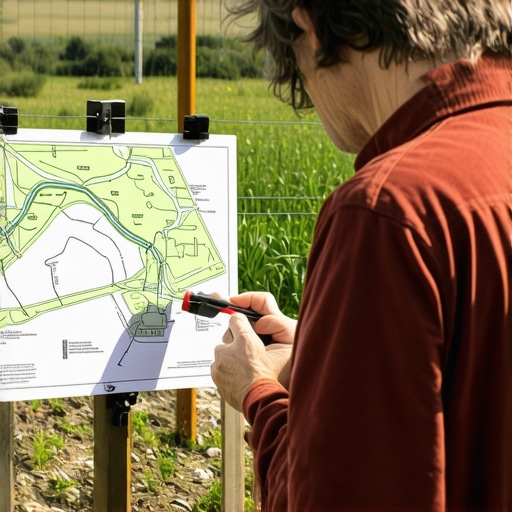
I remember the moment vividly—standing in my backyard, staring at the survey report, when it hit me like a ton of bricks: a tiny miscalculation in the site survey could move my entire foundation two feet off in the wrong direction. It was a lightbulb moment that forever changed how I approach new builds and additions. That seemingly innocent mistake nearly derailed the project, and I knew I couldn’t be the only one falling prey to this trap.
If you’ve ever felt the sinking feeling of realizing that your lot layout or survey data is off, you’re not alone. That unsettling moment when you discover a discrepancy is a warning sign that could save your project from expensive headaches down the line. Today, I want to share with you exactly how this issue impacts your construction plans and how to prevent it.
Why Small Mistakes in Site Surveys Can Lead to Major Structural Shifts
Imagine pouring thousands of dollars into a foundation only to find out later that it doesn’t align with your property lines or other critical features. That tiny error during the site survey phase can cause your entire project to shift—literally. When foundational elements are misaligned by even a few inches, it can result in structural issues, permit delays, or worse, the need to tear down and rebuild.
According to industry experts, a small mistake in initial site measurements can cause discrepancies that escalate quickly, impacting everything from zoning compliance to utility hookups. In fact, a study by the National Association of Home Builders reveals that nearly 30% of construction delays are caused by survey inaccuracies or overlooked site conditions. That’s a staggering figure that underscores why getting this step right isn’t optional—it’s vital.
Early in my journey, I made the mistake of trusting the initial survey data without double-checking the accuracy myself. It seemed efficient at the time, but when the foundation was poured, and the walls started to go up, I realized the survey measurements were off—by enough to require costly adjustments. That costly lesson pushed me to learn everything about proper site analysis and how to spot potential survey errors.
If you want to avoid my pitfalls, the first step is understanding how to verify your site survey details thoroughly. This just might be the most important task before breaking ground, and I’ll walk you through the key steps to safeguard your project.
Ready to dive into practical tips that will keep your site survey on point and your foundation exactly where it needs to be? Let’s get started.
Double-Check Every Measurement
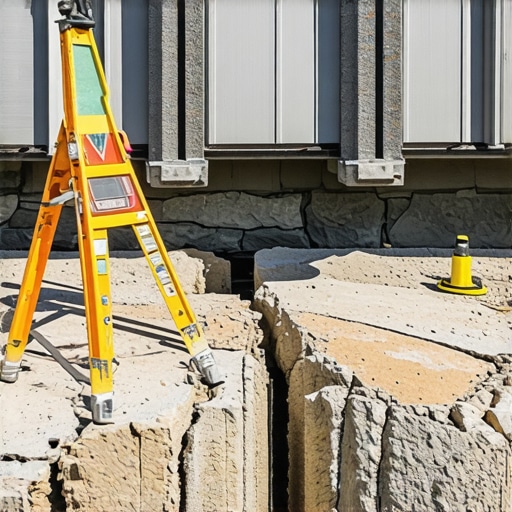
Start by physically verifying survey points against your site plan using a high-precision total station or laser measure. During my first project, I took the survey data at face value, but a quick tape-and-compass check uncovered a two-foot discrepancy that, if left uncorrected, would have shifted my foundation by an entire wall. Always cross-reference survey data with your own measurements to catch errors early.
Use Landmark Verification Techniques
Identify permanent landmarks like trees, utility poles, or corner fences on-site that can serve as reference points. Mark them and measure distances from these landmarks to critical survey points. This method proved invaluable when GPS signals were weak on a rainy day, helping me confirm initial readings and avoid costly mistakes.
Cross-Reference Multiple Data Sources
Compare survey data with existing property deeds, subdivision maps, and previous site plans. Discrepancies often lurk between different sources, so I recommend assembling all available documents before ground-breaking. During a recent addition, aligning survey points with deed descriptions prevented encroachment issues that could have halted construction.
Employ Technology for Accuracy Checks
Use drone aerial mapping or GIS tools to generate an independent site model. Overlay your survey data onto this model to visualize inconsistencies. I adopted drone surveys once, which highlighted elevation differences my manual measurements missed, allowing adjustments before pouring footings.
Consult with a Licensed Land Surveyor
Engage a professional surveyor to perform a verification survey, especially for projects with tight tolerances. Even if you have experience, a second set of expert eyes can catch subtle errors. When planning a complex renovation, I hired a surveyor to confirm boundary lines, saving time and avoiding potential legal disputes.
Document and Record All Checks
Keep meticulous records of each verification step, including photos, measurement logs, and correspondence. This documentation can be crucial if disputes arise or permits are delayed. During my last project, comprehensive records of site checks streamlined the permit process, preventing review delays.
Integrate Verification into Your Workflow
Make site measurement checks a recurring part of your project’s schedule. Verify after major milestones like excavation, footing installation, and before framing. This layered approach ensures errors are caught early, saving money and time in the long run. For detailed permit guidance, see this resource.
While many homeowners focus on getting a rough budget or obtaining permits on time, there’s a common misconception about the complexity of accurate estimating and permitting processes in new builds and additions. Everyone intuitively thinks that accurately predicting costs and timelines is straightforward—they trust their contractors or estimators to nail the numbers. However, in my experience, what most people overlook are the nuanced details that significantly impact project success. For instance, relying solely on initial estimates without considering local permit intricacies or hidden site conditions often leads to costly overruns and delays.
Are Lowball Estimates Always a Red Flag? Not Necessarily
Many assume that a low bid indicates subpar quality or hidden problems, but sometimes, estimators intentionally craft conservative estimates to win the project, with plans to adjust later through change orders. This practice can be a trap for unwary clients who accept initial quotes at face value. A study by the Construction Financial Management Association highlights that improper contingency planning and underestimating permit complexity are leading causes of budget overruns. I once received an estimate that seemed too good to be true—turns out, it didn’t account for the latest stormwater management requirements specific to that municipal jurisdiction. Failing to incorporate such nuances can create unexpected costs down the line.
Why Permits Can Be the Biggest Hidden Cost
Permitting isn’t just about filling out forms; each jurisdiction has its unique requirements, review times, and potential conditions. Misunderstanding or oversimplifying this process can lead to project delays and additional fees. I’ve seen homeowners underestimate permit costs by as much as 30% because they didn’t factor in recent regulation updates or additional inspections needed for modifications. The key is to proactively research your local permit process—details like special zoning overlay districts or historic preservation ordinances can drastically change your approach. For comprehensive strategies, explore our guide on understanding permit processes.
What Advanced Estimators Know That You Don’t
Expert estimators understand that the true accuracy in project costing hinges on factoring in site-specific nuances, such as soil conditions, utility conflicts, and neighboring property restrictions. They also anticipate regulatory hurdles that may cause delays or require design adjustments, like setback modifications or environmental impact assessments. Skipping this step can transform a seemingly simple build into a nightmare of change orders and permit appeals. To improve your knowledge, review advanced strategies at top estimating strategies. It’s crucial to recognize that the devil is often in the details, and these details are what differentiate a high-stakes gamble from a well-managed project. Have you ever fallen into this trap? Let me know in the comments.Managing a successful build or addition requires more than just good planning; it demands reliable tools and methods to ensure everything stays on track over time. One of my go-to equipment investments for ongoing monitoring is the laser distance meter. I prefer the Leica DISTO X3 because it provides precise measurements instantly, reducing the risk of cumulative errors that can derail progress. I use it regularly to verify key dimensional points during different phases, especially after foundation curing and framing, to catch potential slippage early. Additionally, software like Autodesk Revit has become indispensable for updating models and timelines as sites evolve, enabling me to see the impact of changes in real-time. Unlike traditional paper plans, Revit syncs with field data, making adjustments straightforward and transparent. For project management, I rely heavily on Procore, which streamlines communication, document control, and task assignment. Its cloud-based platform ensures all stakeholders have instant access, minimizing delays caused by miscommunication or lost files.
Looking ahead, I believe that integrating real-time site sensors with predictive analytics will become a game-changer. This evolving trend promises to enhance our ability to detect issues before they escalate, like soil settlement or moisture infiltration, saving time and money. Incorporating IoT devices that monitor environmental conditions—such as humidity and temperature—allows for proactive decisions, especially critical in additions where existing structures might be affected.
What’s the best way to keep your project functioning smoothly over the long term? Regular maintenance of your tools is vital. For instance, calibrate laser devices annually or after extreme weather. Keep all digital tools updated, and create standardized checklists for on-site inspections to ensure consistency. Using a quality toolbox that includes a durable multi-bit screwdriver, a laser measure, a digital level, and a rugged tablet for field data entry keeps you ready for unexpected challenges.
To help you get started, I recommend trying out the laser distance meter for your next project check. It’s a small investment that can save big headaches by confirming measurements early—sometimes even during permit applications to verify site dimensions. For comprehensive strategies on budgeting and managing permits alongside tools, visit our guide on streamlining permit acquisition. Keep your project moving smoothly and prevent those costly last-minute surprises — good tools and consistent maintenance make all the difference!
Lessons that Might Surprise Even the Savviest Builders
One of the hardest truths I’ve learned is that even experienced surveyors can make subtle errors that cascade into major project setbacks. Trusting data blindly is a common trap — always verify with your own measurements or independent tools. Another insight: The little details, like mapping underground utilities or noting existing trees, can save you from unforeseen delays and costs. Lastly, engaging with a seasoned land surveyor early on isn’t an expense but an investment; their expertise can uncover pitfalls no automated system can detect, fundamentally changing your approach to site assessment.
Tools and Resources That Make a Difference in Site Planning
My go-to equipment is the Leica DISTO X3 laser measure, known for its precision and ease of use — it’s invaluable for quick, accurate site validations. For in-depth data, I rely on drone-based aerial mapping; it reveals elevation and boundary issues that might be missed by ground surveys alone. To navigate complex permits and regulations, I recommend the comprehensive guide at Understanding Permit Processes. Finally, connecting with a licensed land surveyor for verification can be the difference between a smooth build and costly legal disputes; don’t skip this step.
Your Next Move Starts Now: Take Action with Confidence
Embarking on your building project armed with the right knowledge and tools can transform overwhelming tasks into manageable steps. Every measurement verified, every regulation understood up front brings you closer to a successful build — one that stands the test of time and saves you money. Remember, paying attention to these details isn’t just about avoiding errors; it’s about building with confidence and pride. Are you ready to take control of your site survey process and make your next project your best yet? Share your experiences or questions below — I’d love to hear from you!