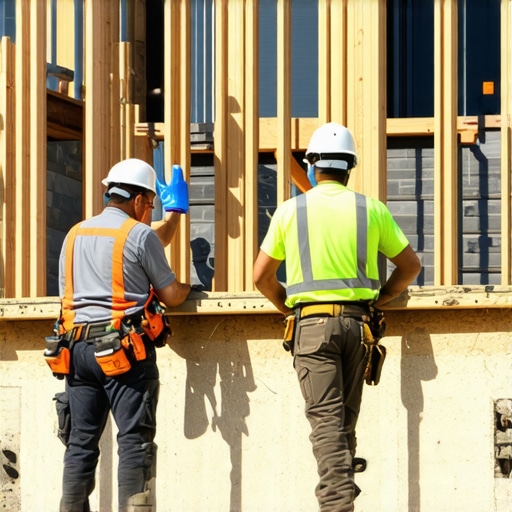
Why Your Contractor’s Insurance Might Not Cover Structural Additions
One weekend, I was excited to start a small addition to my home—a new sunroom to enjoy summer evenings. I had the permits in hand, a reputable contractor, and a detailed plan. But as the construction began, I discovered a harsh reality: my contractor’s insurance didn’t cover some unexpected issues that popped up. Suddenly, what I thought was a straightforward addition turned into a stressful saga of bills, delays, and sleepless nights.
Why Insufficient Insurance Coverage Can Derail Your Home Projects
Many homeowners assume that their contractor’s insurance protects them from every mishap during renovations or additions. The truth? Insurance policies can be more nuanced than we like to think. If you’re planning a structural addition, understanding the scope and limits of your contractor’s insurance is crucial. Without this clarity, you risk footing the bill for damages or delays that could have been covered—if only you’d asked the right questions. Early in my project, I made the mistake of not double-checking the specific coverage details, which led to unexpected out-of-pocket expenses and a lot of frustration. That experience taught me a valuable lesson—the hard way. To avoid repeating my mistake, we’ll explore exactly what you need to know about contractor insurance, especially for structural additions, and how to ensure you’re protected at every step. If you’re wondering whether your home improvement plans are covered, you’re not alone. Many homeowners are surprised to learn that even official-sounding insurance policies may not fully shield them from certain liabilities. So, how can you safeguard yourself? The answer lies in understanding the difference between general liability, worker’s comp, and project-specific coverage. For detailed guidance on managing permits and avoiding costly missteps, check out this resource on understanding permit processes. Next, we’ll look at the common pitfalls homeowners face when reviewing contractor policies and how you can ensure your project remains protected.
Nail Down Your Permitting Strategy
Begin by researching local permit requirements early, as delays here can cascade into costly project overruns. Contact your city or county planning office via their contact page to clarify specific rules for your project. When I planned my sunroom, I scheduled a pre-application meeting to understand zoning restrictions and document requirements, which saved me weeks of back-and-forth with officials.
Gather Precise Documentation
Ensure your plans are detailed and compliant with codes. This includes accurate site plans, structural calculations, and material specifications. Before submitting, review your plans against permit guidelines. I learned the importance of hiring a qualified engineer to review my drawings—they identified critical issues that could have resulted in permit rejection or costly adjustments later.
Estimate Costs with Surgical Precision
Move beyond rough bids. Break down every component—materials, labor, permits, and contingencies. Use a detailed estimator like the one outlined at Estimate Guide for 2025. When I tackled my garage expansion, I documented each task, from foundation to roofing, which revealed potential pitfalls like hidden structural needs and allowed me to negotiate better prices with suppliers.
Identify Hidden Expenses Early
Always include allowances for unforeseen issues, such as soil problems or old wiring. During my project, I discovered unexpected termite damage beneath the existing walls. Having a contingency fund prevented my project from stalling due to surprise repairs. Use cost estimation techniques that factor in these uncertainties.
Coordinate With Permitting and Estimation Experts
Consult professionals to validate your estimates and permit plans. Experienced contractors can spot potential delays or cost issues, especially when familiar with local regulations. When I connected with a local construction consultant via their contact page, they offered insights that streamlined my approval process and avoided permit rejections, ultimately saving months and thousands of dollars.
Stay Informed on Regulations and Best Practices
Regularly review updates to building codes and permit rules. Resources like this guide keep you ahead. When I followed recent changes, I adjusted my plans to meet new setback requirements, avoiding costly redesigns during approval.
Use Visual Aids to Clarify Plans
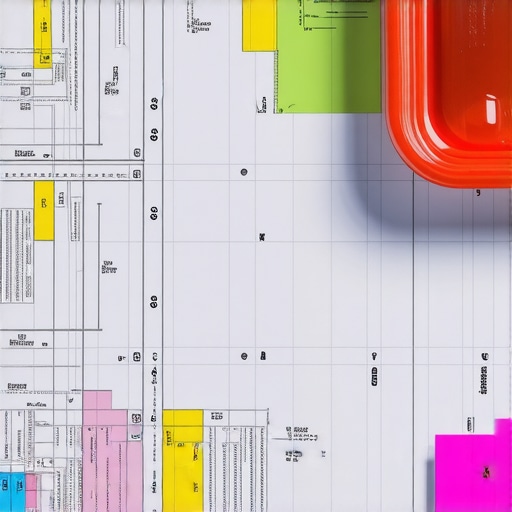
Include clear diagrams and 3D models to communicate scope effectively with contractors and inspectors. During my project, visual plans helped prevent misinterpretations that could have led to rework or fines. Visual clarity accelerates both permit approvals and accurate estimates.
Many homeowners assume that estimates for new builds and additions are straightforward calculations, but in reality, the devil is in the details. A common misconception is that initial bids are fixed figures, when in fact, they often serve as rough guidelines that can quickly spiral out of control if you don’t account for nuanced factors like site specificities, material variations, and permit complexities.
One advanced mistake I see often is relying solely on low-ball estimates without scrutinizing the assumptions behind them. For example, a bid might exclude site survey costs, soil tests, or temporary utility preparations—expenses that can significantly impact the final budget. A 2022 study by the National Home Building Association emphasizes that unforeseen site conditions contribute to nearly 30% of project overages, underscoring how vital detailed preliminary assessments are.
Why do so many estimates miss critical costs, and how can you avoid this trap?
Often, homeowners overlook the importance of consulting permit experts early in the process. Permitting isn’t just a bureaucratic hurdle; it shapes many technical requirements that influence scope, materials, and timelines.
For instance, failing to recognize the influence of certain zoning rules or the necessity for structural engineer approvals can lead to costly redesigns or permit rejections, delaying your project and inflating expenses. To navigate these nuances effectively, I recommend starting with a comprehensive permit strategy—something you can find outlined in this resource. Remember, permit requirements can change over time; staying updated is key to accurate planning.
Moreover, the temptation to underestimate costs often stems from optimistic assumptions about material and labor costs. But material prices are volatile; a recent report from industry experts highlights that fluctuations in lumber, steel, and labor can add 10-20% to your original budget if not properly contingency-planned.
In conclusion, accurate estimation for home projects requires more than just adding a markup to a material list. It demands a thorough understanding of site-specific challenges, permit intricacies, and market volatility. Brush off the myth that bids are set in stone, and instead, embrace a dynamic approach that anticipates hidden costs. Doing so will save you from surprises down the line—and ensure your project stays on track and within budget. Have you ever fallen into this trap? Let me know in the comments.Maintaining your home improvement projects over time requires more than initial planning; it demands the right tools, routines, and proactive approaches. One of my trusted allies is **digital project management software like CoConstruct**—I personally rely on it to track progress, manage budgets, and coordinate schedules seamlessly. Its integrated features allow me to set reminders for periodic inspections and ensure every phase aligns with local permit requirements, reducing the risk of costly oversights. As home projects grow in complexity, I predict that AI-driven management tools will become more prevalent, offering predictive analytics to catch potential delays before they happen.
### How do I keep my home modifications running smoothly over the years?
Regular inspections form the backbone of long-term sustainability. I schedule quarterly evaluations, focusing on critical areas such as roofing joints, foundation cracks, and moisture barriers. For instance, I utilize a **Moisture Meter**—the species I prefer is the Tramex Moisture Encounter, which provides instant readings without damaging surfaces. This allows me to detect early signs of leaks or wood rot, preventing more serious issues. Additionally, I keep detailed records using **cloud storage**—Google Drive, for example—to document inspections, repairs, and modifications. This archive becomes invaluable during resale or when planning further upgrades.
Investing in high-quality tools cannot be overstated. For my siding maintenance, I rely on a **polarized lens** that enhances visibility of surface imperfections, enabling me to catch issues like singed paint or small cracks early. Replacing cheap equipment with durable, purpose-built tools saves money over time and ensures safety. I also recommend adopting a **routine cleaning schedule** with appropriate cleaners; for instance, using environmentally friendly, biodegradable detergents for pressure washing your home’s exterior helps preserve materials and the environment.
Beyond physical tools, staying informed about evolving regulations and best practices is critical. Subscribing to local building authority updates and participating in online forums such as those discussed at this resource keeps you ahead of permit changes, ensuring ongoing compliance.
### Why leverage advanced tools in your maintenance routine?
One area often overlooked is the integration of **sensor-based systems**—like smart moisture sensors or heat detectors—that alert you to potential issues before they develop into major problems. Installing such technology during initial build or addition phases offers a proactive maintenance approach. For example, embedding **wireless humidity sensors** beneath your roof deck can provide real-time data, enabling timely repairs and extending the life of your roof.
I challenge you to implement at least one smart sensor system in your upcoming project. Combining high-quality tools with routine inspections and modern technology will not only safeguard your investments but also streamline future renovations. Remember, the key to long-term success lies in consistent maintenance powered by the right tools and knowledge.
What No One Tells You About the Hidden Costs of Home Additions
One of the biggest surprises I faced was realizing how much overlooked details can inflate your project budget—things like soil testing, utility upgrades, or even unanticipated structural reinforcements. These hidden expenses often catch homeowners off guard, highlighting the importance of comprehensive planning and contingency funds. My mistake was trusting initial estimates without digging deeper into site-specific challenges, which led to cost overruns and delays. The lesson? Never assume a bid covers all possible scenarios. Instead, break down every potential obstacle and plan for them. This approach saved me from financial stress and kept my project on track, emphasizing that thorough due diligence is your best tool in avoiding costly surprises.
My Favorite Tools and Resources That Changed My Approach
Over time, I discovered several resources that significantly improved my planning accuracy. First, Estimating Home Additions provided detailed frameworks that helped me understand where I might underestimate costs. Second, I rely on permitting guides, which demystify the permit process and highlight critical compliance steps. Lastly, consulting with local permits and planning experts proved invaluable for staying updated on evolving regulations. These tools have empowered me to navigate complex projects confidently, minimizing delays and unexpected expenses.
Your Next Step—Building Confidence in Your Home Project Journey
Embarking on a home addition can seem daunting, but with the right knowledge, it becomes an exciting opportunity for growth and personal achievement. Trust in the detailed planning, leverage trusted resources, and don’t hesitate to seek expert advice—we all need guidance along the way. Remember, every successful project begins with proactive preparation, informed decision-making, and a willingness to learn from experience. You have the power to turn your vision into reality—so start today, stay informed, and build the home of your dreams with confidence.