The Underground Utility Marking Mistake That Stops Excavation
It was a dull Tuesday morning when I first realized I’d made a mistake that could cost me thousands. I was ramping up a home addition, eager to get started, when I noticed the utility markings on my site. The problem? They weren’t quite right. And just like that, a simple oversight threatened to shut down my entire excavation process.
As someone who’s been around construction sites long enough, I can tell you that underground utility markings are the unsung heroes of any project. Yet, despite their importance, I’ve seen too many folks—myself included—fall into traps that can cause delays, fines, or even dangerous accidents. That initial misstep taught me a harsh lesson: not all utility marks are trustworthy, and a small mistake here can cause big headaches.
Today, I want to share what I’ve learned about the crucial utility marking mistake that often stops excavation dead in its tracks. This isn’t just about reading marks correctly; it’s about understanding what they mean, verifying their accuracy, and avoiding costly miscalculations.
A Shot in the Dark: Why Utility Markings Matter More Than You Think
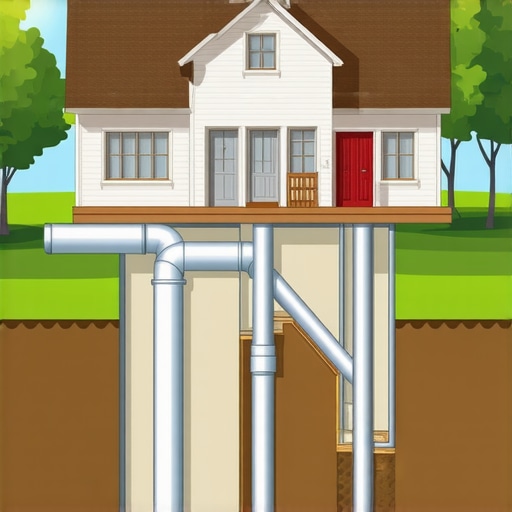
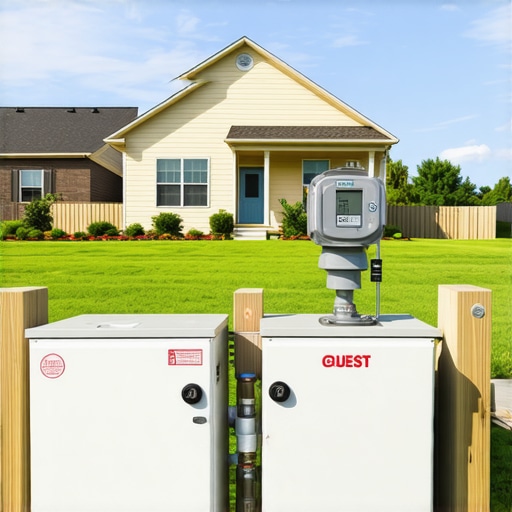
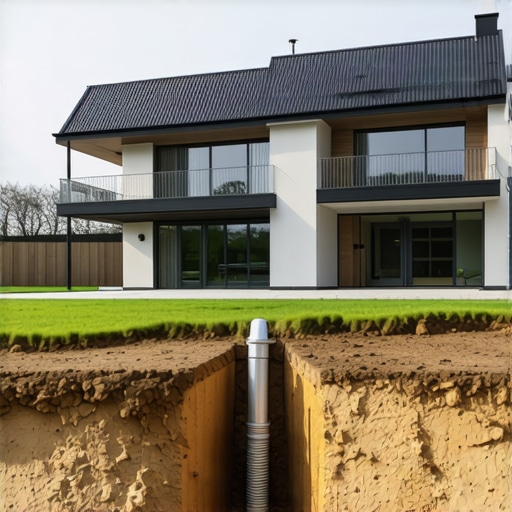
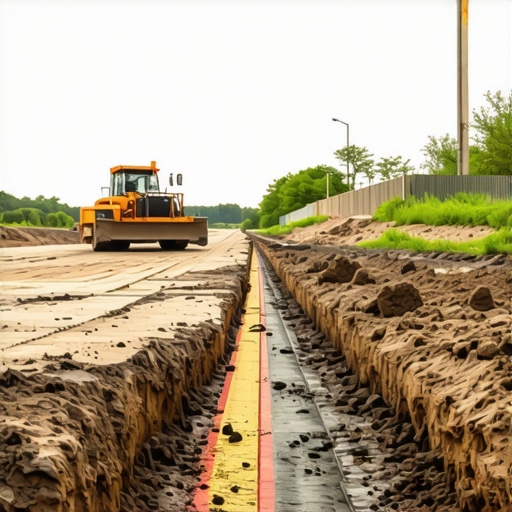
Imagine digging out your backyard for a new pool or an extension, only to hit a gas line because the utility marks were off. That’s a nightmare no homeowner or contractor wants. Utility markings are meant to guide us, to show us where pipes and cables lie beneath the surface. But if these markings are incorrect, outdated, or misinterpreted, they can lead to disastrous results.
In my early days, I trusted the markings at face value—big mistake. I learned that utility companies sometimes update their lines or misplace marks, and without proper verification, you could be working blind. According to the American Public Works Association, approximately 40% of utility strikes happen because of inaccurate location data or misinterpretation of markings. That’s a staggering number, and it underscores the importance of being vigilant.
One of my biggest regrets was assuming the markings were 100% accurate because they looked official. That false confidence led to a minor trench which quickly became a major excavation delay. I should have cross-checked the markings with design plans or contacted utility providers directly for recent updates. That’s when I realized: your safety and project timeline depend on second opinions, not just the utility marks.
Have you faced this problem? Have you ever started digging and then hit unexpected lines or discovered markings that didn’t match your plans? If so, you’re not alone—and don’t worry, there’s a way to avoid it.
Upcoming, I’ll walk you through practical steps to verify utility markings, ensure they’re accurate, and keep your project moving forward smoothly. Because when it comes to underground utilities, a small mistake can cause big delays—and it’s one error you can easily prevent.
Confirm Utility Location with Recent Plans
Start by comparing the utility markings on-site with the latest construction blueprints and plans. During my last project, I noticed discrepancies between the marks and the blueprints, prompting me to contact the utility company. They provided recent updates, revealing a new gas line installed just a week prior. Cross-referencing saved me from accidental damage and potential fines.
Reach Out to Utility Providers Directly
Contact utility companies before digging. Request they send recent as-built drawings or confirm the exact location of their lines. In a recent backyard extension, calling the local provider prevented a major mishap, as their representatives clarified the precise depths and locations of buried cables I might have otherwise misinterpreted.
Use Ground Penetrating Radar (GPR) if Necessary
If doubts remain, consider renting or hiring a GPR service. It provides a visual map of underground utilities without disturbing the soil. During a project in my neighborhood, GPR revealed an unmarked fiber optic line running through my site, which otherwise could have caused delays. While more costly, it’s a worthwhile step for complex or high-stakes jobs.
Verify the Accuracy of Utility Markings
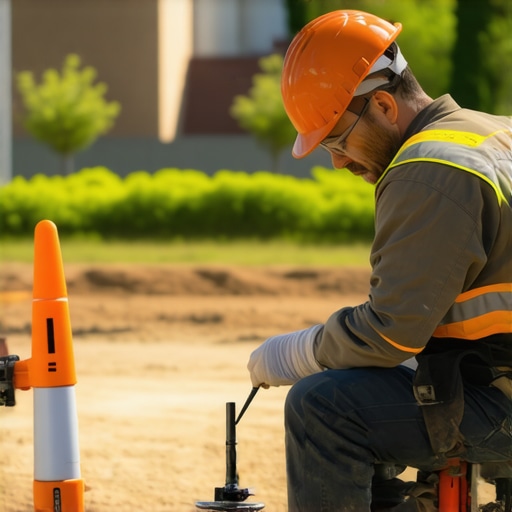
Utility markings are often made with spray paint or flags. Check for clarity and consistency. Sometimes, markings fade or overlap, leading to confusion. In one instance, I found faded markings that appeared to cross over. I called the utility provider for clarification. Confirming the data prevented a potential strike on an unmarked, yet existing, sewer line.
Use Multiple Verification Methods
Don’t rely solely on markings. Use design plans, permits, and site surveys. During a recent addition project, I combined visual markings with property boundary surveys to ensure no lines were missed. This multi-pronged approach minimized risks and kept the project on schedule.
Document and Share Findings
Keep records of all verifications—emails, photos, and documented calls. Share this information with your team to maintain awareness. In my last project, having an accessible record allowed my contractors to proceed confidently, knowing we had validated all utility locations.
Remember, taking these deliberate steps can save you from expensive damages, project delays, and safety hazards. Verifying utility markings isn’t just a formality; it’s a critical step that keeps your project running smoothly and safely.
When planning a home addition or new build, many assume that estimating costs, permits, and requirements is straightforward—simply gather a few quotes, submit plans, and go. But beneath this surface, there’s a critical nuance often overlooked: the complex interplay between accurate estimation, understanding permit intricacies, and the subtle pitfalls that can derail your project. Let’s dig deeper to uncover these nuances, dispel common myths, and highlight advanced mistakes that even seasoned homeowners and contractors often make.
Myth Busting: The Bigger the Project, the Easier the Permitting
A frequent misconception is that larger projects automatically warrant more scrutiny, but in reality, they can incur more unexpected hurdles. Many believe permits are a mere formality—just a tick box for approval. However, permits involve detailed reviews of your plans, potential impact assessments, and compliance checks against local codes. Overlooking this complexity can lead to costly delays, especially if you assume your project is ‘simple’ enough to bypass certain requirements. For instance, some forget to account for specific design alterations mandated by zoning laws, which can slow down approvals or require redesigns.
How do permit nuances influence project timelines and costs?
Advanced understanding of local regulations reveals that permits aren’t just approvals—they often include stipulations like hydrostatic pressure plans for retaining walls or soil testing reports for foundations. Ignoring these details can cause project halts or fines. According to industry expert sources, failure to anticipate such requirements can inflate costs by 20-30%, emphasizing the importance of early, thorough research. Reviewing permit requirements for additions in 2025 can provide insights into evolving compliance standards.
Overestimating the Simplicity of Cost Estimations
Many homeowners rely on initial bids or rough estimates, assuming these are all-inclusive. This is a dangerous oversimplification. Construction costs fluctuate due to material prices, labor shortages, and unforeseen site conditions. An often-overlooked nuance involves factoring in these potential variables—especially for projects requiring specialized permits or unique structural considerations.
For example, a typical estimate might omit costs associated with soil stabilization or unexpected foundation reinforcements. Advanced estimators understand that adopting a contingency buffer of at least 10-15% can mitigate surprises. Checking out estimating costs for new builds offers detailed strategies for precise budgeting.
Why Some Mistakes Are More Costly Than You Think
A frequently underestimated mistake is neglecting site-specific issues like existing easements, underground utilities, or soil composition. These factors influence permits, costs, and construction methods significantly. Failing to perform comprehensive site analysis before estimating or applying for permits can result in regulatory delays or the need for costly plan revisions.
For instance, discovering an easement post-permit approval can force a redesign or even legal disputes. This highlights the importance of thorough site surveys and easement checks, detailed in easement considerations.
Are there smarter ways to synchronize estimating and permitting?
Yes. Integrating civil engineering insights, early permitting consultations, and detailed site evaluations ensures your project proceeds smoothly. This proactive approach reduces the likelihood of costly revisions and project pauses. Remember, the goal isn’t just to get permits—it’s to understand their conditions thoroughly, so estimates align with reality.
Have you ever fallen into this trap? Let me know in the comments. Engaging with these nuances can transform your planning process, saving you time, money, and frustration in your home addition journey.When undertaking a home addition or new build, having the right tools and consistent practices is vital to maintain momentum and ensure quality. One tool I rely on heavily is **Laser Distance Measurer**, such as the Leica DISTO D1. Its precision up to 1/16 inch allows me to quickly verify dimensions on-site without the hassle of tape measures, especially in tight or awkward spaces. Regularly using this device has significantly reduced measurement errors, saving time on rework. For blueprint validation, I trust **Bluebeam Revu**—a software I use for marking, reviewing, and collaborating on detailed plans. Its ability to highlight discrepancies between existing conditions and design specs helps catch issues early, preventing costly permit delays. Additionally, I incorporate **ground-penetrating radar (GPR)** equipment for critical utility detection before any excavation. Renting GPR units, like the GSSI StructureScan Mini, has become a game-changer in avoiding utility strikes. This proactive approach aligns with future trends in construction safety, where real-time underground scanning will become standard practice.
Ever Wondered How to Maintain These Tools Over Time? Here’s My Approach
Regular calibration and maintenance are key. For laser devices, I keep batteries fresh and annually verify accuracy at a known measurement site. For software, always keep licenses updated and back up plans and revisions regularly. GPR units require careful cleaning after each use and calibration checks against known markers. Staying on top of maintenance ensures your tools function reliably throughout the project’s stages. Remember, dependable tools combined with disciplined practices enable seamless progression and reduce unforeseen setbacks. If you’re serious about long-term success, I recommend integrating these precise measurement and detection methods into your workflow—doing so will make a measurable difference in efficiency and safety. As industry experts suggest, investing in quality tools and regular upkeep is a forward-thinking strategy that will yield dividends in project timelines and safety standards. Ready to upgrade your toolkit? Try out a laser distance measurer on your next project to see immediate benefits in accuracy. Need more tailored advice? Feel free to reach out through our contact page, and let’s get your project on the right track.
Over the years, a few critical insights have dramatically shifted how I manage additions and permits. One of the most valuable lessons is recognizing that complex projects demand more than just ticking boxes—it’s about foreseeing potential pitfalls and preparing proactively. For instance, I once underestimated the importance of early site surveys, which later led to costly permit revisions. Learning to anticipate regulatory nuances has empowered me to streamline approvals and avoid unnecessary delays.
What I Wish I Knew Before Starting My Last Home Addition
- Don’t Underestimate Site Challenges: Properly assessing existing conditions, like easements or underground utilities, can save months of delays and hefty fines. It’s worth investing time and resources upfront.
- Permitting Is an Ongoing Conversation: Building relationships with local authorities and utility companies can clarify requirements early, reducing surprises during review.
- Estimate with a Buffer: Unexpected costs are inevitable. Incorporating contingency funds into your budget keeps projects on track even when surprises arise.
- Prioritize Communication and Documentation: Keeping thorough records of plans, correspondence, and site inspections ensures clarity and accountability among all stakeholders.
Tools That Elevate My Construction Game
- Bluebeam Revu: For seamless plan review and markup, I rely on this software to catch discrepancies early and facilitate collaboration.
- Leica DISTO D1 Laser Measure: Precision measuring without hassle prevents costly rework and enhances accuracy.
- Ground Penetrating Radar (GPR): When risk of utility strikes looms, GPR gives peace of mind by revealing secrets below the surface before digging begins.
- Site Survey Apps: Mobile tools that streamline data collection and ensure accurate boundary and easement assessments, saving time and reducing mistakes.
Embracing the Future of Home Construction
Adapting to new technologies and regulations isn’t just about staying compliant—it’s about transforming your approach to building and permitting. Embracing tools like real-time digital permits, drone surveys, and 3D modeling will continue to elevate efficiency and safety. My advice? Stay curious, invest in quality tools, and never underestimate the power of thorough preparation. What’s the most unexpected lesson you’ve learned during your projects? Drop your experience below—sharing helps us all grow.