How to Compare Concrete Quotes When PSI Ratings Differ
It hit me one morning during a home renovation—comparing concrete bids that seemed identical on paper but had wildly different PSI ratings. I was about to make a costly mistake, and the realization struck hard: not all concrete is created equal, especially when PSI ratings vary so widely. Have you ever felt overwhelmed by seemingly similar quotes, only to find out later that the strength specifications weren’t aligned? Trust me, I’ve been there, and it’s a frustrating place to stand.
Why PSI Ratings Can Make or Break Your Construction Project
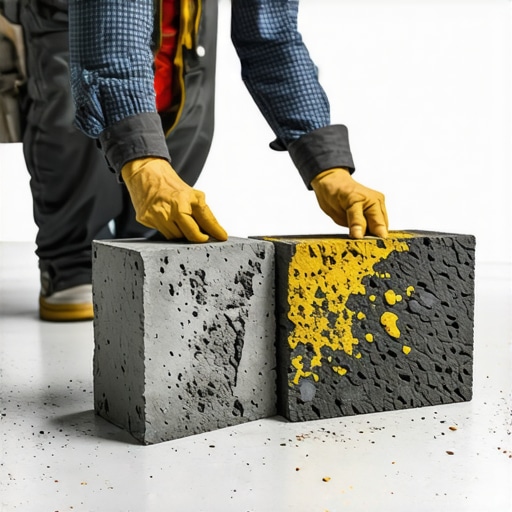
Imagine pouring a slab of concrete expecting decades of durability, only to discover it cracks prematurely because the PSI rating was lower than needed. PSI, or pounds per square inch, measures how much pressure concrete can withstand. A higher PSI generally means stronger, more durable concrete—critical in load-bearing structures or projects exposed to heavy stress.
But here’s the catch: contractors might quote similar prices while using concrete with vastly different PSI ratings, leading to unexpected costs and project issues down the line. Early in my experience, I made the mistake of accepting a bid without scrutinizing these ratings closely. Turns out, I had overlooked an essential detail, which caused serious delays and additional expenses. For anyone planning a build or addition, understanding PSI comparisons is vital to avoid being duped by lower quotes that might seem attractive but fall short of project requirements.
According to the Portland Cement Association, selecting the appropriate concrete strength is crucial for structural safety and longevity. They emphasize that a mismatch between PSI ratings and project demands can compromise the entire structure, leading to repairs or replacements sooner than expected. So, how do you, as a homeowner or a budding builder, decipher these differences confidently?
In this post, I’ll guide you through straightforward strategies to compare concrete quotes effectively, focusing on PSI ratings, so you’re not left guessing or stuck with surprises. Whether you’re about to undertake a backyard patio, a foundation, or a new addition, mastering this comparison can save you time, money, and heartache.
Have you ever received quotes where the PSI ratings confounded you? Or maybe you’ve bought into a bid that seemed reasonable but later proved inadequate? That’s exactly why understanding this aspect can be a game-changer. Let’s dive into the details and make sure your next concrete project is built on solid ground—literally.
Gather Detailed Bid Documents
Start by requesting comprehensive written estimates from each contractor, ensuring they specify the type and strength of concrete. Look for detailed breakdowns that mention PSI ratings explicitly. In my experience, I once received two bids, and only after reviewing the detailed specs did I notice one contractor used 3000 PSI concrete, while another quoted 4000 PSI. The mistake could have cost me thousands had I not scrutinized the documents.
Identify and Clarify PSI Specifications
Place each quote side-by-side and highlight the PSI ratings for the concrete. Use a simple spreadsheet to compare these figures directly. Remember, a higher PSI indicates a more durable, load-bearing concrete suitable for foundations or driveways. When I prepared my patio build, I realized that the lower bid’s concrete was only 2500 PSI, which was insufficient for heavy foot traffic, prompting me to negotiate a better quote or reconsider the material choice.
Match PSI to Your Project’s Needs
Evaluate your project requirements—think of it like choosing the right armor for a battle; too light and you’ll risk damage, too heavy and you’ll waste resources. For load-bearing floors or driveways, aim for at least 3500-4000 PSI. For decorative or non-structural elements, lower ratings might suffice. During my recent garage addition, I ensured the concrete I chose met the recommended PSI for structural integrity, preventing future cracks or failures.
Verify Contractor Qualifications and Equipment
Confirm that the contractor’s equipment and experience align with the PSI rating they promise. High-PSI concrete often requires specialized mixing and curing processes. I once encountered a contractor who claimed they could meet 4000 PSI with standard mixers, which was false. Checking references and previous projects helps confirm their capability to deliver the specified PSI without compromising quality.
Request Sample Tests or Certification
Ask for test results or certifications from a third-party laboratory verifying the PSI ratings of the delivered concrete. Think of this as a car’s MOT test—proof that what you order matches what arrives. In my project, obtaining a certification before pouring prevented disputes and ensured compliance with building codes, ultimately saving delays and extra costs.
Establish Clear Communication and Documentation
Use precise language in contracts, explicitly stating the required PSI ratings for all concrete mixes. This clarity acts as a safeguard, much like a blueprint does for construction. During a small renovation I managed, this step prevented a miscommunication about concrete strength, which could have led to structural compromise.
When planning a new build or home addition, many assume that standard estimates and permits will cover all variables. However, the reality is far more intricate. One common misconception is that permits are a simple formality without surprising requirements. In truth, permit processes often involve detailed site assessments, environmental considerations, and specific code nuances that can cause delays or additional costs if overlooked. For example, a homeowner might assume their project qualifies under a basic permit, but a deeper review could reveal the need for specialized drainage or environmental impact assessments. Rushing through permit applications without thorough knowledge can lead to costly rejections or fines.
Another frequently misunderstood aspect is estimating costs, especially regarding hidden expenses that don’t appear on initial quotes. Many rely solely on contractor-supplied estimates, unaware of additional charges like utility easements, soil testing, or compliance inspections. These hidden costs can inflate the budget unexpectedly, causing project delays and financial strain. According to a study by the Home Innovation Research Labs, up to 35% of unanticipated expenses in residential construction result from overlooked permit and regulatory requirements.
For sophisticated homeowners and builders, asking, “Are there specific code clauses unique to my area that can impact my project scope?” is essential. Local zoning laws may impose setback restrictions, height limitations, or special materials that aren’t immediately obvious. Missing these can invalidate permits or require costly redesigns. To navigate this landscape effectively, consult with professionals experienced in local codes, and review permit approval tips from experts in the field. You can explore detailed strategies on estimating costs for new builds at [Construction Edgez’s guide](https://constructionedgez.com/estimating-costs-for-new-builds-expert-insights).
Have you ever fallen into this trap? Let me know in the comments!
Moving beyond surface assumptions involves recognizing that permits and estimates are not just bureaucratic hurdles—they are integral to a project’s success. Being aware of these hidden nuances can save you money, time, and stress. For more advanced insights on navigating permit requirements efficiently, check out [our specialized tips for seamless permit approval](https://constructionedgez.com/permit-approval-tips-for-seamless-home-additions) and avoid the common pitfalls that catch even seasoned homeowners off guard.
Keeping Your Build in Top Shape with the Right Tools
After wrapping up a project, maintaining its integrity over the years requires precision and the right equipment. Personally, I rely heavily on a high-quality laser distance meter, like the Bosch GLM 50 C, for quick, accurate measurements that help detect settling or shifts in structures early. These devices save me hours of manual tape measuring and provide data I can track over time, ensuring safety and durability.
Smart Software Solutions to Track Long-Term Results
For project management and ongoing inspections, I use software like Fieldwire. It allows me to log inspections, schedule maintenance tasks, and attach photos and notes directly to the project timeline. This way, I can monitor how a build ages, plan repairs proactively, and keep records for permits or future upgrades. The trend in construction tech is moving toward integrated platforms that combine real-time data and predictive analytics, which I believe will become standard in the next few years.
Routine Checks and Preventive Maintenance
Regular inspections are critical; I recommend establishing a schedule based on your project’s scope, such as quarterly or biannual reviews. Focus on key elements like foundations, drainage, and load-bearing walls. For example, checking for cracks or shifts early can prevent costly repairs down the line. Using tools like moisture meters helps detect hidden issues in wood or concrete before they escalate. Over time, these consistent checks preserve the lifespan of your structure and avoid surprises that could derail your long-term plans.
How do I maintain my construction investments over time?
Creating a comprehensive maintenance plan that includes documented inspections, tool calibration, and updated records is essential. Keep a detailed log using software like Bluebeam Revu, which allows for annotations, scheduling, and sharing with contractors or inspectors. Additionally, investing in smart sensors embedded in critical structural points can provide continuous health monitoring, alerting you to potential issues early. This proactive approach not only extends your investment’s lifespan but also helps in scaling future projects efficiently, as you’ll build upon a solid, well-maintained foundation.
Looking ahead, the integration of IoT sensors and AI-driven analytics is poised to revolutionize how we look after our builds. Technologies will soon provide predictive maintenance alerts, enabling homeowners and builders to act before problems become severe. If you’re ready to take your project’s longevity seriously, try implementing a sensor-based monitoring system—it’s an advanced tip that can save thousands over the years.
For more detailed guidance on maintaining your builds and choosing the best tools, visit our contact page or explore estimating strategies for future projects.
Lessons the Hard Way About Concrete and Permits
One of my most eye-opening lessons was realizing that higher PSI ratings in concrete aren’t just about strength—they’re about safeguarding your entire project from early failures. Accepting a bid without matching PSI to your specific needs can lead to cracks, structural issues, and unexpected expenses. Similarly, underestimating permit intricacies can cause delays that ripple through your timeline and budget. My advice? Always look beyond surface estimates and dive into the details, because that’s where the real protection lies.
Tools and Wisdom That Keep My Projects Solid
The secret to smooth construction and long-lasting results is trusting the right resources. I swear by the step-by-step estimating guides and always verify PSI ratings with third-party certifications. Using durable tools like laser measurement devices also plays a crucial role in ongoing inspections. These resources have saved me from costly mistakes and kept my projects aligned with safety standards.
Your Next Step Ready to Build Confidently
Approach your next build or addition with a commitment to mastering the details that matter most—PSI ratings and permit requirements. Knowledge and proactive planning transform a daunting process into a manageable journey. Imagine moving forward without the nagging doubts about hidden costs or compromised structures—that’s the power of informed decision-making. Dive into these resources, ask the right questions, and take control of your building process today. Do you have a specific step that’s been holding you back? Share below, and let’s learn together.