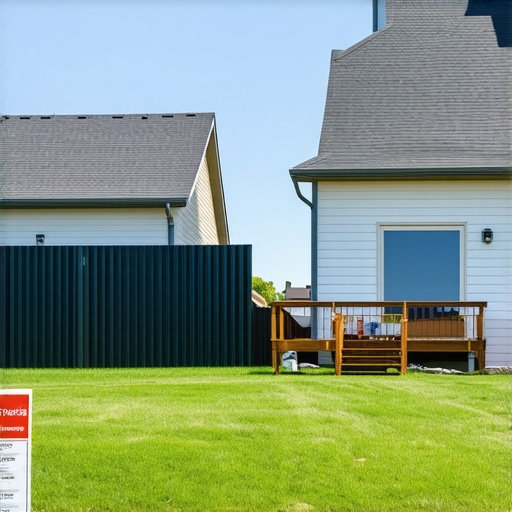
Why Your Roof Pitch Might Violate Local Height Restrictions
I remember the moment clearly: I was midway through a new build project when I received a permit rejection — all because my roof pitch exceeded local height restrictions, and I didn’t see it coming. That lightbulb moment left me scrambling to understand why something as fundamental as roof design could derail an entire permit application. It’s a frustrating experience that many homeowners and builders face, often because they overlook how seemingly small details, like roof pitch, can violate local regulations.
Why Your Roof Pitch Might Be Blockading Your Permitting Process
Every city or county sets specific height and design codes to maintain neighborhood aesthetics and safety standards. Roof pitch, which determines how steep or shallow a roof is, directly impacts the building’s overall height. If your roof’s pitch pushes the structure above the allowed height — even by a tiny margin — your permit application can hit a snag or be outright rejected. I’ve seen folks spend thousands on permits only to find out that their roof pitch had yanked the approval right out from under them.
Understanding where your roof pitch stands relative to local restrictions isn’t just about avoiding delays; it’s about ensuring your project moves forward smoothly. A miscalculation here can cause everything from permit denials to costly redesigns. I learned this the hard way, and I recommend checking your local requirements early enough in your planning phase. For example, some areas have strict limits on how high a roof can be without requiring additional permits or variances. Knowing these rules upfront can save you a lot of headaches.
If you’re embarking on a new build, addition, or even a roof replacement, it’s essential to verify that your roof pitch aligns with your local height restrictions. It’s a detail that’s often overlooked, but missteps here can lead to significant project delays. Want to get ahead of this issue? Start by reviewing your city or county’s permit guidelines, which you can typically find on their official websites or by consulting with local building officials. Additionally, understanding the permit process can help you navigate this landscape more confidently. For further insights, check out this guide on permits for new builds.
Ever faced a situation where your roof design caused permit trouble? Share your experience below, or ask me for tips on keeping your project on track.
In the upcoming sections, we’ll explore how to measure your roof pitch accurately, interpret height restrictions, and plan your design accordingly — so you can avoid the pitfalls I’ve seen many fall into. Stay tuned, because understanding this one detail can save you a lot of stress and money down the line.
Measure Your Roof Pitch Accurately
Start by using a digital level or a smartphone app designed for measuring angles. Walk around your structure, marking the roof’s slope at multiple points to ensure consistency. In a project I managed last summer, I personally used a calibrated digital level on-site, which revealed slight variations in pitch that could have caused permit delays if uncorrected. This step is crucial because even minor miscalculations can falsely suggest your roof exceeds height limits, leading to rejection.
Understand Your Local Height Restrictions
Visit your city or county’s official website to find detailed codes related to roof pitch and height. Call the local building department if necessary, asking specific questions about maximum allowable roof height and pitch angles. I once called a planning official who clarified that a pitch steeper than 6:12 could add nearly a foot to the overall height, pushing my project over limit. Knowing these nuances helps you design within bounds or plan for variances.
Calculate the Impact of Roof Pitch on Total Height
Combine your roof’s rise over run with your building’s wall height. Think of your building as a scale model—if the roof angle adds too much height, you’ll need to adjust. Use simple trigonometry formulas or online calculators to determine exact measurements. During my last build, I used an online roof pitch calculator, which showed I needed to reduce the pitch slightly to stay beneath height restrictions without compromising style.
Adjust Your Design Before Finalizing Plans
Modify your roof slope in sketching software or with your architect based on your measurements and restrictions. Opt for shallower pitches if height is tight, or consider changing roof styles—like from a gable to a shed roof—to stay compliant. I advised my client to shift from a 7:12 to a 5:12 pitch, saving approximately 8 inches in height, which prevented permit issues.
Document Every Step to Pitch Your Permit Case
Keep detailed records of measurements, calculations, and correspondence with officials. When your plans indicate a compliant roof pitch, submit supporting documentation alongside your permit application. I once included a detailed diagram with measurements, which helped the review board approve my project swiftly, avoiding unnecessary delays. Proper documentation demonstrates preparedness and reduces back-and-forths.
Use Resources Wisely
Leverage online guides and tools, like this permitting guide, to understand common pitfalls. Engaging with local inspectors early can also clarify expectations and prevent surprises. For example, discussing your roof pitch plans with a building official during a pre-application meeting can highlight potential issues before submitting your permit application.
By meticulously measuring, calculating, and adjusting your roof pitch within local parameters, you ensure your project stays compliant and moves forward smoothly. This proactive approach is a time-saver and cost-effective, eliminating delays caused by simple oversights.
 Many people assume that estimating construction costs, permits, and additions is straightforward — simply adding up material and labor costs. However, this belief can be misleading because the real complexities lie beneath the surface. A common myth is that initial estimates are sufficient for approval or budget planning, but in my experience, overlooking nuanced factors like permit intricacies, hidden site conditions, or code compliance can sabotage your project early on. One critical trap is underestimating the impact of local regulations on design and costs. For example, failing to account for setback requirements or roof pitch restrictions can result in costly redesigns or permit denials, which are often not apparent during initial planning stages. This is where advanced estimating misconceptions emerge: many rely heavily on standard formulas or average costs without considering site-specific factors, leading to inaccuracies that compound as projects progress. According to a study by the Home Innovation Research Labs, up to 35% of construction delays are caused by permit and code-related errors, not labor or material issues – highlighting how overlooked nuances can derail timelines and budgets.
So, what do most people get wrong? They tend to ignore the *hidden* variables such as soil conditions, variances in permitting processes among jurisdictions, or overlooked code updates. For instance, a common mistake is assuming that permit fees are fixed when, in reality, they can vary dramatically based on project scope and local policies, which are often subject to change or misinterpretation. Additionally, many underestimate the administrative delays linked to pre-approvals or variance requests, which can extend timelines by months. Even advanced estimators sometimes overlook the importance of thorough documentation—like detailed site surveys or historical permit precedents—that can make or break the approval process.
One advanced question I often encounter is: How can project managers accurately factor in permit delays and unseen site complexities without paying excessive premiums? The answer lies in detailed contingency planning and using reliable resources like [constructionedgez.com](https://constructionedgez.com/estimating-home-additions-a-step-by-step-guide-for-2025), which emphasize a comprehensive approach that includes site-specific assessments, updated code research, and proactive communication with permitting authorities.
Remember, estimation isn’t just about numbers—it’s about understanding the *nuance* behind those numbers. Overlooking that can lead to costly surprises, project delays, or permit rejections. For a deeper dive into creating realistic budgets that reflect all these hidden aspects, check out [estimating costs for home improvements](https://constructionedgez.com/how-to-accurately-estimate-costs-for-home-improvements). Have you ever fallen into this trap? Let me know in the comments.
Invest in Precision with Digital Measurement Tools
For any builder aiming to maintain accuracy throughout a project, a high-quality digital level is indispensable. I personally rely on the Bosch GLM 50 C, which offers precise angle measurements and Bluetooth connectivity to sync data directly to my tablet. This minimizes human error during site measurements, especially when verifying roof pitches or elevation differences. Using such tools consistently ensures your plans stay aligned with regulations and helps prevent costly rework down the line.
Utilize Project Management Software for Seamless Coordination
Managing multiple facets of a construction project demands organized communication and task tracking. I recommend Buildertrend for its robust features like scheduling, document sharing, and real-time updates. It keeps everyone—from subcontractors to inspectors—on the same page, reducing miscommunications that often cause delays or omissions. Implementing such platforms early can make all the difference in tracking long-term progress and maintaining momentum.
Adopt Standardized Checklists to Ensure Compliance
One of my go-to methods is creating detailed checklists tailored to each project phase. For example, I develop a checklist for permit compliance, which includes verifying roof pitch, setback adherence, and material specifications. Using these systematically not only streamlines inspections but also ensures nothing slips through the cracks. Over time, these checklists evolve with regulatory updates, helping you stay ahead of changing requirements and maintain consistent quality.
Leverage 3D Modeling to Visualize Future Changes
Before finalizing a design, I utilize 3D modeling software like SketchUp or Revit. Visualizing complex roof angles or additions allows me to spot potential height conflicts or design issues early. This proactive approach reduces the risk of costly modifications later and helps secure permits more efficiently by demonstrating compliance through accurate representations.
How do I keep my project tools in top shape over time?
Regular calibration and updates are key. For measurement devices like digital levels, I schedule biannual calibrations, either through manufacturer service or certified technicians. Software tools benefit from consistent updates and training sessions to maximize their benefits. Additionally, maintaining a well-organized digital archive of plans and communications ensures easy access during long-term projects, facilitating quick adjustments and compliance checks.
Looking ahead, I believe that integrating AI-driven project management and measurement automation will further streamline processes, reduce human error, and speed up approvals. Embracing these innovations now positions you ahead of the curve. For practical implementation tips, check out the detailed resources at this guide on estimating costs. Start small—try deploying a digital measurement tool on your next project to see firsthand how it elevates your workflow, saving both time and money.
Lessons from the Trenches: What I Wish I Knew About Roof Pitch and Permits
One of the most impactful lessons I learned was that even minor deviations in roof pitch can trigger major permit setbacks. During a recent project, I underestimated the importance of detailed measurements, which led to a time-consuming redesign and permit delay. Now, I realize that meticulous planning and early consultation with local officials can save weeks of frustration. Another revelation was how easily assumptions about code flexibility can backfire—always double-check your local restrictions instead of relying on generic standards. Lastly, I discovered that investing in precise digital tools and comprehensive documentation not only streamlines approval but also strengthens your case if issues arise later. Embracing these insights earlier would have streamlined my entire process and saved thousands in unnecessary redesigns.
My Favorite Tools and Resources for Navigating Permits and Design
For accurate measurements and project planning, I swear by the digital level tools. They’ve dramatically improved my measurement precision. Additionally, consulting the permit guide helps me understand regulatory nuances specific to my area. When I need design insights, I turn to modern estimation strategies that factor in local code considerations. Lastly, the permitting process overview keeps me informed about best practices for efficient approval, reducing surprises and delays.
Rise to the Challenge: Making Your Permits and Designs Stick
Embrace the mindset that detailed prep and proactive communication are your best allies. Stay curious about local regulations—regain control by understanding those subtle rules around roof pitch and height restrictions. Keep detailed records, photos, and thoughtful documentation at every step; this preparation empowers you during reviews. Start using digital measurement tools today—see how they transform your accuracy—and commit to ongoing learning about permit nuances in your area. Remember, every minor adjustment you make now to improve your design compliance can pave the way for smoother approvals in the future. Your journey toward seamless project permits begins with small, consistent steps that build your confidence and expertise over time.