The Joist Span Error That Scuttles Second-Floor Addition Plans
I’ll never forget the moment I realized my dream home expansion was about to hit a wall—literally. After months of planning, permits, and countless sleepless nights worrying about costs, I was finally ready to start the second-floor addition. Then came the surprise: a joist span error that threatened to send my project into chaos. It felt like a punch to the gut, and I know I wasn’t alone in facing similar frustrations.
Why Your Home Expansion Could Be Stalling Over Joist Spans
If you’re considering adding a second story or even just a substantial new room, understanding the nuances of joist span limitations is crucial. An overlooked mistake early on—miscalculating the maximum span your joists can handle—can lead to delays, unexpected costs, and worst of all, permit rejections. I learned this the hard way, rushing through estimates without double-checking the span requirements, which nearly cost me my permit approval. To avoid such pitfalls, I promised myself I’d dive deep into the details and share what I’ve learned.
Is The Joist Span Error Really That Serious?
Absolutely. According to structural code standards, exceeding a joist’s maximum span compromises the entire building’s safety—something nobody wants to gamble on. My early mistake was ignoring the crucial step of verifying load capacities, which might sound technical but is actually straightforward with the right resources. If you’re unsure, you can consult detailed guides like estimating costs for new builds to get a clearer picture of how precise planning can save your project.
Understanding this critical detail isn’t just about avoiding red tape; it’s about ensuring your family’s safety and long-term peace of mind. So, if you’ve faced unexpected delays or permit issues during your home expansion, you’re not alone. In the next sections, I’ll guide you through the steps to avoid these common joist span issues—plus, how to confidently present your plans to inspectors and contractors alike. Stay tuned, because mastering this aspect could be the difference between building your dream or facing costly redo moments.
,
Accurately Measure Your Load-Bearing Requirements
Start by evaluating the weight your new structure will carry, including live loads like furniture and occupants, and dead loads such as roofing and flooring materials. Use tools like online load calculators or consult estimating costs for new builds to understand how these factors influence joist selection. Share your initial estimates with a structural engineer for validation; this prevents costly miscalculations later.
Choose the Right Joist Size and Material
Once load requirements are clear, select the correct joist dimensions. For example, a 2×12 wood joist supports longer spans than a 2×8, but it also entails higher costs and more load-bearing weight. Cross-reference span tables available in building codes or reputable guides—knowing that a standard Douglas fir-larch can span up to 18 feet with proper support helps avoid errors. My own experience with an ill-suited 2×8 led to sagging floors and delayed inspections, emphasizing the importance of precise choice.
Implement Precise Span Calculation Techniques
Use a span calculator or detailed formulas to verify your planned joist length against maximum allowable spans. I recommend drafting a simple sketch of your addition, marking distances, and then plugging values into the calculator to catch any discrepancies. For complex layouts, consider software like AutoCAD or specialized structural apps. This approach is akin to double-checking your GPS before a long trip—ensuring you don’t end up lost in permit complications or code violations.
Double-Check with Local Codes and Experts
Always verify your calculations are aligned with local building codes, which may impose specific span limits based on regional factors. Contact your city’s building department or a licensed engineer for a second opinion—this step saved me from a permit denial due to overlooked span restrictions. Remember, documentation of these validations will be invaluable during inspections.
Document Every Step and Communicate Clearly
Maintain detailed records of your calculations, sources, and consultations. When submitting permits, include these documents to show due diligence, which can expedite approval and prevent misunderstandings. In my case, providing a comprehensive span analysis during permit application significantly reduced review time and demonstrated my compliance efforts.
Anticipate and Address Potential Issues Early
Spot potential conflicts, such as actual joist lengths exceeding maximum spans, before construction begins. If necessary, plan for reinforcement options like adding posts or using stronger materials. During my project, detecting a span issue early allowed me to adjust the design rather than face costly rework or permit rejection later. Staying proactive and thorough in your calculations saves money and peace of mind.
Many homeowners and even seasoned contractors often underestimate the complexity behind securing permits and accurately estimating costs for home additions or new builds. Contrary to popular belief, the biggest misunderstandings aren’t just about paperwork; they lie in overlooking nuanced regulatory requirements and miscalculating project constraints. One prevalent misconception is that permits are a bureaucratic hurdle to be bypassed or minimized. In reality, permits are essential safeguards—ensuring safety, compliance, and avoiding costly rework or legal issues in the future. Skipping or rushing this step can lead to significant delays and fines, as detailed in expert guides like understanding permit processes.
Maintaining Your Build System for the Years Ahead
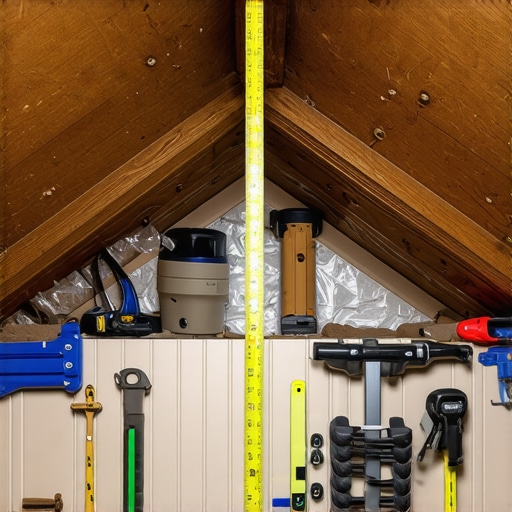
To keep your home addition functioning optimally over time, investing in the right tools and establishing solid routines is essential. I personally swear by using a digital level and laser distance meter from Bosch—they’re game-changers when checking ongoing structural alignments and measurements during your project. These tools are durable, precise, and help eliminate small errors that can compound into major issues later. Regularly inspecting your building’s critical joints and load-bearing elements, using these tools, can preempt costly repairs and keep everything up to code, especially vital if you plan to scale your project or add more structures in the future.
Another method I recommend is maintaining a comprehensive digital project log with photos, measurements, and notes. Apps like Evernote or Notion are perfect for this because they allow easy backup and sharing. Having real-time data at your fingertips helps you track progress, identify potential issues early, and prepare for permit renewals or inspections without scrambling to find misplaced paperwork. In the long run, these practices save time, money, and frustration, ensuring your home remains safe and compliant.
How do I keep my construction tools and methods reliable over time?
Establishing routine calibrations and cleaning schedules for your equipment is key. For example, regularly calibrate your laser levels to avoid measurement errors—many professional contractors do this monthly. Investing in quality maintenance, like replacing worn batteries and inspecting seals for water ingress, extends the lifespan of your tools and keeps their accuracy intact. As technology advances, I see a future where smart tools with built-in diagnostics and cloud integration become standard, offering real-time performance data and maintenance alerts—making the process even more straightforward and reliable. Staying updated with these innovations by following industry news through expert sources like offering insights on new build estimating can give you a competitive edge and ensure your methods evolve alongside industry best practices.
To ensure your long-term success, I recommend adopting a strategic approach: combine high-quality, well-maintained tools with meticulous record-keeping and regular method reviews. This mentality not only simplifies ongoing maintenance but also prepares you to scale your home projects confidently, whether you’re adding a new room or planning a future multi-story expansion. Make it a habit to revisit and update your tool kits and procedures annually; it’s an investment that pays dividends in safety, compliance, and peace of mind.
What I Didn’t Expect About Permit Approvals and Building Safety
Throughout my home expansion journey, I discovered that even seemingly minor miscalculations in joist spans could derail months of planning. One surprising lesson was that embracing detailed planning and consulting experts early on not only saved me time but also ensured my project’s safety and compliance. The realization that thoroughness outweighs haste became a guiding principle in my approach.
Why Trusting the Right Resources Can Transform Your Build
Over the years, I’ve found that reliable tools like span tables, load calculators, and expert consultations make all the difference. I personally rely on detailed guides from estimating costs for new builds to double-check my plans. These resources provide clarity, helping me avoid costly mistakes and giving peace of mind during complex calculations.
Take Action Today and Build with Confidence
Don’t let hidden inaccuracies or overlooked permit requirements hold back your dream project. With the right knowledge and proactive steps, you can navigate the intricacies of permit approval and structural integrity seamlessly. If you’re ready to turn your home expansion plans into reality, remember: meticulous preparation and expert guidance are your best allies.
What’s Your Next Step Toward a Safer, More Efficient Home Expansion?
Have you ever faced uncertainties with load calculations or permit approvals? Share your experiences below—I’d love to hear how you’re tackling your project’s challenges or planning your next move to ensure success.