Why Your Garage Addition Needs a Fire-Wall Upgrade
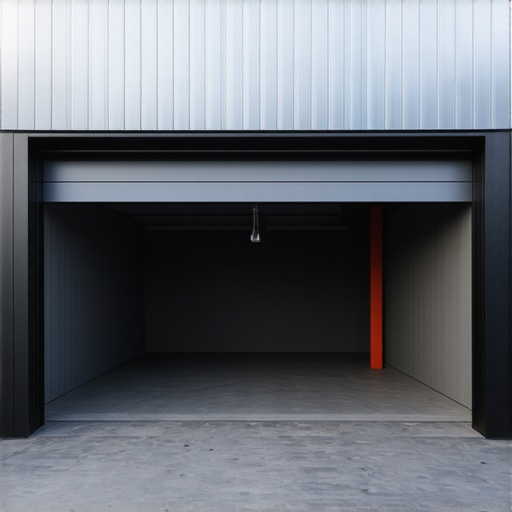
It was a chilly Saturday morning when I realized I had overlooked something crucial in my home renovation plans—a simple oversight that could have turned into a disaster. As I was completing the final touches on my garage addition, I thought everything was smooth sailing. That is, until I learned about the importance of elevating fire safety measures, especially when adding new structures to your home. The lightbulb went off: if I didn’t upgrade the fire wall, I might be risking more than just my renovation timeline.
How a Small Upgrade Can Save Your Home and Life
Choosing to upgrade your fire wall isn’t just a bureaucratic box to tick; it’s a vital step in protecting your loved ones and your property. Over the years, I’ve seen firsthand how a well-designed fire-break can mean the difference between containment and catastrophe. Today, I want to share what I’ve learned—so you won’t make the same mistake I did—and how a simple upgrade can be your best defense against unforeseen fires.
Is Fire-Wall Upgrading Really Worth the Fuss?
Initially, I hesitated. It seemed like an unnecessary hassle and added expense. Honestly, I thought, “Won’t the standard fire wall do?” That was my first mistake. Early on, I underestimated how fire safety codes have evolved, and I paid the price when I almost had to redo part of the work because I ignored the specifics of fire-wall requirements. Don’t fall into the trap of assuming that your initial plans are sufficient. This step can save you thousands—and, more importantly, lives.
Building trust is key. I remember making the mistake of skipping detailed research on local fire safety regulations, thinking I’d get to it later. But the permit process is unforgiving. As highlighted in construction regulation guides, proper fire-wall design is mandated by codes that are constantly updated to improve safety standards—something you can read more about in [this detailed permit process overview](https://constructionedgez.com/understanding-permit-processes-for-successful-home-additions). Skipping or rushing this step can lead to costly delays or, worse, unsafe conditions.
So, where do you start? Well, I’ll walk you through the essential reasons why your garage addition’s fire wall is not just an afterthought but a core safety feature. Plus, I’ll share actionable tips to ensure you’re compliant and protected. Ready to dive into the practical side of things? Let’s get going.
Determine Local Fire Safety Requirements
Start by researching your local building codes and fire safety regulations through the official permit office or construction standards websites. I recall a time when I almost overlooked this step, leading to permit rejection, but a quick call to the local authority clarified the specific fire wall requirements for my area. This ensures your design aligns with legal standards, avoiding costly revisions later.
Create a Precise Fire Wall Design
After understanding the requirements, sketch a detailed plan highlighting the fire-resistant materials, wall thickness, and fire-rating classifications needed. I used a whiteboard to map out my garage extension’s fire separation, ensuring all materials met the fire-resistance ratings. Remember, a well-defined plan prevents design flaws that could delay approval. For expert design strategies, check out this guide.
Select Appropriate Materials and Ensure Code Compliance
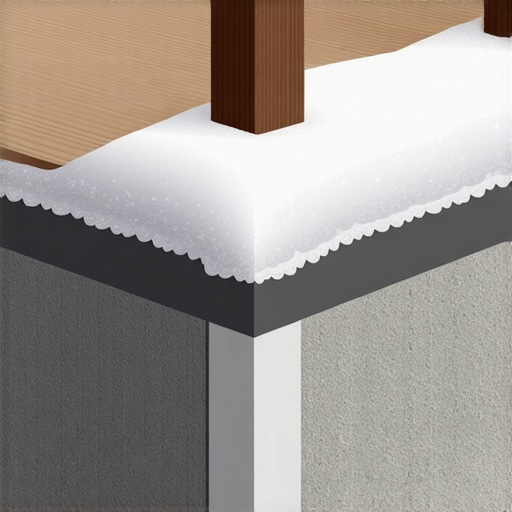
Choose fire-resistant drywall, concrete, and insulation rated for high temperatures. I sourced my materials from local suppliers who provided certifications confirming their fire ratings. This step is crucial because using uncertified products can lead to permit rejection or future safety hazards. Cross-reference product specs with the permitting standards to ensure compliance.
Plan for Proper Placement and Support
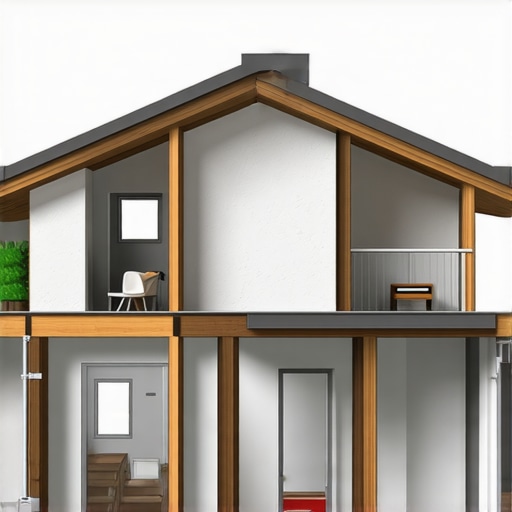
Position your fire wall to maximize separation between the new garage and living spaces, following setback and clearance rules. In my project, I carefully measured distances to abide by local setbacks, preventing fire spread and meeting code requirements. Incorporate fire-rated support beams and anchoring systems per manufacturer specs and regulations, and always double-check measurements before proceeding.
Coordinate with Permitting Authorities Early
Submitting detailed drawings and material specifications early can expedite your permit approval. I once sent my fire wall plans via this permit process overview document, which helped clarify expectations and preempt questions. Make sure to include all supporting documents to avoid delays.
Get Professional Inspections and Approvals
Arrange for certified inspectors to verify your fire wall during construction. Having an expert review your work on-site, as I did, identified small adjustments that kept my project moving without rework. This proactive step can prevent rejections during final approval, saving time and money.
Document and Insure Your Upgrades
Keep thorough records of material receipts, inspection reports, and compliance certifications. During my upgrade, compiling this documentation simplified the permit close-out process. Additionally, informing your insurance provider of the upgrades ensures your property remains protected under new safety standards. For detailed permit submission tips, see this resource.
Many homeowners and even seasoned builders fall prey to misconceptions about estimating costs, permit processes, and planning for new additions or builds. A common myth is that rough estimates are sufficient to move forward confidently, but in reality, superficial calculations often overlook critical nuances that can derail your project. Overestimating might lead to unnecessary budget constraints, while underestimating can cause delays and legal complications, especially if permits aren’t accurately handled.
Why do most people fail to recognize these pitfalls early enough?
Experts emphasize that detailed, data-driven estimations are essential, because they account for variables like material price fluctuations, labor wages, permit fees, and unexpected site conditions. One study by the National Association of Home Builders highlights that nearly 35% of project delays stem from inaccurate estimations and permit-related issues. This underscores the importance of engaging with comprehensive estimation strategies and understanding permit intricacies from the start, as outlined in this expert guide.
Another common mistake relates to underestimating permit complexities, especially for adding significant structures or building new. Many assume that submitting plans once is enough, but permits often require multiple reviews, adjustments, and compliance proofs, which can be time-consuming. Not recognizing these nuances can lead to costly rework or permit rejections, delaying your project further. I recommend consulting authoritative resources like this permit tips page to streamline your approval process.
An advanced mistake some overlook involves the risk of miscalculating the true scope of work that impacts estimation. For instance, a minor renovation can unexpectedly uncover hidden structural or plumbing issues, which significantly inflate costs. This nuance highlights the value of including contingency funds in your budget—typically 10-15% of the total estimate—as an insurance against unforeseen problems. Experienced estimators often advise that relying solely on initial quotes without a contingency plan can lead to budget overruns and project stalls.
Furthermore, advanced homeowners should question whether their estimation processes incorporate the latest regional building codes and environmental standards, which are continually evolving. Failing to include these updates can result in permits that are technically compliant yet non-conforming to newer safety or energy-efficiency standards, risking future fines or necessary modifications. To stay on top of this, regularly review resources like this recent update.
In summary, overcoming these hidden pitfalls requires a proactive, detail-oriented approach. Engaging with comprehensive estimation tools, understanding permit dynamics, and planning for contingencies are non-negotiable steps toward project success. Have you ever fallen into this trap? Let me know in the comments.
Tools That Make the Difference in Home Construction Maintenance
Maintaining your home after a build or addition is just as crucial as the planning phase. I rely heavily on specific tools that enhance efficiency and accuracy, helping me catch small issues before they escalate. For instance, a digital moisture meter is indispensable for checking indoor humidity levels, preventing mold growth and wood warping over time. I personally use the Extech MO290 because it provides quick, reliable readings and covers a wide range of materials. Additionally, an infrared thermal camera allows me to spot insulation gaps or electrical hotspots, saving energy and preventing hazards. I recommend the FLIR E8-XT for its durability and high-resolution imaging.
Managing Permits and Documentation for Longevity
Staying compliant with permits is a long-term investment. I utilize cloud-based project management apps like Procore to organize all permit documents, inspection reports, and warranties. This centralized system ensures that I can access vital information whenever needed, especially during resale or future renovations. Regularly updating and backing up this data prevents loss and keeps the process smooth in case of audits. As I found out from this guide, proper documentation greatly reduces legal risks and potential penalties.
Tools for Long-Term Performance Monitoring
Real-time monitoring tools are becoming essential with evolving technology. I’ve integrated a smart home system that tracks energy consumption and alerts me to anomalies. Devices like the Google Nest Wifi provide reliable connectivity so I can access these systems remotely. Regular self-inspections, aided by these tools, extend the lifespan of your building components and safeguard your investment. Experts predict that as IoT devices become more affordable, their role in home maintenance will only grow, making proactive upkeep more straightforward and less reactive.
How do I keep my new build functioning properly over time?
Develop a routine inspection schedule, mixing DIY checks with professional assessments. This prevents small issues such as leaks, faulty wiring, or insulation deterioration from becoming costly repairs. Also, leverage sensor-based tools to receive early warnings about structural integrity or environmental hazards. Incorporating these strategies now saves money and hassle in the future. For detailed guidance on maintaining home additions, check this article and try implementing a monthly visual check combined with sensor alerts. Over time, this approach keeps your home safe, energy-efficient, and valuable, ensuring your investment stands the test of time.
My home renovation taught me more than just DIY skills; it revealed the intricate web of planning, permits, and safety that underpins every successful build. One of the most invaluable lessons was realizing how overlooked details—like fire safety upgrades—can significantly impact your project’s success and your family’s safety. By sharing my insights, I hope to help fellow homeowners avoid common pitfalls and approach their renovations with confidence.
What I Learned About Permit hoops and Safety Shortcuts
Initially, I underestimated the complexity of getting permits for major additions, assuming a quick approval would suffice. But diving into local regulations and understanding the importance of comprehensive documentation proved otherwise. My biggest takeaway was that transparent communication with permitting authorities and detailed plans catalyze a smoother process, saving time and resources. Missteps here can turn minor delays into costly rework, so engaging early with permit authorities is a game-changer.
Never Cut Corners on Fire Safety—Even in Small Projects
Upgrading the fire wall during my garage extension was a wake-up call. Skimping on fire-resistant materials or neglecting code updates jeopardizes safety and jeopardizes your permit approval. This experience emphasized that making well-informed choices on materials and placing safety as a priority is essential. Remember, a small upgrade today might prevent disaster tomorrow, proving that safety should never be compromised for convenience.
Estimation Strategies That Save Your Sanity and Budget
Underestimating costs or skipping detailed estimations can derail your entire project. Combining accurate data with contingency funds—about 10-15% of the total—is vital to handle unforeseen issues. I learned to rely on trusted resources like this estimation guide, which demystifies the process. Overconfidence in rough guesses can lead to delays, while precise calculations keep your project on track and within budget.
Tools That Turn Confusion into Confidence
Equipping myself with the right tools, from digital moisture meters to thermal cameras, transformed my approach from reactive to proactive. These devices helped me identify issues early—reducing future repairs and ensuring compliance. For reliable options, I recommend exploring tools like the contacting experts for personalized advice. The investment in good tools paid off by making maintenance and inspections less daunting and more accurate.
Embracing the Continuous Learning Process in Home Building
Every project is a chance to learn more about construction nuances—be it code updates, environmental considerations, or budget management. Staying informed through authoritative resources or expert networks has empowered me to make smarter decisions. Remember, the journey of building and renovating is ongoing; every lesson learned adds resilience and value to your home and peace of mind.
What I Hope You Avoid in Your Renovation Adventure
My advice is to approach your renovation with patience and thorough research. Don’t rush into permits or materials without understanding the legal and safety implications. Start early, communicate clearly, and build detailed plans—these are your best tools against surprises. The effort you invest now will pay off in a safe, compliant, and beautiful home that stands the test of time. Ready to take the next step? Share your biggest renovation question below—I’d love to help!