Why Your Sunroom Floor Needs the Same Foundation Depth as Your House
I’ll never forget the moment I realized a mistake that could have cost me thousands. We had just finished building a lovely sunroom, and everything seemed perfect—until a cold winter arrived, and I noticed the floor sagging slightly underfoot. That lightbulb moment hit hard: neglecting the foundation depth. It wasn’t just about the sunroom—it was about understanding what keeps our entire home standing strong.
The Hidden Importance of Foundation Depth for Sunroom Floors
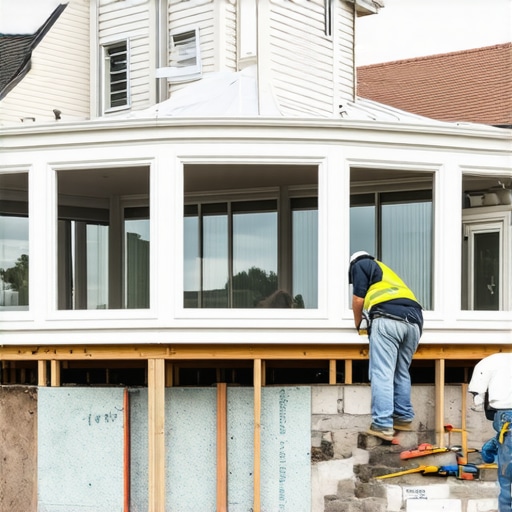
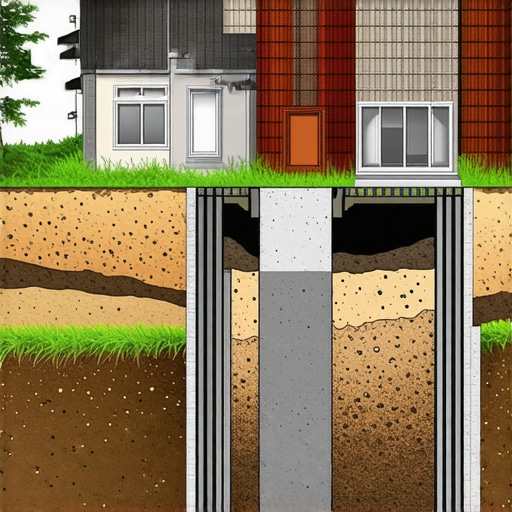
Many homeowners, myself included early on, overlook the significance of matching the foundation depth of a sunroom to that of the main house. It might seem like a small detail, but it’s a critical one. When the sunroom’s foundation isn’t aligned with your house’s, it creates uneven settling, which can lead to cracks, uneven floors, and even structural issues over time. This isn’t just my opinion—engineering experts emphasize that proper foundation depth minimizes settlement and maintains balance, especially on variable soil types.
Concerned About Cost or Permitting Hassles?
I used to worry that digging deeper foundations would blow our budget or complicate the permit process. But skipping this step can lead to costly repairs down the line—damage that could have been prevented. If you’re curious about navigating permits for home additions, I recommend reading this [guide on permit requirements in 2025](https://constructionedgez.com/navigating-permit-requirements-for-additions-in-2025). Additionally, understanding how to estimate costs accurately helps avoid surprises, which you can explore in this [step-by-step guide](https://constructionedgez.com/estimating-home-additions-a-step-by-step-guide-for-2025).
Is Foundation Depth Really That Crucial?
Absolutely. Early in my building projects, I made the mistake of assuming that a shallow foundation would suffice—only to face uneven floors and cracking later. That experience taught me the importance of diligence. Ensuring the foundation depth matches your house’s isn’t just about avoiding aesthetic flaws; it’s about preserving the integrity of your entire home. A deeper, properly poured foundation can prevent settlement issues and give your sunroom a long-lasting, stable base. For more technical insights, check out this detailed post on [estimating foundations accurately](https://constructionedgez.com/estimating-costs-for-new-builds-expert-insights).
So, if you’re planning a new sunroom or even an extension, ask yourself: Have I considered whether the foundation will support my structure for decades to come? In the next sections, I’ll share how you can ensure your foundation is up to par, saving you money and headaches in the future. Because, trust me, this is one step you don’t want to overlook.
Select the Right Foundation Depth
Begin by assessing your soil type and the existing house’s foundation depth. Dig a small trial pit at the proposed sunroom site to examine soil layers using a shovel or small excavator. If your soil is loose or clay-heavy, opt for a deeper foundation to prevent future settlement. During my first attempt, I encountered unexpected clay layers at 18 inches, which I initially ignored. This oversight led to uneven floors later, illustrating the importance of thorough soil evaluation. Use a soil testing kit or hire a geotechnical engineer for accurate data, ensuring your foundation matches your home’s structural needs.
Align Foundation Depth with the Main House
Use Structural Plans and Measurements
Obtain your house’s original foundation plans or measure the depth directly from accessible areas. For existing homes, excavate shallow test holes next to the foundation to confirm depth. When I added a sunroom to my property, I measured the existing footing and discovered it was 24 inches deep, which I matched during the new pour. This alignment prevents differential settlement, avoiding cracks and structural issues. Keep detailed records, and cross-reference with local building codes to ensure compliance.
Ensure Permitting and Construction Alignment
Prepare Documentation and Communicate with Permitting Offices
Before excavation, contact your local permits office to understand requirements—most cities require detailed blueprints showing foundation depths. Submit soil test reports and foundation plans for approval. During my project, I scheduled a pre-inspection meeting, demonstrating my compliance with soil and depth specifications, which smoothed approval. Familiarize yourself with [permitting requirements for new builds](https://constructionedgez.com/navigating-permit-requirements-for-additions-in-2025) to avoid delays or rework. Clear documentation and proactive communication save time and prevent costly mistakes.
Coordinate with Skilled Contractors
Hire experienced foundation contractors familiar with local soil conditions and permitting standards. Provide them with detailed scope descriptions, including depth measurements and soil reports. During my build, I engaged a contractor who insisted on verifying soil stability before pouring the footing. This extra step caught a subsurface anomaly, preventing future settlement issues. Always verify their credentials and request references to ensure quality workmanship, which directly impacts your foundation’s longevity.
Double-Check Work and Document Progress
Inspect excavation and formwork before pouring concrete. Use a laser level or tape measure to verify depth and alignment. Document the process with photos for your records and future inspections. During my project, a slight misalignment was caught early, allowing quick correction before concrete was poured. Establish a routine of checks, and consult technical guides like [foundation estimation strategies](https://constructionedgez.com/new-build-estimation-strategies-for-modern-homeowners) to improve accuracy. Proper oversight at this stage ensures your sunroom’s foundation will support it for decades, avoiding costly repairs down the line.Many homeowners assume that the permit process and project estimating are straightforward tasks—simply submitting plans and accepting the initial quote. However, misconceptions abound, especially around the nuances that can make or break a project’s success. One common myth is that permit requirements are standard across regions, but in reality, local codes and zoning laws vary significantly, affecting your paperwork and approvals. Relying on generic estimates without accounting for regional differences often leads to budget overruns. A surprising trap many fall into is trusting initial quotes without detailed breakdowns; these can hide hidden fees or underestimate complexity. For advanced builders and seasoned homeowners, understanding these subtleties is crucial.
Consider the often overlooked aspect of estimating for unexpected issues, like soil stability or unforeseen site conditions. A report by structural engineering expert Mark K. Bura highlights that overlooking site-specific factors can lead to costly revisions. In my experience, failing to include contingency allowances for such surprises skews the project’s budget and timeline.
What about the advanced question—how do nuanced permit policies vary even within cities?
Different neighborhoods may have distinct zoning overlays or environmental restrictions, requiring tailored approaches to permit submission. For instance, a recent study from the Urban Planning Institute reveals that municipalities with adaptive zoning policies see fewer permit rejections, but homeowners uninformed of these local variations risk delays. Knowing how to navigate these complexities is a sign of expertise. To avoid common pitfalls, I recommend reviewing the specific regional guidelines through resources like [navigating permit requirements for additions](https://constructionedgez.com/navigating-permit-requirements-for-additions-in-2025) and consulting experienced local professionals.
Another underestimated factor is accurate estimation—many think that using average rates will suffice, but in fact, detailed, region-specific rates and material costs are essential. External resources such as [how to accurately estimate costs for home improvements](https://constructionedgez.com/how-to-accurately-estimate-costs-for-home-improvements) provide valuable insights into refining these estimates.
My advice is to treat permits and estimates not just as checkboxes but as dynamic components that require ongoing research and local knowledge. Misjudging these can result in permits being rejected, project delays, or budget blowouts—errors that seasoned planners meticulously avoid. Have you ever fallen into this trap? Let me know in the comments.
Keep It Running: Essential Tools and Methods
After pouring the foundation and completing the build, maintenance becomes the key to ensuring your home remains safe and efficient over time. Having the right toolkit and adopting systematic methods can save you thousands in repairs down the line. From regular inspections to specialized equipment, I rely on select tools that have stood the test of time in my projects.
Smart Inspection Devices for Continuous Monitoring
Investing in a digital moisture meter, like the Protimeter Surveymaster, allows me to quickly assess areas prone to water intrusion—critical around foundations and basement walls. These devices help detect early signs of dampness that could signal leaks or structural issues. I also use a simple thermal imaging camera, such as the FLIR One, which connects to my smartphone, enabling me to identify insulation gaps or moisture buildup without invasive procedures. These tools provide immediate feedback, guiding maintenance decisions proactively.
Software Solutions for Long-Term Planning
Managing home maintenance schedules can be overwhelming without proper organization. I recommend using software like HomeZada or Buildium, which keeps track of inspections, repairs, warranties, and permits. These platforms not only alert you when service is due but also store documentation, making future inspections seamless. As the trend shifts toward automated home management, integrating these digital tools is becoming indispensable for homeowners serious about preservation.
DIY Maintenance Practices and Training
Beyond gadgets, consistent routine checks and basic DIY skills vastly extend your property’s lifespan. I dedicate weekends to inspecting gutters, sealing cracks, and testing sump pumps. Online tutorials from trusted sources, combined with hands-on practice, empower homeowners to handle minor repairs promptly, avoiding escalation. Additionally, subscribing to trade-specific newsletters keeps me informed about emerging tools and techniques.
Preparing for Future Trends in Home Care
Emerging trends point toward smarter, more connected maintenance systems. Predictive analytics, powered by sensors and AI, can forecast potential failures before they happen. For example, systems like Flo by Moen monitor water flow and alert you to leaks instantly. In the coming years, adopting such technology will be essential. To start, consider integrating smart sensors in high-risk areas; this small step can significantly reduce unexpected repairs.
How Do I Maintain My Property Over Time?
The secret lies in combining the right tools with disciplined routines and staying informed about new innovations. Regular inspections with moisture meters and thermal cameras can catch issues early. Using software to organize maintenance schedules ensures nothing slips through the cracks. And, embracing future advancements like AI-driven sensors will keep your home resilient for decades.
If you haven’t already, try implementing a simple monthly check using a moisture meter around your foundation. It’s a small step that can prevent costly foundation repairs. For more detailed guidance on long-term maintenance, visit this resource to learn how expert estimates can assist in planning effective upkeep.
The Unexpected Lessons That Changed My Approach to Sunroom Foundations
- Never assume soil conditions are uniform—each site has its quirks. Testing my soil thoroughly before pouring foundations saved me from costly repairs years later.
- Matching the foundation depth to the main house isn’t just a rule; it’s the secret to preventing uneven settling. I learned this the hard way when ignoring this detail led to cracks that were tough to fix.
- Permits aren’t just paperwork—they reflect local soil and zoning nuances. Engaging early with permit offices and providing comprehensive plans can streamline your project and avoid surprises.
- Experienced contractors and diligent inspections are your best allies. Their expertise and careful oversight transformed my build from a potential disaster into a seamless process.
- Leverage modern tools like soil testing kits and digital documentation to stay ahead. Investing in these resources ensures your foundation supports your sunroom for decades.
Tools, Resources, and Insights That Make the Difference
- Guide on navigating permit requirements in 2025: Essential for understanding regional variations and avoiding permit delays.
- Estimating foundation costs accurately: Helps refine your budget and plan for unexpected soil challenges.
- Common estimation pitfalls: Learn to spot hidden fees and adjust your estimates proactively.
- Expert soil testing techniques: Ensure your foundation is built on solid ground, literally.
Your Next Step Toward Reliable Sunroom Foundations
Applying these insights and tools will empower you to build a sunroom foundation that lasts. Remember, the key lies in thorough preparation, expert guidance, and leveraging the right resources. This approach not only saves money but also gives peace of mind, knowing your home’s integrity is protected for years to come. Ready to dive deeper into your project? Reach out through our contact page and start your journey today.
What’s Your Experience with Foundation Challenges?
Have you ever underestimated the importance of soil testing or foundation depth? Share your story below—I’d love to hear how you tackled those hurdles and what advice you’d give to fellow homeowners embarking on sunroom projects.