

Stop funding construction delays. Build with millimeter-exact data instead.
Precision construction driven by data, delivered with absolute certainty.
Traditional contractors operate on estimates and guesswork. We operate on exact structural calculations, real-time budget dashboards, and 4D BIM scheduling. Every phase is engineered for absolute certainty before a single yard of concrete is poured.
Construction Executed as an Exact Science
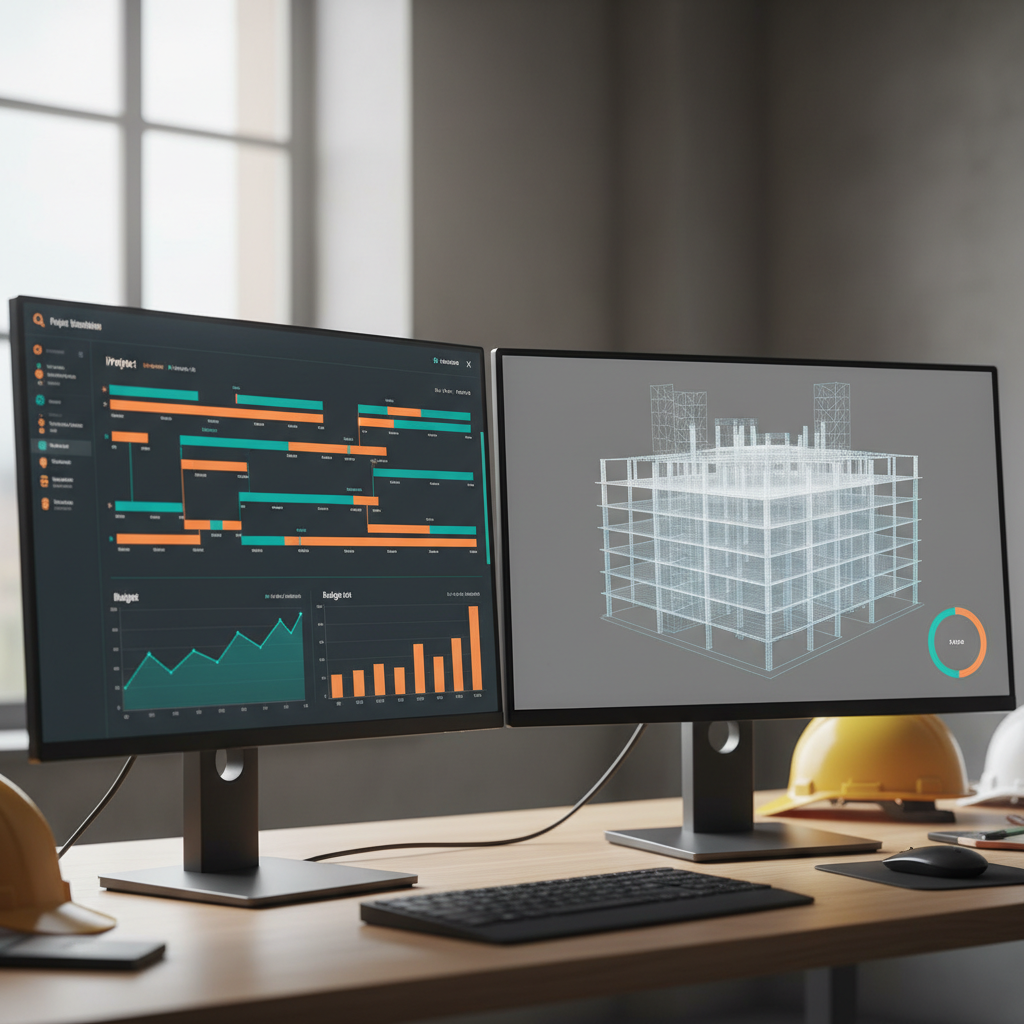
📊 Real-Time Budget Telemetry
Track every dollar allocated to your Orlando build through our live client portal. We update material costs and labor hours daily, eliminating the end-of-month billing surprises that plague traditional contracting.
🏗️ Clash-Free BIM Coordination
We resolve architectural and MEP conflicts digitally before breaking ground. Our millimeter-exact 3D models prevent on-site rework, saving an average of 14 days on the critical path schedule.
📐 Quantified Carbon & R-Values
As an LFA-certified architect, Mary Takawi engineers building envelopes for maximum thermal efficiency. We measure embodied carbon and energy performance metrics down to the exact kilowatt-hour.
⏱️ Algorithmic Schedule Tracking
Weather delays and supply chain bottlenecks are factored into our baseline Gantt charts. You receive a mathematically proven completion date, not a contractor’s optimistic guess.
📋 142-Point Structural Audits
Every phase undergoes rigorous inspection against our proprietary engineering matrix. We verify rebar spacing, concrete PSI, and load-bearing tolerances to ensure absolute structural integrity.
Engineered Reliability in Active Builds

Commercial Retrofit, Orlando FL
Before: Facing a 30% budget overrun due to unforeseen MEP clashes in the original blueprints.
After: Resolved 41 spatial conflicts via BIM coordination, finalizing the build 4% under the revised budget.
⏱ 120 days
High-Performance Residential, Brooklyn NY
Before: Client required a zero-carbon envelope but contractors quoted 18-month timelines.
After: Engineered a prefabricated panel system that achieved Passive House standards and reduced site work by 42 days.
⏱ 8 months
Multi-Family Development, Casselberry FL
Before: Plagued by supply chain delays stalling framing and drywall phases.
After: Implemented critical path material sequencing, locking in lumber costs and accelerating completion by 3 weeks.
⏱ 14 months
The Data-Driven Build Protocol
1
Audit Existing Schematics
We run your current architectural plans through our clash detection software. This exposes structural inconsistencies and material waste before they become expensive field errors.
2
Establish the Baseline Matrix
You receive a locked-in critical path schedule and a live budget dashboard. Every line item is calculated based on current supplier pricing in Orlando and surrounding service areas.
3
Execute with Telemetry
Construction begins with daily data logging. You monitor progress, site conditions, and budget burn rates in real time until the final punch list is mathematically cleared.
0%
Unplanned Change Orders
Our pre-construction BIM modeling eliminates the spatial conflicts that cause mid-project price hikes.
142
Inspection Data Points
Every structural phase is verified against a rigid engineering matrix before proceeding.
24/7
Dashboard Access
Clients track labor hours, material deliveries, and budget variances in real time.
Frequently Asked Questions
How does your real-time budget tracking actually work?
We link our site superintendents’ daily logs directly to your client portal. When a lumber delivery arrives in Sorrento or a concrete pour finishes in Royersford, the exact cost and labor hours instantly update on your dashboard. You see the exact financial status of your build at any given second.
Why do you insist on 3D BIM modeling before starting construction?
2D blueprints hide conflicts between structural beams and HVAC ductwork. By building the project digitally first, we identify and resolve these clashes on a screen. This prevents the costly on-site rework that typically delays traditional builds by weeks.
What does Mary Takawi’s LFA certification mean for my project?
The Living Future Accreditation signifies expertise in advanced sustainable architecture. We calculate the exact embodied carbon of your materials and engineer the thermal envelope to specific R-values, ensuring your building performs exactly as modeled.
Do you guarantee the project completion date?
We calculate completion dates using critical path method algorithms that account for historical weather patterns and current supply chain lead times. You receive a mathematically proven schedule, and we track daily progress against that baseline to prevent schedule drift.
Stop Guessing. Start Measuring Your Build.
Submit your architectural schematics for a complete clash-detection audit. We will identify the exact structural and financial risks hidden in your current plans.
Written & Reviewed By
Mary Takawi
Architect | Sustainability Consultant | LFA
Mary Takawi is a highly accomplished Architect and Sustainability Consultant with a global perspective on the construction industry. With extensive experience spanning the United States and Saudi Arabia (KSA), she brings a wealth of international expertise to constructionedgez.com. As a licensed professional, Mary holds prestigious certifications including LEED AP® BD+C, Living Future Accredited (LFA), and is an EDGE Expert. These credentials underscore her deep commitment to sustainable design and high-performance building practices. Her work focuses on the intersection of architectural excellence and environmental responsibility, ensuring that modern construction projects meet the highest standards of efficiency and ecological integrity. Mary’s dual-market experience allows her to navigate complex regulatory environments and diverse architectural styles, making her a leading voice in the evolution of green building. At constructionedgez.com, she leverages her technical background to provide actionable insights into sustainable materials, energy-efficient design, and the future of the built environment. She is deeply passionate about sharing her knowledge to help developers, architects, and homeowners create spaces that are both functional and regenerative for the planet.
Latest from Our Blog

What to Look for When Hiring a Real Estate Agent in Bryan and College Station
What to Look for When Hiring a Real Estate Agent in Bryan and College Station Navigating the real estate market…
Why Cantilever Carport Quotes in Pretoria Often Miss the Soil Bearing Test
Why Cantilever Carport Quotes in Pretoria Often Miss the Soil Bearing Test There is an undeniable architectural elegance to Cantilever…

Why Your Geist Garage Flooring Quote Should Specify Polyaspartic Over Traditional Epoxy
Why Your Geist Garage Flooring Quote Should Specify Polyaspartic Over Traditional Epoxy If you live in the Geist Reservoir area…