The Sewer Lateral Depth Issue That Halts New Builds
I’ll never forget the moment I realized my dream home was slipping through my fingers—not because of funding or design flaws, but because of an unexpected underground hurdle. It was a sweltering summer afternoon when my contractor knocked on my door, holding a permit denial notice that referenced an issue I hadn’t even considered: the sewer lateral depth. Talk about a gut punch. Suddenly, what seemed like a straightforward project turned into a complicated puzzle I was ill-equipped to solve.
Why Sewer Lateral Depth Can Make or Break Your New Build
For many homeowners venturing into building a new addition or even a fresh home, the sewer lateral depth isn’t the first thing on their radar. But it should be. If the sewer line connecting your property to the municipal system is too shallow or too deep, it can halt your project dead in its tracks. Local regulations often have strict depth requirements to prevent backups, ensure proper flow, and protect the environment. Ignoring these rules can lead to permits being delayed or outright denied, costing you time, money, and peace of mind.
When I first dove into estimating my project costs, I overlooked the importance of verifying the existing sewer connection depth. I naively assumed that since my lot was fairly new, everything was up to code. That was a mistake. Early on, I learned that even small miscalculations could cause significant setbacks, including extensive re-engineering or costly rerouting of sewer lines. According to industry experts, up to 30% of permit issues in new builds stem from sewer lateral complications—an alarming statistic that underscores how critical this aspect is.
Have You Faced This Underground Roadblock?
If you’ve encountered unexpected sewer line issues or are sensing trouble with your project’s underground infrastructure, you’re not alone. Many homeowners find themselves in similar situations, wishing they knew more about sewer depth requirements beforehand. The good news? There’s a way to prevent these surprises, and I’ll show you how in the upcoming sections.
Understanding and addressing sewer lateral depth early on can save you from costly delays and permit headaches. Whether you’re planning a new build or an addition, making this a priority in your initial assessments will make the process smoother and more predictable. Ready to get practical? Let’s explore the exact steps you need to take to navigate this common yet avoidable obstacle.
If you’re curious about other hidden costs that can derail your project, don’t miss our comprehensive guide on how to accurately estimate costs for home improvements. And if you’re ready to discuss your unique project challenges, visit our contact page.
Assess the Sewer Line Early to Avoid Project Stalls
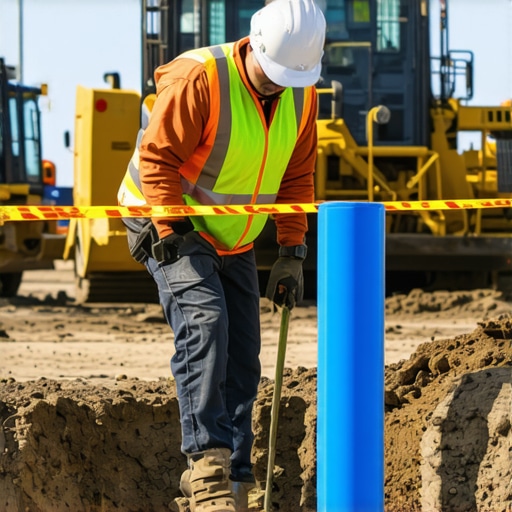
In my own experience, the first practical step was a thorough site assessment, not just visual but involving precise measurements of the existing sewer line. I hired a licensed plumber to perform a CCTV inspection, which revealed that the sewer lateral was at a depth of only 18 inches—a clear violation of local regulations requiring a minimum of 24 inches. This initial step saved me from costly surprises later, and it underscores why early inspection is non-negotiable.
Gather Necessary Permits and Regulations Beforehand
Next, I visited the municipal building department’s website to review specific requirements for sewer depths in my area. This involved downloading permit guidelines, noting exceptions, and understanding clearance requirements. For instance, some jurisdictions allow variances if rerouting is impossible, but the process is lengthy. Having this info upfront allowed me to prepare all documentation and clarify expectations with my contractor, streamlining the permit application process.
Identify and Utilize Reliable Surveying Tools
For accurate measurement, I used a combination of a professional-grade laser level and a metal probe. The laser level helped establish a consistent baseline from the main connection point, while the probe confirmed the depth at various points along the sewer line. This combination reduced guesswork and provided concrete data, which I shared with my engineer and contractor. Ensuring measurement precision is crucial, especially when dealing with complex underground infrastructure.
Coordinate with Experts for Precise Data
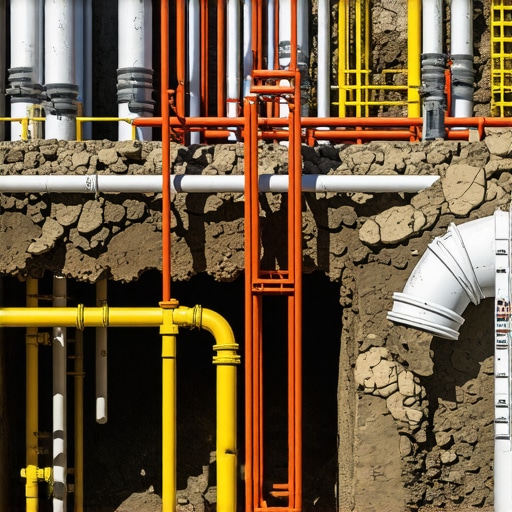
Rather than relying on guesswork or rough estimates, I hired a professional surveyor to map the underground utilities. They used ground-penetrating radar, which, although more expensive, provided a detailed image of the subterranean environment. This eliminated uncertainties about nearby pipes, roots, or rocks that could interfere with sewer depth. Engaging specialists mitigates risks and prevents surprises during excavation or foundation work.
Document Everything for Permitting and Future Reference
All measurements, inspection reports, and correspondence with municipal authorities were meticulously recorded. I organized these into digital folders and hard copies, ensuring compliance and easing future adjustments. Proper documentation expedites permit approval and provides legal protection should disputes arise. Remember, clear records are as valuable as the measurements themselves.
Maintain Open Communication with Contractors and Inspectors
Throughout the process, I kept my contractor updated with the latest data and invited them to review the inspection reports. I also scheduled periodic site visits with municipal inspectors to catch issues early. This proactive approach helped prevent misinterpretations that could delay approvals or lead to costly rework. Effective communication turns technical data into actionable steps and keeps all stakeholders aligned.
Applying these concrete steps—site inspection with professional tools, research, expert coordination, documentation, and communication—made a tangible difference in my project’s timeline. Being thorough from the outset ensures that sewer lateral issues won’t cause preventable delays or permit denials. For more detailed strategies on estimating costs and managing permit processes, check out our new build estimation strategies and permit essentials.
Many homeowners and even seasoned contractors share a common misconception: that rough estimates and standard permit procedures suffice for complex projects. However, in my experience, oversimplifying these aspects can be a costly mistake. One prevalent myth is that initial estimates are static—believed to be accurate enough to guide the entire project. In reality, these figures should be viewed as a starting point, with continuous adjustments as more detailed data becomes available, especially when dealing with additions or new builds. Failing to account for hidden costs and permitting nuances can lead to surprises that derail schedules and budgets.
For instance, many underestimate the impact of zoning variations or specific site conditions, which can silently inflate costs or extend timelines. A study by the National Association of Home Builders highlights that unexpected permit denials or rejections account for over 25% of project delays, often due to overlooked local regulation complexities. An advanced mistake is relying solely on digital tools without engaging in site-specific inspections. Visual assessments combined with specialized surveys, like soil testing or utility locating, uncover subtleties that generic models can miss.
How Can Small Oversights Sabotage Your Permitting Success?
One often overlooked nuance involves understanding the intricacies of permit approvals for additions near property lines or within environmentally sensitive zones. An incorrect or incomplete submission—perhaps missing a detailed drainage plan or a tree protection assessment—can lead to preventable rejections. This is where detailed pre-application consultations become invaluable; they help identify potential stumbling blocks early. Making assumptions about exemption criteria or variances without proper due diligence can also cause repeated refusals, wasting time and resources in appeals or redesigns.
Additionally, many underestimate the time and cost implications of environmental or historical site assessments, which, if omitted initially, can cause severe project delays. Engaging experts early—like environmental consultants or zoning attorneys—can clarify these complexities. While they might seem like additional expenses upfront, their insights often save thousands in avoided rework and permit reruns.
Incorporating detailed, site-specific data into your planning phases significantly improves accuracy and reduces risks. This approach involves detailed utility surveys, soil analysis, and understanding local code nuances—steps that are often skipped when relying on simplified estimations. These nuances are crucial for advanced project planning and ensuring smooth permit approval processes. For more strategies on refining your estimates, head over to our comprehensive guide on new build estimation strategies.
Finally, remember: effective communication with all stakeholders—municipal planners, environmental agencies, and inspectors—is essential. Clarifying requirements and documenting every step prevents misunderstandings that can add months to your timeline. Have you ever fallen into this trap? Let me know in the comments, and stay vigilant to the often-overlooked details that make or break your project success.
Keep It Working: Tools and Maintenance for Your Construction Projects
Ensuring your construction project stays on track over time hinges on the right tools and consistent maintenance. Having a reliable toolkit allows for timely problem-solving, reduces unexpected delays, and keeps your project compliant with permits and regulations. Personally, I swear by equipment that combines durability with precision, like the Bosch GLL 3-80 Laser Level, which I use daily for establishing accurate reference lines. Its self-leveling feature and long-range capability make it invaluable for maintaining alignment during large builds. Modern software solutions like project management platforms also help me track progress, schedule inspections, and coordinate subcontractors efficiently. Prediction-wise, I believe the future will see an integration of AI-driven tools that predict potential project delays based on real-time data, further reducing unforeseen issues.
How do I maintain my equipment and tools over time?
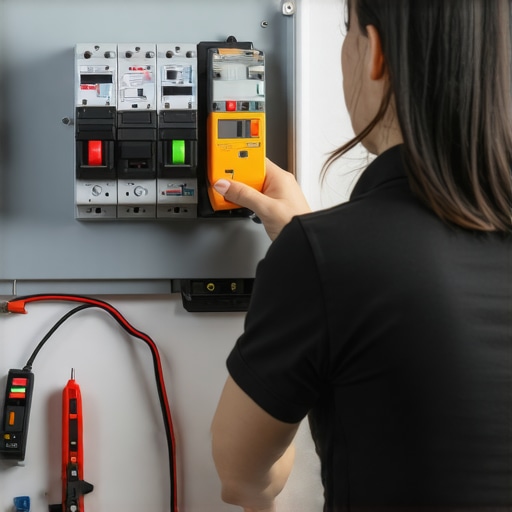
Regular maintenance starts with establishing a schedule for cleaning, calibration, and inspections. For example, power tools like drills and saws should be cleaned after every use to prevent dust buildup, which can cause overheating or malfunction. I personally keep a preventative maintenance calendar, noting when to replace worn parts or batteries—this proactive approach extends the lifespan of my equipment and minimizes unexpected breakdowns. For longer-term assets, such as scaffolding or formwork, daily checks for structural integrity ensure safety and compliance, especially if they are subject to weather conditions. Additionally, storing tools properly in climate-controlled environments prevents rust and deterioration. Using monitoring devices, like the Fluke 287 True-RMS Multimeter, I can diagnose electrical issues early, avoiding costly repairs. As trends advance, I foresee even more smart tools that can alert you about maintenance needs automatically, saving time and reducing errors.
Implementing a systematic maintenance routine not only keeps your tools functioning optimally but also ensures your project adheres to permit standards and safety regulations. For detailed strategies on estimating costs and planning maintenance schedules, you can check out estimating costs for new builds and permit processes for home additions. Don’t forget to document all maintenance activities—keeping detailed logs simplifies troubleshooting and provides proof of compliance if inspections are required.
Scaling Up to Larger Projects
As your projects grow in scope, so does the need for advanced tools and rigorous maintenance protocols. Integrating Building Information Modeling (BIM) software enables you to visualize entire projects in 3D, detect clashes early, and plan maintenance pathways in advance. For instance, BIM allows me to simulate how equipment will be used during construction, helping me schedule maintenance without disrupting critical workflows. Looking ahead, the adoption of IoT sensors embedded in machinery will provide real-time health updates, allowing preemptive repairs and reducing downtime. Maintaining a proactive approach now prepares your operations for these upcoming innovations, ultimately leading to faster approvals, better quality, and smoother project execution. If you’re planning to scale your operations, consider exploring tools like step-by-step guides for estimating and interactive digital twins to optimize workflows.
Ultimately, sustained success depends on a culture of regular upkeep, leveraging technology, and staying ahead of industry trends. Take the time now to review your current tools, schedule consistent maintenance, and explore emerging technologies. These investments will pay off by ensuring your projects remain compliant, efficient, and profitable. Ready to upgrade your toolkit? Start by trying out a smart diagnostic device like the Fluke 287—it’s a game-changer for early detection of electrical system issues and can save you hours during troubleshooting. Visit our contact page for personalized recommendations or to discuss your next project.
What I Didn’t Expect to Learn About Underground Mysteries
The biggest revelation was realizing how a small oversight—like neglecting to verify sewer depth—could ripple into monumental delays. That lightbulb moment taught me that even what seems minor at first glance can become a project-defining issue if left unchecked. Sometimes, a single inspection or a conversation with a specialist uncovers hidden obstacles that, if ignored, turn into costly setbacks.
My Go-To Tools for Accurate Site Insights
Over time, I found that combining affordable yet precise tools—such as laser levels and metal probes—made a world of difference in gauging underground conditions. Relying on such equipment saves both time and money, especially when paired with expert surveys like ground-penetrating radar. Trusting these resources ensures your project foundation is solid, quite literally.
The Power of Clear Communication in Complex Projects
One underrated lesson I learned was the importance of dialogue. Regular updates with contractors, inspectors, and utility companies prevented surprises. Early discussions about potential issues foster collaboration and set the stage for smoother permit approvals. Never underestimate the value of keeping everyone in the loop; transparency is your best ally in navigating complex underground scenarios.
Stepping Outside My Comfort Zone to Achieve Success
Taking the initiative to hire specialists and invest in thorough inspections pushed me beyond my initial knowledge. Embracing expert insights, even when they seem daunting or costly upfront, ultimately saved my project from stagnation. It’s a reminder that leaning into the expertise of others often leads to better outcomes than trying to handle everything alone.
Where My Journey Continues: Resources That Shaped My Path
If you’re eager to dive deeper, I highly recommend exploring our comprehensive guide on new build estimation strategies, which offers invaluable tips on early assessment and permit navigation. For hands-on tools, trust a dependable laser level like the Bosch GLL 3-80, and don’t hesitate to reach out through our contact page for personalized support. Remember, the key to avoiding underground hurdles is continuous learning and proactive planning.