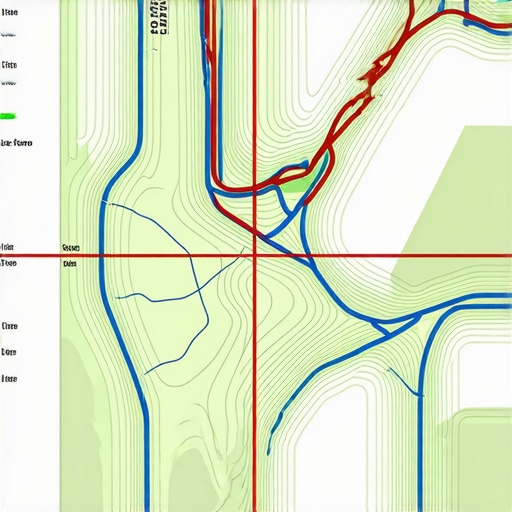
The Setback Map Hack for Home Addition Approvals
I vividly remember the moment I realized I was heading toward months of unnecessary permit delays on my latest home addition project. It was late one evening, days before my permit submission, when I discovered a critical setback map detail I had overlooked. That small misstep cost me a brutal setback—weeks of waiting, extra fees, and unneeded stress. It was a lightbulb moment that changed everything.
Conquering the Permit Challenge with a Quick Trick
In this post, I’ll share a proven method I learned the hard way that can dramatically smooth your path through the permit process. Instead of waiting on the usual bureaucratic maze, you’ll discover how a simple setback map hack can save you time, money, and frustration.
Is Your Permit Journey Actually Worth the Risk?
Many homeowners underestimate just how complex and unpredictable the permit approval process can be. My early mistake? Failing to verify setback details fully, which led to costly revisions. According to a recent industry report, overlooked setback information is one of the leading causes of permit delays and project setbacks (see here for more insights).
This mistake is more common than you think—and avoidable. It’s why I’m excited to introduce you to a simple technique that I now swear by: the Setback Map Hack. By mastering this, you can identify potential issues early and address them before submitting your permit application.
Getting your permit approved on time isn’t just about filling out forms correctly. It’s about understanding the nuances of your property’s setback requirements—rules that can vary by neighborhood, zoning laws, and even the specific line where your property meets public land. Overlooking these details can mean the difference between a smooth approval process and weeks of drawn-out negotiations.
In the next section, I’ll walk you through exactly how to implement this hack and set yourself up for success. Whether you’re planning a small backyard extension or a major addition, this approach will help you navigate the permit process confidently.
Identify Your Property’s Exact Boundaries
Begin by obtaining accurate property boundary data, which is essential for understanding setback restrictions. Visit your local zoning office or access online GIS portals to download the most recent parcel maps. I once spent hours scouring official documents only to realize I had outdated boundary info, leading to costly revisions. Ensuring you have the latest data is like having a reliable GPS before a road trip—crucial for staying on course.
Overlay Your Planned Addition Using Digital Tools
Leverage free or affordable CAD software to overlay your planned structure onto the boundary map. This visual comparison helps highlight potential conflicts with setback requirements. During my last project, I used a simple CAD app to simulate my extension, revealing a slight encroachment that I hadn’t noticed on paper plans. Correcting this early saved me weeks of permit delays and frustrated revisions.
Verify Local Setback Variances and Rules
Check specific neighborhood ordinances and zoning codes—some regions have unique restrictions, especially near property lines or easements. Use reliable sources like this guide to understand evolving rules. My experience showed that variations can exist within a city block, so don’t assume your zoning is identical to your neighbor’s. Confirming this info prevents surprises during permit review.
Create a Digital Setback Map for Your Project
Compile all these data into a clear, visual map. Use layers for property lines, existing structures, proposed additions, and setback zones. Creating this map was a game-changer in my process, allowing me to spot potential violations before formal submission. Think of it as a digital audit—keeping everything transparent and accessible for review or discussions with inspectors.
Consult an Expert Before Permit Filing
Once your setback map confirms compliance, consider consulting a local land use attorney or a seasoned permit specialist. They can identify subtle issues and advise on necessary adjustments. In my recent project, a quick consultation uncovered a minor setback discrepancy related to a side easement, which I corrected seamlessly. This step ensures your plans are robust and minimizes the risk of rejection.
Use the Map During the Permit Application
Attach your setback map to your permit submission package. It serves as concrete evidence of compliance and demonstrates due diligence. A well-prepared map can expedite review times and reduce back-and-forth with authorities. Remember, clear visuals often speak louder than words when dealing with complex zoning laws.
Many homeowners and even seasoned contractors believe that accurate estimation and permit navigation boil down to detailed checklists and standard procedures. However, this common mindset often overlooks critical nuances that can make or break your project’s success. Contrary to popular advice, relying solely on straightforward calculations or generic permit guides can lead to costly mistakes, especially when your project involves unique site conditions or complex regulatory environments.
Why Do So Many Get It Wrong? The Deep Roots of Misunderstanding
One of the most pervasive myths is that permit requirements and cost estimates are uniform across regions. In reality, local zoning laws, environmental restrictions, and even historical neighborhood codes can significantly alter your project’s scope. For example, a lot of homeowners assume their local building department follows a predictable pattern, but as detailed in this resource, permitting can involve a myriad of hidden stipulations, from easements to setback magic that are easy to overlook.
Another trap is underestimating the impact of site-specific nuances on cost estimation. Many skip thorough soil tests or overlook existing infrastructure, leading to budget overruns. In fact, a recent study highlights that unexpected site challenges account for over 30% of project delays and budget increases (source). This emphasizes the importance of detailed preliminary assessments rather than relying on generic figures or assumptions.
Furthermore, there’s a dangerous tendency to treat permits as mere formalities. In reality, permits are living documents that require ongoing compliance checks. If you assume a permit approval signifies the end of your planning—think again. Many underestimate the importance of aligning your plans with evolving codes, which can change significantly during the approval process, especially in areas with recent zoning updates or new environmental regulations.
Do You Know How Local Variances Can Surface Unexpectedly?
Advanced homeowners and builders ask: How do regional variances or recent regulation updates affect my project? The answer lies in proactive research and ongoing communication with local authorities. For instance, some neighborhood associations impose their own restrictions that aren’t immediately evident in official zoning maps. This makes it essential to consult specialists familiar with local nuances—something as simple as a quick consultation can save months of rework.
In my experience, the biggest mistake isn’t ignorance but complacency—assuming that what worked for a past project will work again without validation. This complacency can turn a straightforward build into a budget-busting surprise or a permit denial. To mitigate this, always cross-reference your plans against up-to-date local codes and engage experts early in the process. Additional strategies include detailed manual checks of setback distances, easements, and environmental restrictions, which are often buried in complex legal descriptions and poorly integrated into digital plans.
Are you integrating these advanced considerations into your estimation and permit planning? If not, you’re risking overlooked hurdles. For more detailed methods on refining your estimates and understanding local permit intricacies, visit this guide or this resource. Remember, precision in the seemingly small details often defines the success or failure of your project.
Have you ever fallen into this trap? Let me know in the comments.
Keeping Things Running Smoothly with the Right Tools
When managing home additions or new builds, having a well-organized toolkit of digital and physical instruments is essential for maintaining accuracy and efficiency over time. I personally rely on specialized software like AutoCAD Architecture for precise digital overlays of property lines and proposed structures. This software’s ability to create layered, editable plans allows me to quickly identify setbacks or encroachments before they turn into costly delays.
Additionally, I use a dedicated setback measurement tool—a high-precision digital laser distance meter—to verify actual site boundaries on the ground. Relying solely on old maps or estimations can lead to discrepancies later. Regular maintenance of these tools ensures reliability; for example, calibrating my laser device annually keeps measurements within the needed accuracy (often within millimeters).
Automating Routine Checks for Long-Term Results
Automation can drastically improve the consistency of your compliance tracking, especially when multiple projects are ongoing. I recommend integrating software solutions like cost estimation tools that sync with project management platforms. These help not only in budgeting but also in ensuring that permits remain valid as project scopes evolve.
Furthermore, setting up automated permit update alerts ensures you stay informed about regulation changes that might affect ongoing work. Regularly reviewing these notifications allows adjustments early on, preventing potential rejections or required modifications down the line.
Planning for Future Expansion and Scaling
As your experience grows, scaling operations becomes feasible with modular tools. Cloud-based document management systems enable you to store all permit applications, setback maps, and correspondence in an organized manner. With secure, cloud access, I can review and update plans on-site or from the office, ensuring continuous progress without overlooked details.
In adopting these tools and routines, you lay a foundation for sustainable growth—streamlining processes, reducing errors, and ensuring compliance over time. The trend points toward even more integrated building management solutions, combining real-time site monitoring with digital twins and AI diagnostics, as noted in expert analyses like this resource. Incorporate these emerging technologies early, and you’ll stay ahead of the curve.
How do I maintain my tools and procedures for ongoing success?
Regularly calibrate digital measuring devices, update your software to the latest versions, and stay informed of local regulation changes through subscribed alerts. Developing a routine review—say, quarterly—helps catch potential issues before they escalate. Also, building relationships with local permit authorities via direct communication adds an extra layer of assurance and responsiveness. Trying out one of these maintenance strategies today can save you significant trouble tomorrow.
Remember, precision and proactive management are your best allies in ensuring your projects remain in compliance and on schedule.

What I Wish I Knew Before Jumping Into Permits
One of the most profound lessons I learned was that permit success hinges on more than just paperwork—it’s about understanding the fine details, like subtle setback nuances that can trip you up if overlooked. Real-world experience taught me to double-check local zoning intricacies, which can vary significantly even within the same city.
Another insight was the importance of visual tools. Creating a digital setback map transformed my planning process, enabling me to spot potential conflicts early. This simple step saved me weeks of revisions and headaches. It’s a game-changing tactic many overlook in the rush to submit.
Finally, I discovered that consulting local experts, such as land use attorneys or permit specialists, isn’t an expense—it’s an investment. Their insights can reveal hidden regional variances and avoid costly mistakes, streamlining approval and keeping projects on track.
Tools and Resources That Truly Make a Difference
My Essential Toolkit for Estimating and Permitting includes top-tier digital mapping software like AutoCAD Architecture, trusted for its precision and ease of overlaying property lines onto site plans. This software helps catch setbacks or encroachments before they become obstacles.
For understanding local regulations, this guide offers valuable, up-to-date insights. It’s my go-to resource for navigating evolving zoning laws and special neighborhood restrictions.
Additionally, engaging with local permit experts has proven instrumental. Their advice often uncovers regional variances that generic guides miss, saving time and preventing rejection.
Lastly, I rely on precise ground tools like laser distance meters, which ensure boundary accuracy. Regular calibration of these tools keeps measurements reliable, vital for early conflict detection.
You Can Do This: Take Action Today
If you’re eager to master your permit journey and capture the full potential of your home addition or new build, start implementing these strategies now. Using visual setback maps and consulting knowledgeable locals can transition your planning from guesswork to confidence. Remember, success often boils down to the attention paid to critical details others might ignore.
What’s been your biggest challenge with estimating costs or navigating permits? Share your experiences below—I’d love to hear your story and help you find clarity in the process.