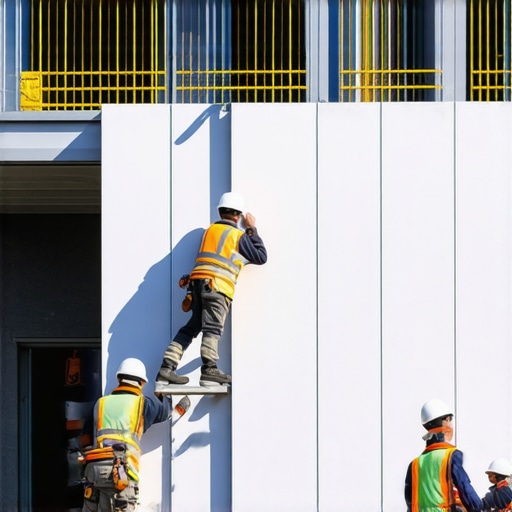
How to Cut 10% From New Build Estimates via Prefab Walls
I remember the moment vividly—the sinking feeling when I saw the initial estimate for my new construction project, each line item swelling beyond what I had anticipated. It was almost as if I had been handed a blank check, and I knew deep down I had to find a way to cut costs without sacrificing quality or permits. That lightbulb moment—that realization that smarter strategies could make a tangible difference—changed everything for me.
In today’s competitive building environment, saving even 10% on estimates can translate into significant savings and less financial stress. One of the most effective methods I’ve discovered is leveraging prefab walls. Not only do they speed up construction, but they also offer precision that reduces waste and guesswork. If you’ve ever felt overwhelmed trying to stay within budget or puzzled about how to trim costs effectively, you’re not alone. And the good news? There are practical, proven approaches to making your estimates leaner—without cutting corners.
Why Prefab Walls Are a Game Changer for Your Budget
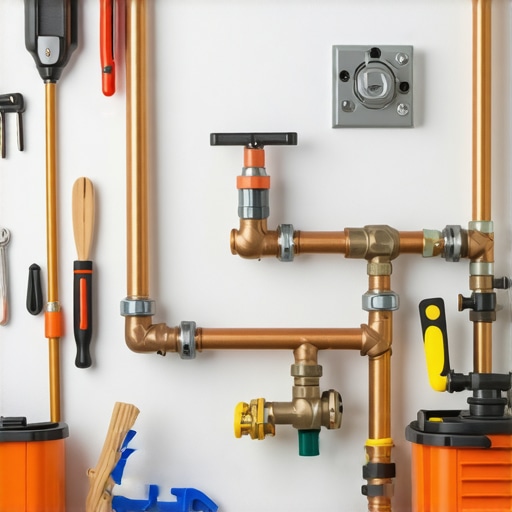
Traditional wall framing, while familiar, often leaves room for costly mistakes and labor overruns. When I first started exploring innovative options, I underestimated the power of prefab walls. These pre-constructed panels are manufactured off-site, which means they arrive on your build site ready to install—fast and precise. This approach significantly reduces on-site labor and material wastage. According to industry experts, prefab components can lower construction costs by up to 10-15%, making them a smart choice for cost-conscious projects (source).
My early mistake was sticking to traditional framing methods out of habit and skepticism. I didn’t realize that embracing prefab walls could also help me stay compliant with building permits, because they can be engineered to exact specifications right from the factory. Plus, they come with consistent quality, which minimizes surprises during inspection phases. Implementing prefab solutions was a real eye-opener—and a huge step toward trimming my estimates by that crucial 10% margin.
If you’re tired of guesswork and unexpected cost overruns, then sticking with conventional methods might be part of the problem. Have you faced the challenge of staying within your project’s budget despite rising material costs and labor shortages? If so, keep reading. The next sections will guide you through how to incorporate prefab walls into your estimation process and save big on your upcoming build.
Break Down Your Project Into Manageable Components
Start by dividing your construction into clear sections—foundation, framing, roofing, interior, and finishing. Think of it like preparing ingredients for a recipe; knowing each part helps you see where to trim costs without sacrificing quality. Remember, each segment has its own cost drivers, so isolating them clarifies where savings are possible. I once used a detailed worksheet to list every task for a small addition, which revealed that framing accounted for 35% of my material costs. This focus allowed me to investigate prefab options specifically for that segment.
Identify Cost-Heavy Elements and Explore Alternatives
Once you’ve segmented your build, target the high-cost elements—often framing, roofing, or plumbing. For framing, consider prefab wall panels. These off-site manufactured components are produced to precise specifications, reducing waste and labor hours on-site. In my early project, switching to prefab walls cut my framing labor costs by nearly 20%. To determine which components are suitable, review your estimates for custom fabrication and labor hours. Tools like estimating guides can help identify underestimated costs and alternative solutions.
Calculate the Savings from Prefab Walls Accurately
Quantify potential savings by comparing the cost of traditional framing versus prefab panels. Break down costs for materials, labor, and waste. For example, traditional timber framing might cost $15,000, while prefab could be $12,000—including transportation and installation. Remember, prefab panels also often come with engineered quality control, which minimizes costly corrections later. During my last project, I coordinated with the prefab manufacturer early, ensuring designs matched their modules, and avoided costly redesigns or permits, streamlining the approval process.
Incorporate Prefab Wall Costs Into Your Estimates
Update your estimation spreadsheets to replace generic framing line items with specific prefab panel costs. Contact suppliers early (reach out here) to get accurate quotes and delivery timelines. Build in contingency for potential delays or customization fees. When I added prefab panels to my estimate, I included a 10% buffer to cover unexpected charges, which ultimately saved me from overspending when last-minute changes arose.
Plan for Permits and Inspections Early
Prefab panels often simplify permit approvals due to their engineering consistency. Nonetheless, ensure your plans align with local building codes. Review permit requirements—such as those detailed in permit tips—and submit documentation promptly. I found that engaging with the permit office early reduced my approval timeline significantly, especially when I provided manufacturer certifications alongside my plans.
Track and Adjust Through Each Project Stage
Maintain diligent records of your actual costs against estimates. Use lessons learned to refine your process for future projects. For example, if transportation costs for prefab panels are higher than expected, consider sourcing locally or adjusting your schedule accordingly. Regularly updating your estimate as the project progresses will ensure you stay within budget and leverage your initial cost-saving strategies effectively.
Many professionals and homeowners alike fall prey to misconceptions when it comes to construction estimates and permit processes, often leading to costly mistakes. A prevalent myth is that a rough estimate is sufficient for project planning. In reality, superficial estimates—especially for complex additions or new builds—fail to account for nuanced factors like site conditions, material fluctuations, and permitting intricacies. According to industry experts, relying on preliminary numbers without detailed analysis can skew budgets by up to 20% (source), which could threaten the project’s viability.
Another common trap is assuming that permits are mere formalities—that once submitted, approvals are guaranteed. This is a risky misconception because permits involve a dynamic process influenced by zoning laws, environmental reviews, and technical compliance. Homeowners often overlook the importance of early permit planning, which can delay progress and inflate costs. As outlined in permitting strategies, proactive engagement with local authorities and understanding specific requirements save time and money.
**Why Does Focusing Only on Initial Estimates Backfire?**
Misestimating isn’t just about initial numbers—it’s about overlooking the hidden variables that emerge during construction. For example, unexpected soil issues or utility conflicts can cause project delays and budget overruns. More advanced contractors integrate contingency planning and detailed scope assessments, understanding that estimates are living documents that should evolve with project insights. Incorporating a phased budgeting approach, according to recent studies, minimizes surprises and maintains financial control (source).
**What is the Oops You Should Watch Out For?**
One of the most overlooked pitfalls is underestimating site-related costs—such as excavation, grading, or soil stabilization—because these are often excluded from initial estimates. If unaccounted for, they can double or even triple your budget. Moreover, many underestimate permit-related expenses, assuming they are flat fees instead of variable costs influenced by project scope and jurisdiction. This oversight leads to a mismatch between the budget and actual project needs, causing delays and disputes.
**How Can Advanced Estimating Save Your Skin?**
Integrating detailed risk assessments, thorough scope definitions, and comprehensive permit evaluations into your estimate process is key. For instance, building a model that includes potential permit delays or site remediation costs can provide more accurate forecasts. This approach is highlighted in home addition estimation guides, emphasizing the importance of granularity and scenario planning.
Remember, the devil is in the details—overlooking the nuances can turn a promising project into a financial nightmare. Have you ever fallen into this trap? Let me know in the comments.
How do I maintain quality and efficiency over time?
In my experience, staying consistent in your construction workflow hinges on using the right tools and methods. I rely heavily on project management software like Buildertrend because it seamlessly integrates scheduling, budgeting, and communication. It offers real-time updates, which help me catch issues early, especially when coordinating multiple subcontractors. Additionally, implementing detailed checklists derived from estimation best practices ensures no task is overlooked.
For documentation and permits, I favor cloud storage solutions like Google Drive paired with a dedicated folder structure. This setup keeps plans, permits, and inspection reports accessible on-site and in-office, reducing delays caused by misplaced files. To track progress and costs, I use Excel templates tailored for construction estimates, which I regularly update as the project unfolds. These tools are vital for maintaining control over long-term results and adjusting estimates proactively.
What about tools for future scalability and updates?
Looking ahead, the trend points toward more integrated and AI-assisted software that can analyze project data for potential delays or cost overruns before they happen. I predict we’ll see more adoption of construction-specific platforms like advanced estimation tools that learn from past projects. To prepare, it’s wise to experiment with features in software like Procore or CoConstruct, which are designed to scale with your needs.
How do I keep my tools accurate and reliable over time?
Regular updates and training sessions are key. I schedule quarterly reviews of my software subscriptions and workflows to ensure they incorporate the latest features and industry standards. Also, staying connected with industry-specific best practices—like reviewing guidance on permit management—helps me adapt quickly. Don’t forget, investing in proper training for your team ensures everyone can utilize these tools to their fullest potential, safeguarding your project’s quality and timelines.
Remember, mastering your tools isn’t a one-time effort. It’s an ongoing process that pays dividends in smoother operations. I highly recommend trying out a comprehensive project management platform with integrated budgeting to see immediate improvements in your workflow. Staying ahead with reliable tools will keep your projects moving forward without costly setbacks.

The Hardest Lesson I Learned About estimating,additions,new build,permit
One of the toughest truths I faced was realizing that initial estimates are often just starting points, not set in stone. I once believed that a detailed first pass was enough, only to discover during project execution that hidden site issues and permit delays could blow the budget. Recognizing the importance of ongoing refinement taught me to treat estimates as living documents—adjusted with real-time data and lessons learned along the way.
3 Myths About estimating,additions,new build,permit That Held Me Back
Myth one: “Rough estimates are sufficient at the start.” In reality, superficial numbers often overlook critical variables like zoning restrictions or soil conditions. Myth two: “Permits are just paperwork.” In truth, early permit planning can accelerate approvals and prevent costly reworks. Myth three: “Prefabrication is too expensive.” I found that prefab walls can drastically reduce labor costs and material waste, often saving more than I anticipated, especially when integrated early in the planning process.
What Experts Won’t Tell You About estimating,additions,new build,permit
Many seasoned professionals keep tight-lipped about the true impact of overlooked site-specific costs and the power of early permit engagement. They know that a comprehensive, detail-oriented approach not only saves money but also smooths the entire construction journey. For instance, coordinating with prefab suppliers before finalizing plans safeguards against unforeseen charges and delays, a tip I had to learn the hard way.
Where to Go from Here
If you’re serious about controlling costs and ensuring your project’s success, embrace the mindset that estimates are a craft—one that demands continuous learning and adaptation. Dive into detailed project breakdowns, leverage prefab options where suitable, and engage with permit authorities early. For further insights, check out my comprehensive guide on estimating home additions. Building confidence with your estimates takes practice, but the rewards—a smoother project and a happier wallet—are well worth the effort.
Your Next Step Toward Cost Confidence
Are you ready to challenge your assumptions about construction estimates and permits? Hold onto the idea that every mistake is a stepping stone. Share your experiences below: Have you ever underestimated a site issue or permit delay? Let’s learn from each other and build smarter together.