3 Privacy Rules for Upper-Floor Addition Permits
I remember the moment clearly—standing in my cluttered garage, staring up at the incomplete frame of my planned upstairs extension, and realizing I had forgotten a crucial permit requirement. It was a lightbulb moment, but one that cost me time and stress. That experience made me think: there are often hidden rules that trip up even seasoned DIYers and homeowners trying to expand their homes. One such oversight involves understanding the three key privacy rules specific to upper-floor addition permits.
Why Overlooking Privacy Rules Can Halt Your Home Expansion
If you’re anything like me, you might focus on the structural, aesthetic, or even budget aspects of your project. But the truth is, local privacy regulations can be a silent dealbreaker, delaying or even blocking your permit approval. Early missteps here can lead to inspections gone bad, costly redesigns, or worse—compliance issues that threaten your entire project timeline.
Is It Really Worth the Extra Effort? What I Wish I Knew
When I first started, I underestimated how strictly privacy rules govern not just distance setbacks but also window placements and sightline restrictions. I made a common mistake—assuming that if my design looked good, it would be compliant. That wrong assumption almost cost me a permit rejection, which would have dragged my project into months of bureaucratic limbo. An in-depth understanding of these rules can help you avoid such pitfalls, which you can explore further in resources like navigating permit requirements.
Today, we’ll unpack the three essential privacy rules that are often overlooked, and I’ll walk you through how to incorporate them into your planning from the outset. Trust me, knowing these rules will not only keep your project moving but also help you stay on friendly terms with neighbors and local authorities alike. Ready to dig into the nitty-gritty and save yourself future headaches? Let’s get started.
.
Map Out Your Privacy Landscape Before Laying Foundations
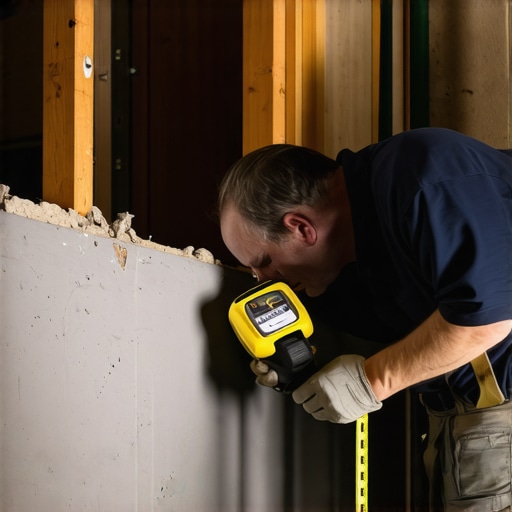
Begin by thoroughly reviewing local zoning maps and privacy ordinances. I remember when I first tackled this step—I spent a Saturday morning scanning municipal zoning PDFs online. It was tedious, but I discovered that certain perimeter windows could violate sightline restrictions. Making a detailed sketch of your property lines and neighboring structures helps visualize potential conflicts. Use tape measures, laser distance meters, or even drone footage to get accurate dimensions. This groundwork ensures you know where privacy issues may arise and plan accordingly, saving you from costly redesigns later.
Audit Your Window and Balcony Placements
Focus on sightline zones directly affecting neighbors’ privacy. When I planned my upper-floor suite, I drew sightline cones based on window heights and angles. Analyzing these angles revealed that my bedroom window overlooked my neighbor’s patio—a violation I hadn’t initially considered. Adjustments like installing frosted glass or reducing window sizes addressed the problem without sacrificing natural light. Simulate sightlines with smartphone apps or simple sketches to verify compliance. This preventative measure prevents rejection delays and fosters good neighborly relations.
Implement Design Tweaks to Keep Privacy Intact
Subtle design changes can make a big difference. I once altered the elevation of a balcony railing by just a few inches, shifting the sightline away from a neighbor’s yard. Similarly, using landscaping elements like fences or shrubbery can supplement structural privacy measures. When estimating costs, incorporate these modifications into your budget by referencing permitting guides. Remember, small adjustments at the design stage are far more cost-effective than post-permit revisions or facing rejection due to overlooked privacy issues.
Document and Communicate Your Privacy Plan
Compile detailed plans demonstrating how your project complies with privacy rules. During my project, I created a visual presentation with diagrams showing sightline analyses and proposed mitigation features. Present this documentation proactively to local authorities and neighbors to demonstrate good-faith effort. This transparency can ease approval processes and reduce objections. Keep records of all correspondence and revisions, as they are invaluable if conflicts arise or if you need to appeal permit decisions. Leveraging these documents often speeds up approval and minimizes disputes.
Confirm Final Compliance Before Breaking Ground
Before your construction starts, conduct a final review. Use checklists aligned with local regulations, consulting resources like permit approval tips. I once overlooked a small balcony size discrepancy that delayed my permit; a second inspection revealed the mismatch, requiring redesign. Double-check all measurements, sightlines, and proposed modifications. If uncertainties remain, seek a professional consultation to certify your plans meet all privacy requirements. This final step helps ensure your project proceeds smoothly without unexpected stops or legal challenges.
Many homeowners assume that estimating costs and navigating permits are straightforward tasks, but in my experience, this is where many beginners stumble the most. One widespread myth is that a simple square footage calculation suffices for an accurate project budget. In reality, this approach ignores nuanced variables like material escalation, site-specific challenges, and local permit complexities. For example, overlooking hidden fees such as sewer tap or tree mitigation costs can cause unexpected budget overruns, turning a manageable project into a financial nightmare.
How Can Senior Experts Help You Avoid Costly Mistakes in Construction Estimates?
Research shows that inexperienced estimators often underestimate costs by 20-30%, mainly due to missing hidden fees and not accounting for labor overlaps. Consulting with seasoned professionals can reveal these pitfalls early, saving you thousands. Insights from construction industry experts emphasize the importance of detailed, itemized estimates—something I learned the hard way after reviewing a client’s quote that lacked site-specific nuances. To improve your budgeting accuracy, resources like estimating cost guides are invaluable. Moreover, many fall into the trap of assuming that permits are a mere formality. Permitting involves specific tailoring for your project’s nuances and often includes hidden compliance costs. Skipping this understanding can lead to rejection delays or legal issues, which might quadruple your initial timeline. My advice? Familiarize yourself with local regulations using updated permit requirements reports. Remember, even with detailed planning, errors often happen when project scopes aren’t fully articulated. Accurate estimates depend on comprehensive scope definitions, including site assessments, soil tests, and additional structural reinforcements—details overlooked by many beginners. Therefore, adopting a collaborative estimation approach, involving experienced contractors and permits specialists, can greatly enhance forecast reliability. Don’t forget, the devil is in the details. Regularly reviewing and refining your estimate, especially before breaking ground, is your best defense against unforeseen costs. As I tell my clients, transparency with your team about project scope and licensed professionals’ insights—like overlap detection—are crucial for staying within budget. In conclusion, the hidden nuances in estimating and permitting often challenge even experienced homeowners. Availing advanced resources and expert advice will help you navigate these complexities confidently. Have you ever fallen into this trap? Let me know in the comments.
Tools I Recommend to Keep Your Project Working Smoothly
Maintaining your construction project over time requires more than just good planning; it demands the right set of tools and methods to ensure durability, compliance, and efficiency. Personally, I rely on a combination of digital software and physical instruments to keep everything on track. For estimating costs accurately, expert-guided estimations are invaluable, helping me avoid unexpected budget overruns and ensuring my project remains feasible from start to finish.
Harnessing Technology for Precision and Efficiency
One tool I swear by is Bluebeam Revu. I use it not just for markup and reviewing blueprints but also for creating comprehensive checklists that track compliance and progress. Its real-time collaboration feature means I can share updates instantly with my team and local inspectors, minimizing delays. Additionally, drone surveys have become a game-changer; a quick aerial shot of the site provides an up-to-date, accurate view of progress and helps catch issues early before they become costly. As drone tech continues to evolve, future projects will benefit from even more sophisticated 3D mapping—something to watch for once the industry adopts new standards.
Why Maintaining Equipment Over Time Is Crucial
Regular maintenance of tools ensures longevity and accuracy. For example, I schedule quarterly calibrations for my laser distance meters; this small step has saved me from costly mistakes caused by measurement errors. Keep a maintenance log—and don’t wait for tools to break down before servicing them. Simple practices like cleaning, lubrication, and timely replacements of worn parts can significantly extend their lifespan. As construction technology progresses, expect smart tools with self-diagnostic features that automatically alert you to needed maintenance, making long-term upkeep even easier.
How do I Keep My Tools and Methods Performing Over Time?
Consistency is key. Establish a routine for tool calibration, cleaning, and updates to your software. Invest in quality equipment—cheap tools may save money initially but often cost more in the long run due to inaccuracies and breakages. Connecting with professional networks or online communities focused on home building can provide insights into emerging tech and best practices. By staying informed via industry resources like new-build estimation strategies, you can adapt your toolkit accordingly. My tip: test new tools on smaller projects first to ensure they meet your standards before scaling up to larger builds.
Looking ahead, automation and AI-based site management software will further revolutionize maintenance and monitoring. Embracing these innovations early will ensure your projects stay compliant and cost-effective for years to come. So, challenge yourself today—try integrating a new digital inspection app into your routine and experience firsthand how it can streamline your long-term building process.
Three Lessons That Changed How I Approach Building Permits
- Assumptions Can Cost You Time: I once thought that if my design looked good, it would automatically pass privacy inspections. Learning to analyze sightlines and neighbor perspectives early on saved me from costly redesigns and permit delays.
- Details Matter More Than You Think: Small changes, like adjusting window height or adding landscaping, made a huge difference in compliance. Overlooking these nuances led to surprises that set my project back months.
- Preparation Is Everything: Gathering comprehensive documentation and proactively communicating with authorities and neighbors streamlines approvals. Personal experience taught me that transparency and thoroughness minimize conflicts and keep projects moving smoothly.
From Tools to Tips: My Go-To Resources for Home Expansion Success
- Estimating Cost Guides: Invaluable for accurate budgets and spotting hidden fees, saving thousands in unexpected expenses.
- Permit Requirements Reports: Stay ahead of evolving regulations and avoid rejection delays with current, detailed insights.
- Zoning and Privacy Law Resources: Essential for understanding your local privacy landscape and ensuring your plans are compliant from the start.
- Step-by-Step Guides: Break down complex processes into manageable tasks, helping you stay organized and confident throughout your home addition journey.
Your Turn to Make a Move
Taking the time to understand and incorporate privacy rules in your home expansion can save you from unexpected setbacks and costs. It’s all about proactive planning and continuous learning. Remember, the right resources and mindset make all the difference in achieving a smooth permit process and a beautiful addition. So, what’s the first step you’ll take today to ensure your project stays compliant and stress-free? Share your plans below—I’d love to hear them!
,