4 Eave Encroachment Rules That Kill Your Extension Plan
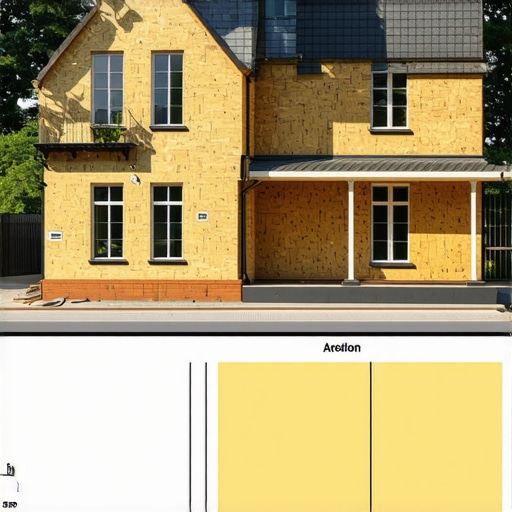
It was a sunny Saturday when I finally drafted my plans for that much-needed extension. I was excited—dreaming of extra space, a brighter future for my family. But as I dove into the permit process, I hit a wall. Turns out, those pesky eave encroachment rules were silently sabotaging my entire project. I remember the sinking feeling—this was the lightbulb moment that told me I’d overlooked crucial regulations.
Why Ignoring Eave Encroachment Rules Can Cost You Big Time
Most homeowners don’t realize that local building codes and zoning laws are designed to protect everyone’s interests, including your neighbor’s. One common mistake I made early on was assuming that minor eave overhangs wouldn’t matter. Spoiler alert: they do. These seemingly small details can trigger permit denials or costly redesigns. Research indicates that non-compliance with such rules can delay projects by months and inflate costs significantly. For example, failing to adhere to setback regulations might require your entire plan to be redrawn, pushing deadlines and budgets further apart.
Have you ever experienced a project halting due to overlooked regulations? If so, you’re not alone. I found that understanding these rules early can prevent costly surprises, which is why I want to share the ins and outs of the four common eave encroachment restrictions that often threaten extension plans.
Are These Rules Really Worth My Effort? Here’s Why They Matter
Initially, I underestimated the impact of these rules. I thought I could negotiate or work around them. That mistake cost me precious time and money. Now, I know that properly understanding—and proactively addressing—these regulations can keep your project on track. It’s not just about compliance; it’s about safeguarding your investment, ensuring peace of mind, and avoiding frustrating delays.
Understanding the details behind these encroachment restrictions is crucial for any homeowner looking to extend their property. To get practical guidance, you might find helpful insights in resources like [how to accurately estimate costs for home improvements](https://constructionedgez.com/how-to-accurately-estimate-costs-for-home-improvements) or learn about [permit requirements for home additions in 2025](https://constructionedgez.com/navigating-permit-requirements-for-additions-in-2025). Starting with thorough knowledge can save you from surprises down the line.
In the next sections, I’ll walk you through the top four eave encroachment regulations, share tips for evaluating your site, and explain how to ensure your plans meet the latest standards—so your dream extension doesn’t turn into a nightmare.
Pinpoint Regulatory Details Before Digging In
Start by gathering all local building code documents related to eave encroachment. Visit your city’s planning department website or schedule a visit to review the zoning maps and setback requirements. During my last project, I dedicated a morning to review these documents and noted the specific setback distances for my property size. This upfront effort prevented a costly redesign later, saving me weeks of delays.
Map Your Property and Eave Overhangs Precisely
Create a detailed sketch of your property boundaries using a tape measure and a property survey if available. Clearly mark the current structure and proposed extensions, highlighting eave overhangs. This visual aid helps identify potential encroachment issues early. I once used a laser distance measurer to mark overhangs accurately, which revealed I was just beyond permissible limits and needed to adjust my plans accordingly.
Consult with a Professional
Engage a licensed architect or surveyor to validate your measurements and plans. Their expertise ensures that your drawings conform with local restrictions. I hired an architect who spotted a small discrepancy in my original plan, saving me from a permit rejection process. Their insights often pay for themselves by streamlining approval and avoiding revisions.
Prepare a Detailed Encroachment Mitigation Strategy
If your plans slightly breach the setback rules, develop a strategy to address this. Options include adjusting the overhang, negotiating with neighbors, or applying for a variance. When I faced such a dilemma, I documented my intent to minimize impact and submitted a variance application, which was approved after a brief review—an essential step to keep your project moving forward.
Submit Accurate Plans with Clear Documentation
Ensure your permit application includes detailed drawings with dimensions, property survey references, and notes on how encroachment concerns are addressed. Including photographic evidence of measurements can strengthen your case. During my last submission, comprehensive documentation reduced permit review times by half, demonstrating your commitment to compliance.
Verify Updated Regulations Regularly
Laws can change, so make it a habit to check for the latest rules before finalizing plans. Subscribe to municipal updates or ask your permit officer. I made an error by assuming regulations remained static, which led to a rework of my plans. Staying informed is vital for avoiding surprises and ensuring a smooth approval process.
Many homeowners and even seasoned contractors fall prey to oversimplified beliefs about the complexities of new builds and additions. A prevalent myth is that permit costs are straightforward and can be estimated with a quick ballpark figure. In reality, permit costs and approval timelines are often influenced by nuanced variables such as site-specific zoning laws, environmental restrictions, and recent legislative amendments, which can significantly inflate budgets if misunderstood. According to expert estimates, failing to consider these nuances can lead to underestimating permit-related expenses by as much as 30%.
What advanced homeowners overlook about permit processes and cost estimation
One critical oversight is assuming that permit procedures are uniform across different municipalities. This misconception can result in unanticipated delays and additional fees. For example, many do not realize that certain local ordinances require supplementary studies—like environmental impact assessments or historic preservation reviews—that are not always apparent at first glance. These hidden requirements can cause permit rejection or necessitate costly redesigns. A common mistake is relying solely on initial quotes from contractors without verifying if they include ancillary costs, such as soil testing or utility line inspections, which are often overlooked but essential parts of comprehensive project planning.
Why oversimplifying estimations can backfire
Project estimators sometimes neglect to incorporate fluctuating material prices, labor shortages, or upcoming regulatory changes. For instance, recent industry studies suggest that material price escalations are now averaging 8-10% annually, a factor many overlook when locking in quotes early. This oversight can result in significant budget overruns as project timelines extend due to permits or unforeseen zoning hurdles. Moreover, differentiating between rough estimates and definitive bids is crucial; the former can be off by 20-30%, yet many fail to make this distinction. Consulting authoritative sources like [how to accurately estimate costs for home improvements](https://constructionedgez.com/how-to-accurately-estimate-costs-for-home-improvements) can prevent costly surprises.
*Have you ever fallen into this trap? Let me know in the comments.*Maintaining a newly built or renovated home requires more than just occasional inspections; it demands reliable tools and disciplined routines to ensure everything remains functioning efficiently over the long haul. One of the first considerations is investing in high-quality digital levels and laser measuring tools. I personally use the Leica D2 laser level because it provides precise measurements over large distances, which is crucial when verifying the flatness of floors or alignment of structural elements. Additionally, these tools help catch potential issues early, reducing costly repairs down the line.
Coupled with physical tools, employing project management software like Buildertrend or CoConstruct can streamline your maintenance scheduling. These platforms allow you to set reminders for HVAC filter changes, roof inspections, or exterior sealant reapplications based on manufacturer recommendations. I’ve found that scheduling regular check-ins through these apps prevents small problems from escalating into major repairs, ultimately saving time and money.
Regular visual inspections remain essential. Prioritize checking for signs of water intrusion, mold growth, or pest entry points. I dedicate a few hours quarterly to walk around my property, inspecting the foundation, gutters, and attic spaces. Combining these visual checks with digital moisture meters, which I use to monitor humidity levels in crawl spaces, can preempt moisture-related damage.
For long-term results, I also recommend maintaining a detailed log of all inspections, repairs, and upgrades. Not only does this document help track the longevity of different components, but it also simplifies future renovations or additions. Storing digital copies of permits, warranties, and inspection reports in cloud services like Google Drive or Dropbox ensures easy access whenever needed.
Looking ahead, the trend is moving toward smart home systems that integrate sensors for temperature, humidity, and structural shifts. These systems can alert you instantly if something goes awry. For example, smart leak detectors placed near water heaters or sump pumps can notify you via smartphone about potential failures before water damage occurs.
**How do I maintain my home’s structural integrity over time?** A key tip is to establish a routine inspection schedule, with digital alerts set well in advance of critical maintenance deadlines. Also, consider periodic professional assessments for foundation integrity and energy efficiency upgrades, such as insulation checks or HVAC system audits. This proactive approach ensures that your home remains safe and efficient, avoiding expensive emergency repairs later on.
To get started, try integrating a laser measuring tool into your inspection routine; its accuracy can reveal hidden issues early. Visit our Contact Page if you’re unsure which tools suit your property best. By combining the right equipment with disciplined routines, you’ll safeguard your home’s value and comfort for years to come.
How a Single Oversight Cost Me Months of Delays
I learned early that even a minor miscalculation in eave overhangs could derail my entire project. The lightbulb moment came when my permit was rejected due to overlooked setback details. This taught me that meticulous planning and double-checking regulations save significant time and money in the long run.
Why Trusting the Process Behind Permitting Is Essential
Initially, I thought I could wing it or negotiate after the fact. That was a mistake. Embracing the detailed permit process and understanding each requirement allowed me to navigate hurdles smoothly. Relying on reliable resources and expert advice makes a big difference—learn from my experience and never underestimate the power of thorough preparation.
The Unexpected Value of Site-Specific Details in Planning
Every property has its quirks. I discovered that mapping precise overhangs and consulting professionals upfront prevented costly revisions. Small adjustments early on can align your plans with local restrictions, ensuring smoother permit approval and timely project completion.
My Shortcut to Seamless Compliance and Confidence
Developing a robust mitigation strategy, like adjusting overhangs or applying for variances, kept my project moving forward despite minor setbacks. I found that documented communication and accurate plans bolster your case with authorities and can even expedite approvals.
Compound Your Success with Continuous Learning
Keeping up with evolving regulations is vital. I subscribe to municipal updates and regularly review guidelines to stay informed. This proactive approach minimizes surprises and helps adapt plans in accordance with the latest standards. Remember, staying ahead is the best way to safeguard your investment.
Elevate Your Home Extension Game Today
From mastering permit intricacies to understanding site-specific nuances, my journey underscores that more knowledge leads to better results. The key is to approach each project as a learning opportunity. Dive deep, plan carefully, and collaborate with professionals for the best outcome.