Why Your Electric Panel Capacity Might Kill Your Addition Plans
It was a chilly Saturday morning when I finally decided to tackle my long-standing project: adding an office above the garage. I had envisioned a cozy space with plenty of sunlight and room for my home office gear. But as I unboxed the new drywall, I hit a wall—literally and figuratively.
Turns out, my existing electrical panel was maxed out. The new circuits I planned to install couldn’t be accommodated without costly upgrades or, worse, forcing me to scale back my vision entirely. That moment was a lightbulb for me—and it might be for you too.
What I Learned About Electrical Capacity and Home Additions
In my experience—and from many homeowners’ stories—there’s often an overlooked obstacle when planning additions: the capacity of your electrical panel. Many folks assume their current system can handle extra outlets, lights, and appliances, only to find out otherwise during the critical stages of construction. This oversight can lead to delays, unexpected expenses, and heartbreaking compromises on your dream project.
It’s a mistake I made early on: assuming a standard panel size without inspecting or consulting with a licensed electrician. According to industry experts, about 15% of permit revocations are due to electrical capacity issues, which can be easily avoided with proper planning (source). Recognizing this now, I’m here to help you avoid the same pitfalls and keep your project on track.
Is Electrical Capacity Actually a Dealbreaker?
Many skeptics question whether your existing electrical system can truly prevent your expansion. The truth is, neglecting this detail early can turn your dream into a nightmare. I learned this the hard way—my inadequate panel limited my options and caused significant setbacks. It’s a classic misstep, but one easily remedied if you know what to look for and when to act.
If you’re feeling stuck or unsure about your electrical setup, don’t hesitate to reach out. Proper assessment and upgrades aren’t just about code compliance—they’re the foundation for a safe, functional, and satisfying home addition. Up next, I’ll walk you through the practical steps to evaluate your panel’s capacity and plan accordingly, so you can move forward confidently with your project.
Begin with a Thorough Panel Inspection
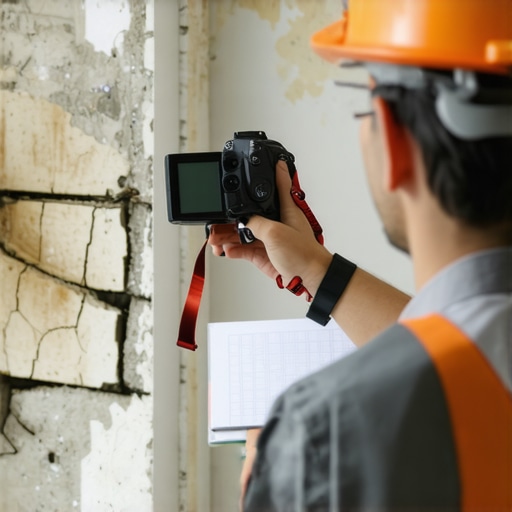
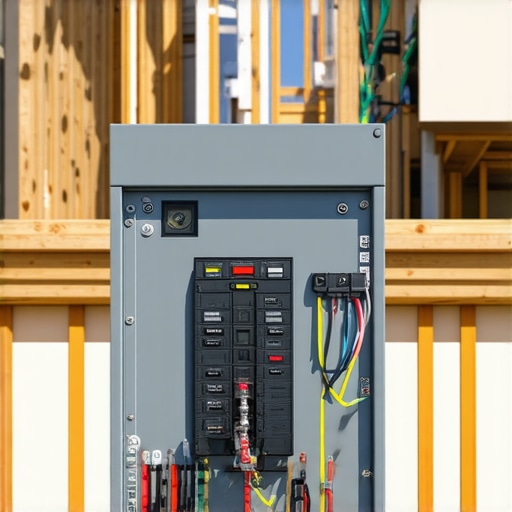
Start by turning off all appliances and lights connected to your main electrical panel. Remove the panel cover carefully—using a screwdriver—and inspect the interior. Look for labels indicating circuit amperage, such as 100A or 200A, and count the number of circuits already installed. Take detailed photos or notes of the panel’s configuration—this data is crucial for your next steps. I did this myself when planning a garage office addition; I found my panel capped at 100A with only six circuits, which meant I needed an upgrade before proceeding.
Calculate Your Future Load
Next, estimate the total electrical load your new addition will require. List all devices, outlets, lighting, and appliances you plan to install, and find their amperage ratings—usually marked on the device or in its specs. For example, a standard outlets might draw 15A, while a HVAC system demands much more. Add up these demands to see if your current panel can handle the increased load. Using an online calculator or consulting a professional can simplify this process. When I added my home office, I included my computer, printers, and lighting, totaling approximately 30A, pushing my existing 100A panel close to its limit.
Consult with a Licensed Electrician
Based on your inspection and load calculations, the next step is to consult a licensed electrician. Share your findings, load estimates, and plans. An expert will assess whether your panel can be upgraded or if a new panel is necessary. They might recommend a move to a 200A panel, which involves a permit process. I engaged an electrician who verified my calculations and confirmed that upgrading to a 200A panel was essential—preventing future overloads and ensuring safety. For comprehensive guidance on permit procedures, visit this resource.
Select the Right Panel Upgrade
If an upgrade is needed, choose a panel that meets your current and future needs. Consider future expansions—adding a garage, workshop, or additional stories—and select a panel with enough circuits and capacity. Discuss options like main breaker size, panel brand, and load distribution with your electrician. Remember, compatibility with local code restrictions is vital to avoid permit rejections. When upgrading my panel, I opted for a Siemens 200A unit with dedicated circuits for my home office and lighting system, simplifying code compliance and future scalability. Check permit tips for more on compliance.
Plan for the Permit and Inspection Process
Once your upgrade plan is decided, coordinate with your electrician to file for permits. This involves submitting load calculations, panel specifications, and possibly architectural plans. The permit review process ensures everything meets safety standards—delays here can halt your project. My electrician handled this, and I used this guide to streamline approval. After installation, a licensed inspector will verify the work, so ensure all documentation is organized and accessible. I scheduled the inspection promptly and addressed minor deficiencies as recommended, avoiding delays.
Finalize and Document the Upgrade
After passing inspection, update your home documentation to reflect the new electrical capacity. Keep receipts, inspection reports, and permit approvals in a safe place for future reference or resale. This record validates your work and can help with insurance claims or resale value. When I documented my upgrade meticulously, it reassured potential buyers of my home’s electrical safety and compliance. Remember, proper documentation and safe practices are key to a successful home addition project.When it comes to new builds and home additions, many homeowners rely on common assumptions that can lead to costly mistakes. A prevalent misconception is believing that your initial estimates and permit plans are foolproof, often overlooking the nuanced details that can derail your project. For instance, many underestimate the significance of local zoning laws and hidden code requirements, which are critical for smooth approvals. According to a 2023 study by construction experts, over 40% of permit delays stem from unanticipated zoning or code compliance issues, highlighting how vital it is to dig deeper than surface-level planning.
One trap I observe often is assuming that permit processes are straightforward if you hire a good contractor. In reality, permits involve intricate reviews that vary by municipality and can surprise even experienced builders. Overlooking the importance of detailed site assessments or not factoring in drainage and utility easements can cause backtracking and increase expenses. For example, failed site surveys may require redesigns, adding months and thousands to your budget.
An advanced question many homeowners overlook: How do evolving local regulations impact long-term project planning? As zoning laws and energy codes evolve, they can affect setbacks, building heights, or materials permitted, directly influencing your scope and costs. Staying updated is essential; consult resources like local regulation guides to anticipate future compliance. Ignorance here can result in permit refusals or the need for costly alterations.
Clearly, a comprehensive understanding of these nuances saves money and prevents frustration. I recommend detailed pre-planning sessions with experienced professionals and constant updates on local code changes. For a deep dive into estimating and permit considerations, explore this guide. Have you ever fallen into this trap? Let me know in the comments.
Maintaining your home efficiently requires more than just catching problems after they happen. Investing in the right tools and adopting proactive routines can save you time, money, and stress in the long run. One of my favorite actions is using a high-quality digital multimeter for electrical troubleshooting—it’s a small device but invaluable for safely testing outlets, circuit voltages, and diagnosing electrical issues without calling in a professional every time.
Another indispensable tool I rely on is a laser distance measurer. When planning renovations or additions, quick and accurate measurements are crucial. Unlike tape measures, laser units provide instant readings over longer distances, reducing errors and speeding up site assessments. I personally use the Bosch GLM50c for its Bluetooth capability, which allows me to sync measurements directly with my smartphone, streamlining documentation.
For managing ongoing maintenance tasks, I recommend installing a home maintenance app like HomeZada. It helps track appliance warranties, upcoming service dates, and even keeps a digital inventory of your home systems. Keeping detailed records not only helps in emergencies but also proves beneficial when planning additions or applying for permits, aligning with the long-term vision of a well-maintained property.
Regarding long-term results without losing direction, setting up a maintenance schedule based on manufacturer recommendations and seasonal needs ensures your systems stay efficient. From HVAC filters to roof inspections, routine checkups prevent costly repairs down the line. I schedule biannual HVAC cleanings and annual roof inspections, which keep everything running smoothly and extend the lifespan of critical components.
How do I maintain my tools over time?
Proper care for your tools maximizes their lifespan and reliability. For electronic devices like multimeters or laser measurers, keep them clean, store them in protective cases, and replace batteries annually—more often if used frequently. For manual tools, I advocate for regular sharpening and lubrication, especially for saws or drills. Additionally, calibrate digital tools periodically to ensure measurement accuracy. This habit prevents inaccuracies that might lead to miscalculations in your project planning.
Looking ahead, I believe the trend toward smart tools and IoT integration will make home maintenance even more intuitive. Imagine a smart sensor system that monitors your HVAC efficiency and alerts you when filters need changing, or apps that coordinate with your local utility for optimized energy use. Starting with reliable, high-quality basic tools today lays the groundwork for embracing these future innovations.
To keep your home functioning perfectly, I encourage you to try out a digital multimeter or laser distance measurer with Bluetooth connectivity. These tools make ongoing maintenance and project planning more precise and less stressful. For additional guidance on tools and routines, consider reaching out via this contact page.
What Surprised Me Most About Planning Home Additions
The biggest eye-opener was realizing how often overlooked details—like local zoning quirks or minor permit nuances—can derail months of planning. I learned that thorough research and proactive communication with officials save time and headaches in the long run.
Another lesson was how crucial it is to anticipate future needs. Upgrading my electrical panel wasn’t just about today’s workload but considering potential expansions. This foresight prevents costly upgrades down the line and keeps your project flexible.
Lastly, I discovered that surrounding yourself with knowledgeable professionals—be it electricians or permit specialists—can turn complex hurdles into manageable steps, ensuring your vision becomes reality without unnecessary detours.
My Go-To Resources for Smarter Home Projects
- ConstructionEdgez Permitting Guides: Clear, detailed advice on navigating permit hurdles, especially the permit process for home additions. Trustworthy for its up-to-date info.
- Estimating Tools: The cost estimation guides helped me budget accurately, avoiding surprises and ensuring my project stayed on track.
- Local Zoning & Code Resources: Staying current with regulation updates prevented unexpected permit rejections and kept my plans compliant.
Your Next Step Could Be a Breakthrough
Embracing the nuances of home addition planning might seem daunting, but each insightful step leads you closer to success. Remember, thorough preparation, leveraging trusted resources, and consulting experts are your best allies in transforming blueprints into your dream space. If I’ve inspired you to prioritize these details, don’t wait—start today. How are you preparing for your home expansion? Share your plans or challenges below, and let’s learn from each other.