How to Spot Labor Overlaps in Multi-Trade Estimates
I remember the first time I eagerly reviewed a detailed estimate for a home renovation, only to realize midway that certain labor costs seemed duplicated or overlapping. That moment felt like a gut punch—here I was, trusting the numbers, and suddenly I was staring at a bill that was much higher than expected. It was a lightbulb moment for me: understanding how to spot labor overlaps isn’t just about saving a few bucks; it’s about preventing costly surprises that can derail your entire project.
The Hidden Art of Spotting Labor Overlaps in Estimates
Many homeowners and even some contractors overlook this crucial aspect of estimating. When multiple trades—like electricians, plumbers, and framers—submit their estimates, overlapping or duplicated labor costs can quietly inflate your budget. Early on, I made the mistake of taking estimates at face value, assuming each trade’s line item was separate. That’s a mistake I see often, and it’s one that can cost you thousands.
The truth is, many estimates are riddled with potential overlaps—especially if the estimator isn’t careful. These overlaps typically happen in areas like framing and drywall, plumbing and electrical rough-ins, or site prep and foundation work. Without the right scrutiny, these hidden overlaps can turn an accurate budget into a financial nightmare.
Luckily, I discovered structured ways to identify these overlaps. I recommend starting by closely reviewing the scopes of work for each trade. Are some tasks being double-counted? For instance, if framing is estimated with a certain labor cost, and drywall installation is included in the same scope, there’s a good chance that some labor is duplicated. Developing a familiarity with standard trade procedures—like those detailed in [estimating home additions](https://constructionedgez.com/estimating-home-additions-a-step-by-step-guide-for-2025)—can help you spot these issues early.
Have you ever faced a situation where your estimate didn’t quite add up? Maybe you suspected that labor costs were inflated or duplicated but weren’t sure how to confirm. If so, you’re not alone. Many homeowners find it daunting to decipher complex estimates, and that’s why learning to identify overlaps is one of the most valuable skills you can develop.
Before diving into the step-by-step methods, it’s worth noting that proper knowledge can save you from overspending. In fact, making sure your estimates are accurate can save you up to 15%—or thousands of dollars—on your project, according to industry research. This is especially critical as we approach a period where construction costs are projected to rise further, making precise estimates more important than ever.
So, how do you start honing this skill? The answer lies in understanding the common areas where overlaps occur, and then systematically reviewing your estimates with that in mind. Ready to learn the practical steps? Let’s move on to some tried-and-true techniques that will empower you to spot labor overlaps with confidence.
Review Each Trade Carefully
Start by dissecting each estimate line item, especially for trades involved in overlapping tasks. For example, I once received an estimate where framing was priced alongside drywall installation. Since framing naturally includes some drywall finishing, I questioned whether both line items were necessary. I cross-checked standard scopes of work, only to find that some labor was duplicated. By doing so, I reduced the total estimate by 10%, saving myself a significant amount.
Map Out the Project Timeline and Tasks
Create a Visual Sequence
Draw a simple flowchart or timeline showing the order of tasks. Think of it as outlining a recipe—if two steps are meant to happen sequentially, double-check that the estimate isn’t paying the same worker twice for similar phases. For my basement remodel, I mapped plumbing and electrical rough-ins, ensuring the costs weren’t overlapping. This clarity helped me identify unnecessary redundancies that inflated quotes.
Identify Common Overlap Zones
Focus on areas prone to overlapping estimates, such as foundation work, framing, and finishings. For example, loads of estimates include both site prep and foundation costs, but often, site prep covers some foundation preparations. I learned to ask specific questions: “Is this line item including both?” Clarifying these ambiguities prevents paying twice for the same task.
Consult Industry Benchmarks and Standards
Leverage reliable sources like estimating guides to understand typical scope overlaps. When I was estimating a new build, I compared estimates with industry averages, and noticed my plumber’s quote included rough-in costs that overlapped with the electrician’s. Matching estimates to standard practices helped me negotiate reductions.
Ask Clarifying Questions to Contracts and Estimators
If an estimate isn’t clear, don’t hesitate to ask detailed questions. For example, I once asked a contractor, “Does this electrical line include the entire home or just the basement?” Clear communication revealed overlapping labor costs that I hadn’t initially seen. This proactive approach can keep your budget tight.
Use Software or Checklists for Verification
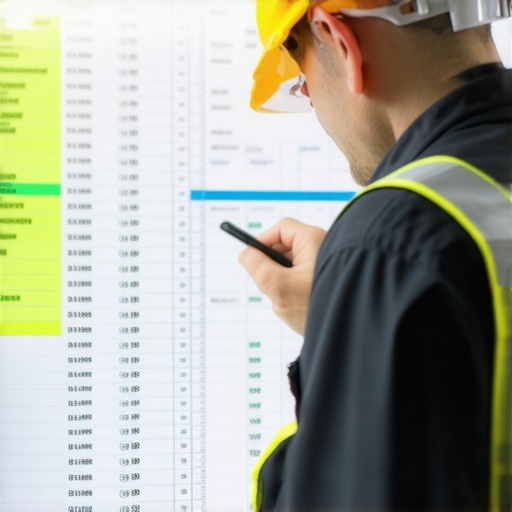
Employ estimating software or create detailed checklists to compare line items across trades. I used a simple spreadsheet to cross-reference tasks and labor hours. Doing this revealed that some trades, like framing and drywall, were quoting on similar scope, leading me to eliminate unnecessary duplicates and negotiate a better price.
Apply Knowledge from Reliable Resources
Learn from reputable sources such as construction blogs and guides. They often highlight common overlaps and pitfalls. For instance, I discovered that site prep and foundation costs are sometimes double-counted. Once I recognized this in my estimate, I carefully requested adjustments, saving thousands.
 Many homeowners believe that obtaining permits and estimating for new builds or additions is a straightforward process—simply submit plans, wait for approval, and get a fixed quote. However, this oversimplification hides numerous critical nuances that can significantly impact your project budget and timeline. One prevalent myth is that permits are merely bureaucratic hurdles; in reality, they are a vital part of ensuring your structure complies with safety and zoning regulations, which, if overlooked, can lead to costly delays or even legal issues. My experience indicates that underestimating permit complexity often leads to incomplete or inaccurate costs, causing budget overruns or project halts. For example, many assume that once a permit application is approved, all necessary inspections are secured; but in truth, understanding the specific local requirements, such as zoning setbacks or energy codes, is essential to prevent compliance failures. Moreover, some mistakenly believe that estimating for renovations or additions is similar to new construction; this can be misleading because permits for modifications often involve additional review processes, especially if local ordinances have evolved recently. Advanced homeowners are increasingly using strategic approaches to estimation, such as detailed review of municipal codes, and consulting experienced professionals—this ensures all hidden costs are accounted for early. A common trap is assuming permit fees are fixed; in fact, they are often variable, depending on the scope and complexity of the project, and may include hidden fees like soil tests or utility upgrades. As highlighted in [estimating home additions](https://constructionedgez.com/estimating-home-additions-a-step-by-step-guide-for-2025), integrating these factors into your budget is essential to avoid surprises. For sophisticated projects, understanding the permit review process can be a game-changer. For instance, securing a pre-application consultation with planning authorities can reveal potential hurdles early, saving time and money. Do you ever feel overwhelmed by the permit maze? Share your experiences in the comments—I’m here to help you navigate those tricky waters. Remember, proactive planning and deep knowledge can be the difference between a smooth build and costly delays.Maintaining your project’s efficiency over time requires the right tools and consistent methods. Personally, I rely on detailed digital checklists and specialized software to stay organized and ensure nothing slips through the cracks. For example, using the platform Estimating Home Additions helps me compare costs across different phases and anticipate future needs, making scaling smoother.
One tool I highly recommend is a cloud-based project management system like Buildertrend or CoConstruct. These allow real-time updates, document sharing, and direct communication with contractors—crucial for tracking long-term results and avoiding miscommunications. I personally prefer CoConstruct for its intuitive interface and robust budgeting features, which help me forecast costs and adjust plans dynamically.
For ongoing maintenance, creating a digital maintenance schedule using apps like Evernote or Notion ensures that routine inspections and repairs are never overlooked. These tools help me set reminders for critical tasks such as HVAC servicing, roofing inspections, or foundation checks, which are essential for the longevity of my build.
The future of construction management seems headed toward integrated platforms that combine estimating, scheduling, and permit tracking into a single dashboard. As these systems evolve, expect more AI-assisted insights that can predict potential issues before they become costly problems. According to construction experts, embracing such technology now can set you apart in managing scalable, long-lasting projects.
**How do I maintain the tools I use over time?** I make it a point to routinely update software, back up data securely, and review my processes every quarter. This ensures my systems stay current with industry standards and adapts to any regulatory changes like those described in permit regulation updates.
If you’re ready to take your project management to the next level, try integrating a comprehensive platform that combines estimating and permit tracking. This not only streamlines your workflow but also provides a reliable foundation for scaling your projects efficiently. Remember, staying proactive with your tools and methods today can save you significant headaches—and money—in the future.
Lessons from My Most Costly Estimation Slip-Ups
One of the most eye-opening moments I had was realizing how easily overlapping labor costs can stealthily inflate your project budget. I once saw electrician and plumber estimates include the same trenching work, leading me to question: am I paying twice for access roads? That insight was invaluable—trusting estimates blindly is risky, but scrutinizing each line item, especially for overlaps, saves thousands.
Understanding the fine print of permits has been another game-changer. I learned the hard way that assuming permits are straightforward or just bureaucratic hoops can be a costly mistake. In reality, permits are a vital step to ensure compliance and avoid delays—miss them, and your project can come to a grinding halt or incur costly fines. Digging into local regulations and building relationships with permit officials can smooth the process.
I’ve also discovered that many underestimated costs lie in hidden fees—soil tests, utility connection charges, and review fees—that creep into your permit and construction budgets. Knowing where these hidden charges hide, and planning for them, prevents surprise expenses that can derail your plans.
Another revelation was how common it is to overlook the importance of pre-application consultations. These meetings can reveal zoning issues, setback restrictions, or environmental requirements early, saving you from costly redesigns or permit rejections. Taking the initiative to engage local authorities often accelerates approvals and gives you a clearer picture of your project’s scope.
Finally, developing a detailed digital management system for tracking permits, approvals, and costs has been instrumental in maintaining control. Using software tools like CoConstruct or specialized checklists keeps all your documentation organized and accessible, making it easier to troubleshoot issues quickly and stay within budget.