Why Your Hardscape Plan Needs a Separate Drainage Permit
I remember the exact moment I realized I’d overlooked something crucial in my backyard project. The day I started laying out my patio, I was thrilled—until I hit a wall. Permits. More specifically, the unexpected need for a separate drainage permit. It was a lightbulb moment that could have saved me thousands, had I known earlier.
If you’re planning a hardscape addition—be it a patio, retaining wall, or extended driveway—chances are you’ve focused on design, materials, and budgeting. But there’s one vital permit that often flies under the radar: the drainage permit. Overlooking this step can lead to delays, fines, or even costly modifications down the line.
Today, I’ll share why your hardscape plan might need a drainage permit and how understanding this requirement can keep your project on track. Trust me, the last thing you want is to get halfway through construction only to discover you need to stop everything and apply for additional permits.
The Hidden Power of Proper Drainage Permitting
Drainage isn’t just about water flow—it’s about legal compliance and long-term site stability. When you install a new hardscape feature, it can alter the natural water runoff patterns. Without the proper permit, these changes may violate local regulations or cause issues with neighbors and the environment.
In many areas, a separate drainage permit is required because improper drainage can lead to flooding, erosion, or damage to nearby properties. After all, city and county agencies want to ensure that water is managed responsibly and that new constructions don’t inadvertently cause legal or safety problems.
A common mistake I made early on was assuming that if I followed the building permit process, everything was covered. But drainage systems are often handled separately, and neglecting this step can turn a smooth project into a legal nightmare. According to construction regulations, failing to secure the right permits can result in fines or even the need to demolish and rebuild—what a nightmare! You can read more about navigating permit requirements for such projects in this comprehensive guide.
Knowing which permits you need can be confusing, but the good news is that local codes typically clarify whether a drainage permit is mandatory for your specific project. It’s worth investing a little time upfront to get it right.
Have you ever faced surprises like this during your home improvement projects? Let me know in the comments—I know I’m not alone! For guidance tailored to your plans, exploring resources like [this article](https://constructionedgez.com/navigating-permit-requirements-for-additions-in-2025) can help clarify permit processes.
Next, we’ll dive into how to identify whether your project needs a drainage permit and step-by-step tips to secure it without delays. Stay tuned—the practical strategies ahead could save you time and money.
Identify if Your Project Demands a Drainage Permit
Begin by reviewing your local regulations, which can typically be found on your city or county’s planning department website or through a quick call to their office. Think of it like checking the weather forecast before heading outdoors—being prepared saves you from surprises. In my case, I once assumed my small patio extension didn’t need a permit until my neighbor’s landscaper told me about drainage rules in our district. This oversight could have cost me dearly, but I caught it early by doing this initial research.
Consult Your Local Building Codes
Next, delve into specific code sections that relate to drainage and hardscape projects. Use keywords like “drainage permit” and “hardscape regulation” in your search. Often, these codes specify when a permit is necessary, especially if your project impacts water runoff or connections to municipal sewer or stormwater systems. I found that my local code explicitly required a drainage permit for concrete patios exceeding 100 square feet, and skipping this step could have led to fines or project delays. Think of this stage as reading the blueprint before building—crucial to avoid structural issues later.
Prepare Detailed Project Plans
Gather precise drawings, site plans, and descriptions of your project, highlighting how water will flow and drain. Use measurement tools or software to create accurate plans. For my project, I drew detailed diagrams showing the slope of the patio and drainage channels, which proved invaluable during permit submission. This step acts like packing a detailed suitcase—everything needed for a smooth journey.
Incorporate Proper Drainage Solutions
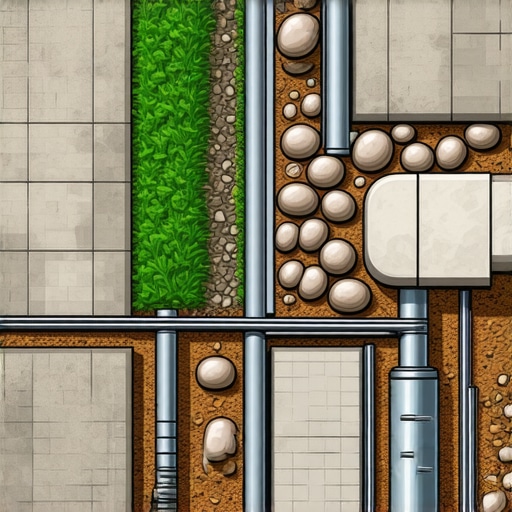
Design and document your drainage system: include the location of pipes, detention basins, or permeable materials. The goal is to demonstrate how water will exit your property without causing erosion or nuisance. I installed a French drain with a gravel bed, documented this in my plans, and showed how it directs water away from the foundation—crucial for passing inspection.
Submit Your Application Correctly
Locate the right permitting authority—usually the planning or public works department—and submit your plans with completed application forms. Double-check submission requirements such as fees, supporting documents, and site inspections. I learned that mailing a comprehensive package reduces back-and-forth delays. A well-prepared submission is like baking a cake; follow the recipe and verify each ingredient.
Track and Follow Up on Your Application
Use online portals or direct contact to monitor your permit status. Respond promptly to any requests for additional information or corrections. During my application process, I received a list of minor corrections about my drainage pipe specifications; addressing these quickly kept my project on schedule. Think of this as keeping in touch with a mentor—active communication prevents misunderstandings.
Pre-Construction Inspection and Compliance
Arrange for inspections as required, and ensure your drainage system aligns with approved plans. Failing to pass inspection can mean costly modifications or re-permitting. When I finally got approval, a short visit from the inspector confirmed my system met all standards, saving me future headaches.
By following these concrete steps—research, planning, detailed design, proper submission, and compliance—you ensure your hardscape project adheres to all regulations. This structured approach acts like a well-rehearsed play, where each act seamlessly leads to the next, preventing surprises and keeping your project on track. Remember, the effort invested upfront in securing the right drainage permit pays off by avoiding legal issues or costly corrections down the line.
Many homeowners assume that permit requirements and cost estimates for new builds or additions are straightforward, but in reality, there’s a lot of nuance that often trips up even experienced DIYers. A common myth is that a single permit covers all aspects of construction; however, expert sources emphasize that different elements—such as structural, electrical, plumbing, and drainage—typically require separate approvals, each with its own set of detailed requirements. Overlooking these distinctions can lead to costly delays or rework, as pointed out by industry professionals in a recent study on permit compliance errors.
One sneaky trap is assuming that estimating costs based on initial bids is enough—many underestimate factors like permit fees, inspection costs, or hidden line items that inflate final budgets. Actual data shows that unanticipated expenses can add 20-30% to the original estimate if not carefully planned. For example, permits often include fees based on project size, complexity, and local regulations, which differ significantly from traditional estimates. To avoid this, experienced estimators recommend reviewing detailed permit-related costs early, possibly consulting resources like [this guide](https://constructionedgez.com/how-to-accurately-estimate-costs-for-home-improvements) to refine your budget.
Why do so many fall for oversimplified assumptions? A key reason lies in the misconception that bureaucratic processes are bureaucratic only—meaning, they don’t directly influence the project’s technical success. But in my professional experience, permit missteps can cause delays, increased costs, and even legal issues that threaten project viability.
Is There a Better Way to Estimate Permit-Related Costs?
The answer is a resounding yes. Proactively breaking down permit-related expenses into discrete components—application fees, engineering reports, plan revisions, and inspection costs—offers a more accurate financial picture. Moreover, coordinating your estimate with local authorities or experienced permit consultants can reveal hidden costs before they become problems. Remember, aligning your budgeting strategies with local regulations enhances your chances for a smooth approval process. For insights on navigating permit complexities more effectively, consider exploring [this detailed resource](https://constructionedgez.com/navigating-permit-requirements-for-additions-in-2025).
Another mistake homeowners make is treating permits as mere formalities rather than integral parts of the design process. Incorporating permit considerations early on—such as understanding setback requirements, height restrictions, or environmental constraints—allows for design adjustments that save time and money.
Have you ever fallen into this trap? Let me know in the comments. For a step-by-step approach on accurately predicting permit costs, this [comprehensive guide](https://constructionedgez.com/understanding-permit-processes-for-successful-home-additions) provides invaluable strategies.Maintaining your permit approvals and ensuring your construction projects stay in top shape over time requires more than just initial compliance. Personally, I’ve found that investing in the right tools and adopting proven methods can save significant headaches down the line.
Use Digital Permit Management Systems
One of my go-to tools is a digital permit tracking software like PermitFlow, which allows me to organize all permits, inspections, and documentation in one place. This system sends automatic reminders for upcoming inspections or renewal deadlines, reducing the risk of missed dates. Over time, these tools provide a clear audit trail, essential if questions or issues arise months or years later.
Implement Routine Site Inspections
Routine inspections, whether self-conducted or by a licensed engineer, help catch small problems before they escalate. I schedule bi-annual checkups on my projects, focusing on drainage systems, structural integrity, and compliance signage. Using a digital camera to archive conditions offers a visual record that I can refer to during permit renewals or legal reviews. Think of this as maintaining your vehicle regularly; ongoing care prolongs life and performance.
Invest in Quality Tools and Materials
Opting for high-grade materials—like PSI-certified concrete and premium waterproof membranes—may cost a bit more upfront but pays dividends over decades. For instance, high-quality waterproofing prevents leaks that could compromise foundations or ceilings later. Similarly, high-precision laser levels ensure your structures remain true and compliant, reducing rework and permit reapplications.
Develop Relationships with Local Authorities
Building rapport with your permitting officials can streamline future processes. I make a habit of attending local planning meetings or workshops, which often reveal upcoming code changes or deadlines. Public officials appreciate proactive homeowners, which can lead to more favorable reviews or faster approvals for any modifications needed later on. It’s a bit like having an inside track—valuable for scaling or long-term projects.
Plan for Future Scaling and Maintenance Projects
Anticipate growth by designing systems with scalability in mind, such as installing larger drainage pipes or flexible electrical wiring conduits. Keep detailed records and as-built drawings, preferably in a digital format compatible with your permit management software. This foresight will facilitate extensions or upgrades without significant permit hurdles, aligning with evolving regulations outlined in detailed guides like this resource.
Looking ahead, emerging trends suggest that automation and smart technology—like IoT-enabled drainage sensors—will revolutionize property maintenance. Embracing these innovations early could mean fewer permit issues and more effective long-term management.
**How do I maintain permits and structures over time without losing compliance?** Regular checkups, digital documentation, and staying connected with local authorities are key. For example, integrating IoT sensors into drainage systems can provide real-time status updates, helping prevent failures before they happen. To optimize your ongoing management process, I recommend trying out a comprehensive digital system that centralizes all your permit data and schedules automated inspections. Remember, the more proactive you are, the fewer surprises will come—and your projects will remain compliant and in excellent condition for years to come.
What I Didn’t See Coming in Permit Planning
One of the toughest lessons I learned was that permits aren’t a one-and-done deal; they’re a continuous process that requires proactive attention. Missing even a small drainage permit could have derailed my entire project, costing me time and money I hadn’t budgeted for. This realization hammered home the importance of early research and diligent follow-up. I wish I’d understood that permit nuances, especially drainage, demand their own tracking system—an insight I now embed into every new project I tackle.
Why Overestimating Costs Can Backfire
Initially, I believed I could estimate permit costs based on rough figures. But experience showed that permits involve multiple line items—application fees, plan revisions, inspections—that often catch homeowners off guard. Diving into detailed permit cost breakdowns, using resources like this guide, saved me from surprises. Real talk: assuming permit expenses are minor can sabotage your budget—so dig deep and plan accordingly.
When Design Meets Regulation
Early mistakes included designing without considering local drainage ordinances. I learned that even beautiful patios need to fit into the legal framework—something that’s easy to overlook. Incorporating permit requirements into my design process, rather than after, has been a game changer. For instance, understanding setback rules and drainage capacity upfront avoids costly redesigns later, highlighting why proactive planning prevents project stalls.
My Solution: Staying Ahead of the Curve
Adopting digital permit management tools like PermitFlow has transformed my workflow. These platforms organize permits, schedule inspections, and send alerts—keeping me ahead of deadlines. Regular site inspections, coupled with a solid record-keeping system, ensure ongoing compliance and peace of mind. The payoff? Fewer surprises, faster approvals, and projects that stay on track. Trust me, investing in smart management strategies is worth every penny for long-term success.