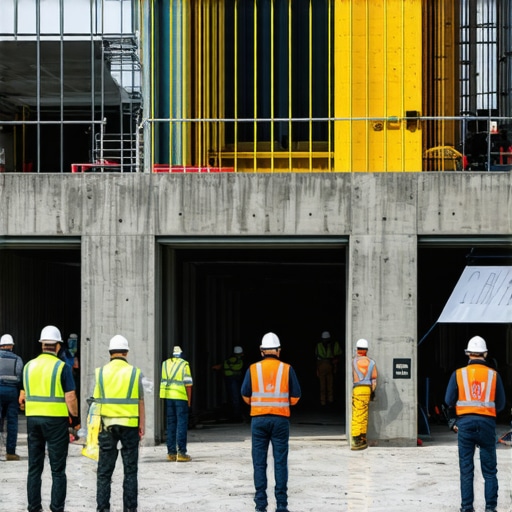
The Fire-Resistance Mistake That Cancels New Build Permits Mid-Inspection
It was a moment I won’t forget. Midway through a crucial permit inspection for a new home addition, I was blindsided when the inspector pointed out a fire-resistance requirement I had completely overlooked. Despite months of planning and diligent work, my permit was halted on the spot, costing me valuable time and money. That lightbulb moment taught me a harsh lesson: a single fire-resistance oversight can derail an entire project.
Why Missing Fire-Resistance Requirements Can Wreck Your New Build
The battle to get your construction permits approved can feel like walking a tightrope. One misstep—like neglecting specific fire-resistance protocols—can cause the entire process to grind to a halt. These requirements are often overlooked because they involve detailed codes and standards that aren’t immediately obvious, especially to first-time builders. Failing to meet fire-resistance standards isn’t just a minor oversight; it can lead to permit cancellations during the critical inspection phase, forcing costly delays and rework.
According to the National Fire Protection Association, proper fire-resistance measures in building designs can effectively reduce fire-related injuries and property damage by over 50%. This statistic highlights why authorities are so strict about compliance. But here’s the catch: many builders, myself included early on, underestimate how detailed and nuanced these requirements are—particularly when it comes to new builds and additions.
Have you ever faced a situation where your permit was unexpectedly denied or halted due to fire safety oversights? If so, you’re not alone. Many builders discover too late that a small detail—like fire-rated drywall or proper egress pathways—can make all the difference.
Knowing this, I became determined to master the ins and outs of fire-resistance standards before starting any construction. The good news? Once I understood the common pitfalls, I was able to avoid them, ensuring a smoother permit process and enhanced safety for my project.
Let’s explore how you can sidestep this common mistake and keep your project on track.
Start with the Right Plans
Begin by obtaining detailed architectural and engineering drawings that specify fire-resistant materials and assemblies. When I undertook my recent garage addition, I worked closely with an architect who specialized in fire safety standards to ensure all plans adhered strictly to local codes. This proactive step prevents surprises during inspections and streamlines approval processes.
Consult Local Building Codes and Standards
Before drafting your plans, review your jurisdiction’s building codes, focusing on fire-resistance requirements for different structures. For example, in my city, I found that walls separating a garage from the living space needed to have a minimum fire-resistance rating of 1 hour. Accessing the local code document early helps you identify these specifics, reducing the risk of costly rework.
Work with Certified Professionals
Engage licensed architects, engineers, and fire safety consultants experienced in your project’s scope. During my project, hiring a fire safety engineer who understood the nuances of the code saved me from missteps that could have led to permit denial. Their expertise ensures materials and construction methods meet all fire-resistance criteria.
Order and Verify Fire-Resistant Materials
Source materials like fire-rated drywall, insulation, and sealants from reputable suppliers who provide test certificates and UL labels. When I ordered fire-rated drywall, I personally checked the certification documents to confirm compliance. This step avoids delays caused by material rejection during inspection.
Document Everything Diligently
Maintain comprehensive records of plans, certifications, procurement receipts, and testing reports. During my recent build, having organized documentation allowed me to quickly provide evidence of compliance when inspectors requested it, expediting approval.
Conduct Pre-Construction Review
Have a local inspector or fire safety consultant review your plans before starting construction. This review uncovers potential deficiencies early. I arranged a pre-construction review, which flagged minor issues like missing firestop details, saving me from surprises during the actual inspection.
Implement and Inspect On-Site
Ensure all fire-resistance materials are installed correctly according to the approved plans. During my project, I personally oversaw critical steps such as sealing penetrations with firestop compounds. Once completed, I documented installations with photos and reports.
Arrange for Final Testing if Needed
In some cases, local codes require a fire-resistance test or certification after installation. I coordinated with certified testing agencies to verify the installed materials met the required standards, providing confidence during final inspections.
Keep Up with Code Updates and Consult Experts Regularly
Building codes evolve; staying informed prevents outdated practices. I subscribe to local building authority newsletters and periodically consult with my code official to clarify any ambiguities, ensuring ongoing compliance and avoiding permit delays.
 While many builders rely on simplified rules or common assumptions when estimating costs or navigating permits, these misconceptions can lead to costly mistakes. One of the most pervasive myths is that permits are just a bureaucratic hurdle rather than a safeguard for safety and compliance. Many assume that as long as plans look correct, permits will be straightforward—but the reality is often far more complex. For instance, overlooking specific local nuances like soil stability requirements or hidden water hookup fees can cause delays or unexpected expenses. Diving into these details early can save you from surprises later.
What Do Experts Know That Most Builders Don’t About Permit Costs and Delays?
Research indicates that understanding the intricate local regulations—like setback variations or environmental levies—is crucial. The more deeply you understand these factors, the better you’ll estimate costs and plan accordingly. Failing to account for such nuances can result in permit rejections, costly rework, or project delays, which is why consulting with a seasoned local advisor or reviewing detailed resources such as permitting guides for 2025 can be a game-changer. Additionally, many underestimate how permitting intertwines with other processes like soil testing or water connections—delays in one area can cascade into the entire project timeline. Recognizing these interconnected elements helps prevent the ‘oops’ moments that catch even experienced builders off guard.
Another common mistake is undervaluing the importance of detailed cost estimation beyond initial quotes. It’s tempting to accept the first number from a contractor, but this often omits hidden fees—like solid waste levies or tech surcharges—that surface during the final review. To avoid this, many successful builders cross-reference estimates with tools like cost estimation guides to ensure no detail is overlooked. In essence, what most get wrong is viewing estimates and permits as isolated hurdles rather than parts of a larger, nuanced puzzle that requires vigilance and expertise to piece together effectively.
So, what practical steps can you take? Start by thorough research of local codes and regulations, involve qualified professionals early on, and develop a contingency plan for hidden fees. Remember, the devil is in the details, and being aware of the nuances is what separates a smooth project from a financial or legal headache. For a deeper dive into how estimation strategies evolve with new regulations, see this resource. And regularly consulting with local permit officials can keep you ahead of any regulatory changes, saving you both time and money. Have you ever fallen into this trap? Let me know in the comments.
Investing in Reliable Equipment and Software for Long-Term Success
Maintaining efficiency throughout your build requires more than just a solid plan; it depends heavily on the tools you employ daily. I personally rely on advanced project management software like Procore because of its comprehensive features that keep all team members aligned, from scheduling to document sharing. Using real-time updates helps me identify potential delays early, especially when coordinating complex phases like permit acquisition and inspections. Additionally, a durable laser distance measurer has become indispensable for verifying dimensions on-site without cumbersome tapes, saving both time and accuracy. For example, during recent foundation work, measuring with my Bosch GLM 50 C ensured the trench met exact code-required depths, preventing costly rework.
Tools That Promote Consistent Maintenance
Consistent upkeep is the backbone of any successful project. I recommend implementing a digital maintenance log using tools like Asana integrated with custom checklists specific to each phase—think vapor barrier inspections, framing checks, or fire-rating verifications. This method guarantees that critical steps aren’t overlooked, especially when managing multiple contractors or subcontractors. For long-term projects, establishing routine site audits with thermal imaging cameras proved beneficial for identifying insulation gaps and moisture issues before they escalate—saving hundreds in repairs down the line. These proactive measures ensure your project remains compliant with safety standards and adheres to ongoing permit requirements.
Future Trends in Construction Tools and Maintenance
Looking ahead, I predict a surge in the adoption of AI-driven site monitoring and drones for real-time inspections. These advancements can significantly reduce human error and enhance data collection accuracy. As technology evolves, integrating IoT sensors within building structures could allow for continuous monitoring of structural integrity over years, alerting you to potential issues long before visible signs emerge. Staying ahead means continuously updating your toolkit with smart devices and software that offer predictive analytics, ensuring your projects stay on track and within budget.
How do I keep my construction tools functioning effectively over time?
Proper maintenance is crucial for extending the lifespan of your equipment and avoiding unexpected breakdowns. Regularly calibrate digital devices like laser measures, clean and lubricate mechanical tools such as drills and saws, and perform scheduled inspections based on manufacturer guidelines. For software, ensure you’re using the latest versions and backup your project data regularly. In my experience, a dedicated maintenance routine—set to quarterly reviews—helps catch potential issues early. For more detailed tips, review the privacy policy and explore newer innovations tailored for construction professionals. Start by choosing one high-tech tool like a thermal imaging camera and commit to its regular upkeep—this seed can grow into a comprehensive maintenance culture that supports your long-term project success.
Looking back, the most valuable lessons I learned about new builds and permits stem from unexpected hurdles that catch even seasoned builders off guard. One of the toughest truths I’ve faced is how a single overlooked detail—like fire-resistance standards—can grind your entire project to a halt. Being proactive and deeply informed transforms obstacles into opportunities, saving time and money.
Insider Tips That Could Save Your Construction Journey
- Don’t Rely on Assumptions: I once thought I knew all the local code nuances, but discovering up-to-date fire-resistance requirements firsthand underscored the importance of consulting official standards before drawing plans. Regularly reviewing permit processes helps clarify what inspectors really look for.
- Engage Professionals Early: Collaborating with a fire safety expert early on alerted me to subtle material specifications that could have otherwise caused permit rejection, emphasizing the value of expert input from the start.
- Keep Every Document in Order: Organized records of certifications and testing reports made the inspection smooth. This experience reinforced that meticulous documentation isn’t just bureaucratic; it’s your permit insurance.
- Visit Your Local Code Office: A quick visit to discuss current requirements prevented surprises later. Sometimes face-to-face chats can reveal interim updates that official documents haven’t yet reflected.
- Update Knowledge Regularly: Building codes evolve, and subscribing to updates or newsletters—like those found on permits for 2025—keeps you a step ahead, avoiding last-minute scrambling.
Tools and Resources That Changed My Approach
- Construction Management Software: Using Procore kept all permit-related documents accessible and synchronized, reducing errors and miscommunication.
- Certification Verification: Always request and review UL labels and certifications for fire-rated materials; it’s a simple step that prevents major delays.
- Local Code Booklets: Physical or digital copies of local building codes, such as from estimating guides, are invaluable for reference.
- Pre-Inspection Checks: Scheduling a mock inspection with a knowledgeable inspector can highlight overlooked fire-resistance details, smoothing the final approval process.
Believe in Your Power to Transform Challenges into Triumphs
Before you embark on your next project, remember that learning and preparation are your most potent allies. Staying curious, working with experts, and keeping detailed records lay the groundwork for permit success. Your dream build isn’t just about bricks and mortar—it’s about mastery, patience, and confidence in your process.
What’s one small fire-resistance detail you think often gets overlooked but can make or break a permit? Share your experience or questions below—I’m here to help you navigate the intricacies of new build approvals and turn your vision into reality.