The Specific Grading Error That Adds Five Figures to Quotes
It was late afternoon, and I was staring at a freshly crafted quote for a new home addition. My heart sank as I realized a simple, almost invisible mistake in the grading plan had inflated the costs by five figures. That moment of panic wasn’t new to me—many homeowners and contractors overlook the fine print in their estimates, only to face shockingly high bills later on. But what if I told you there’s a common error, sneaky in its simplicity, that can add tens of thousands to your project without you even noticing?
Why Small Mistakes Can Drain Your Budget Fast
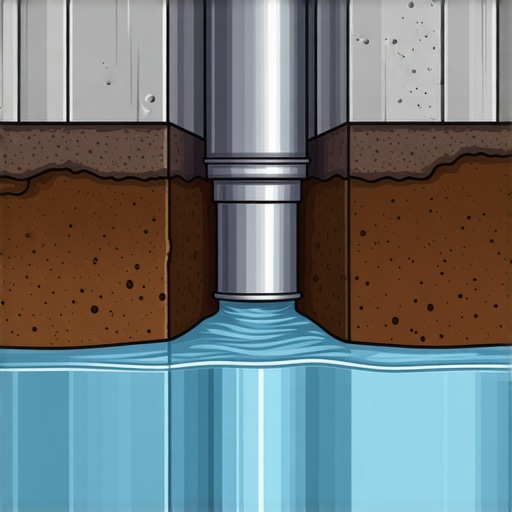
As someone who’s been in the industry long enough, I’ve seen how minor oversights in grading, permits, or estimation can snowball into major financial setbacks. The most insidious part? These errors often go unnoticed until the final invoice arrives. For example, a miscalculated grading slope not only affects drainage but can also trigger costly redesigns and permit reapplications.
Addressing these issues early is crucial—not just to save money but to avoid project delays and stress. I’ve learned from personal experience that the devil is often in the details. Early on, I made the mistake of trusting initial estimates without double-checking critical planning documents, leading to surprises down the line. That’s why I now advocate for thorough review and understanding of every cost element, especially grading and permitting.
To truly grasp how these errors can inflate your quotes, let’s delve deeper into one of the most overlooked areas—grading plans. Grading isn’t just about drainage; it directly influences your foundation, landscaping, and property boundaries. An inaccurate grading plan can result in expensive modifications later, or worse, non-compliance with local regulations.
If you’re wondering how to protect yourself from these pitfalls, keep reading. We’ll explore specific steps to ensure your grading and estimation are accurate from the start. And if you’ve faced a similar problem, I’d love to hear your story—drop a comment or reach out through our contact page [here](https://constructionedgez.com/contact-us). Understanding and avoiding these hidden errors could save you a lot of trouble—and money—on your project.
Now, let’s uncover the common mistakes and practical solutions to prevent your project from becoming a costly budget drain.
Verify Your Site’s Topography Early
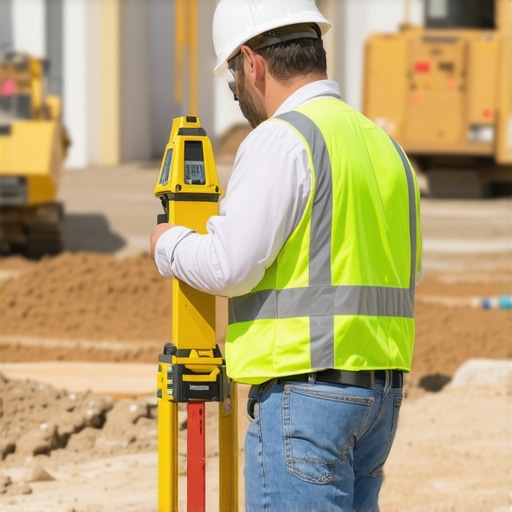
In my personal experience, double-checking the site’s natural drainage slopes with a professional survey saved me from costly regrades. Use a laser level or a professional surveyor to ensure your grading plan aligns perfectly with existing terrain. Don’t rely solely on the initial drawings; actual measurements can reveal hidden slopes that might cause drainage issues or require expensive adjustments later. Proper site assessment prevents errors that add to your project costs and helps in planning permits accurately.
Cross-Check Grading Plans Against Real-World Conditions
Take your grading plan and compare it directly with your on-site observations. Walk the property, note water flow paths, and identify any potential problem areas. If you spot discrepancies, consult with your engineer or contractor immediately. During a recent project, I found that a supposed flat area was actually sloped, which would have compromised drainage. Adjusting the plan early avoided a redo and extra permit applications. Ensuring the plan reflects real conditions is crucial for smooth execution and budget control.
Identify Critical Permit Requirements Before Construction
Permits can halt your project or lead to fines if overlooked. Familiarize yourself with local regulations, especially for grading, drainage, and zoning. Use resources like this guide for step-by-step permit insights. Inspect the grading plan for elements that trigger special permits—like significant earthworks or drainage modifications. Securing the right permits upfront reduces surprises and rework costs.
Estimate with Conservative Buffers
When creating your budget, add a contingency of at least 10-15% for unexpected grading issues or permit delays. During my last estimate, I included an additional cushion after realizing how minor miscalculations in slope could escalate costs. This buffer provides flexibility, prevents project stalls, and keeps your finances stable. Use detailed cost guides, like these estimation tips to refine your buffers and avoid underestimating expenses.
Engage Experts for Critical Elements
Don’t try to cut costs by skipping professionals. Hire a geotechnical engineer to assess soil stability and a licensed surveyor for precise measurements. For one project, a soil test revealed poor drainage capacity, prompting a redesign that ultimately saved money by preventing foundation issues. Professional assessments are an investment that continually pays off by catching errors early, thus avoiding costly corrections later on.
Liaise with Planning Authorities Regularly
Develop a communication plan with your local planning department. Early consultations can clarify permit requirements and reduce revisions. During my project, proactive communication uncovered a zoning restriction on grading height that could have caused permit rejection. Addressing this early saved weeks of delay and extra fees. Keep documentation organized and maintain good relations to streamline approval processes.
Use visual aids like site photos and grading diagrams to communicate with inspectors and contractors, ensuring everyone’s expectations align.
Many homeowners and even seasoned contractors often believe that their initial estimates and permit applications are comprehensive enough to cover all project costs and compliance requirements. However, in my experience, there’s a significant underestimation of the nuanced variables that can derail a project, leading to costly surprises. One of the most overlooked aspects is the assumption that standard rules apply universally, which is far from true. Local zoning laws, soil conditions, and even subtle grading nuances can dramatically alter both costs and timelines.
A frequent misconception is that permits are merely a bureaucratic hurdle rather than a critical component that ensures your project’s safety and compliance. Many underestimate the depth of due diligence required — from detailed site surveys to understanding evolving regulations. For example, recent studies by the American Planning Association highlight how misinterpreting permit requirements can result in delays averaging three to six months, and added expenses that swell to 20-30% of the initial estimate. It’s essential, therefore, to approach these processes with a strategic mindset.
Let’s address an advanced question often asked by experienced homeowners: *How can I ensure my estimates stay accurate amidst fluctuating permit regulations and site-specific challenges?*
The key lies in integrating detailed contingency planning and proactive communication with local authorities. Regularly reviewing updated zoning codes, engaging with experienced permit consultants, and investing in thorough site assessments can help anticipate potential pitfalls. For example, understanding recent changes in utility hookup fees or soil testing requirements can prevent unforeseen costs.
A recurring trap is relying solely on initial digital estimates or generic permit checklists without customization. This oversight can lead to missing hidden fees or requirements, like sewer tap fees or specific soil stabilization measures, which can double your costs overnight. To avoid this, it’s advisable to cross-reference your estimates with detailed guides and expert consultations—something I highly recommend exploring at [this resource](https://constructionedgez.com/how-to-accurately-estimate-costs-for-home-improvements). Additionally, maintaining constant communication with your local planning department and your design team enables you to adapt quickly and avoid unnecessary rework.
Remember, the devil is in the details, and proactive management can save your project both time and money. Have you ever fallen into this trap? Let me know in the comments or reach out through our [contact page](https://constructionedgez.com/contact-us). The more we share these insights, the better prepared you’ll be to tackle your next project with confidence.Maintaining the integrity and longevity of your home build or addition requires more than just good initial planning; it demands consistent management with the right tools. I personally rely on a combination of software and hardware to keep every project on track, ensuring quality and adherence to permit requirements. An essential tool in my arsenal is **Bluebeam Revu**, which I use extensively for reviewing, annotating, and managing construction drawings. Its markup capabilities allow me to catch design discrepancies early, avoiding costly rework later. Additionally, Bluebeam’s collaboration features help coordinate with contractors and inspectors seamlessly, leading to fewer delays.
For accurate site measurements and grading oversight, I swear by **Trimble’s Spectra Precision** laser levels. These high-precision devices provide reliable data on slopes and elevations, which I cross-reference with digital models to spot potential grading errors before they escalate into issues that could inflate costs or cause permit delays. Using real measurements alongside digital plans ensures everything aligns with local regulations, simplifying permit approval.
On the software front, I recommend **Procore** for comprehensive project management. Its centralized platform allows me to document daily site activities, track change orders, and manage budgets over the lifespan of the project. This proactive approach minimizes surprises, especially when navigating complex permit processes or sudden site challenges.
Prediction: As construction technology evolves, integrating Building Information Modeling (BIM) with AI-driven project management tools will become standard practice, enabling even more precise estimates and early detection of potential issues. Embracing these advancements today positions you ahead of the curve.
#### How do I keep my tools effective over time?
Regular calibration of equipment, updates to software, and continuous training on new features are crucial. For instance, maintaining the calibration of laser levels ensures measurement accuracy, preventing costly mistakes that could lead to permit rejections or structural issues. I set quarterly check-ins for all equipment and attend industry webinars to stay current on best practices. Moreover, cultivating strong relationships with permit specialists and inspectors ensures open communication, reducing delays and unexpected costs.
If you’re ready to elevate your project management, try incorporating a laser level like the Spectra Precision to verify grading points periodically. This simple step can save you from discovering grading errors after the fact, which are often expensive and time-consuming to correct. Don’t underestimate the power of consistent measurement—it’s the backbone of long-term success. For more insights on accurate estimation, visit https://constructionedgez.com/how-to-accurately-estimate-costs-for-home-improvements, and consider reaching out through our [contact page](https://constructionedgez.com/contact-us) to discuss tailored strategies for your project.
Lessons the Building World Doesn’t Tell You
One of the biggest lessons I learned is that meticulous planning isn’t just recommended—it’s essential. Overlooking seemingly minor details, like soil stability tests or accurate grading slopes, has cost me dearly in both time and money. The most valuable insight? Always double-check your plans against real-world conditions and get professional assessments early. I’ve seen projects derail because of overlooked permit nuances or misjudged site topography, which could have been prevented with thorough upfront work.
Another realization came from understanding that your estimation process is a dynamic tool, not a one-time fix. Contingency buffers of 10-15% aren’t just safety nets—they’re life rafts. Adjusting estimates with real-time data and maintaining open communication with experts ensured my projects stayed on track. The secret? Continuous review and adaptation, not just initial calculations.
Lastly, I discovered that transparency and proactive engagement with local authorities can save months. Building good relationships and understanding permit approval nuances have often turned potential delays into smooth sailing. Knowing when and how to communicate changes or uncertainties can be the difference between a project that finishes on time or one that drags endlessly.
Tools That Changed My Approach
- Bluebeam Revu: Trusted for its powerful markup tools, it helps catch discrepancies early and streamline communication with contractors and inspectors. Its collaborative features transformed my review process, saving countless hours.
- Trimble Spectra Precision Laser Levels: These provide high-precision site measurements, invaluable for verifying grading slopes and ensuring compliance with local standards. Real-time data reduces costly rework.
- Procore: Centralizing project documentation and communication, this platform kept my estimates, change orders, and permits organized. Staying updated prevented overlooked details that could cause budget blowouts.
- Building Information Modeling (BIM): While still evolving, BIM combined with AI tools offers promising precision in early estimation and mistake prevention, positioning me ahead of industry trends.
Take Action and Shape Your Future Spaces
You now hold the keys to smarter, more confident building projects. Remember, the devil is often in the details—pay close attention, stay proactive, and leverage the right tools. Whether you’re just starting or refining your process, these insights can make the difference between frustration and success. The future of your build depends on your willingness to master these hidden aspects—so go ahead, take charge and build with confidence.
Are there specific areas in your project where you’ve encountered unexpected surprises? Share your experiences below, or reach out through our contact page—let’s navigate these challenges together!