The Ceiling Height Violation in Converted Garages
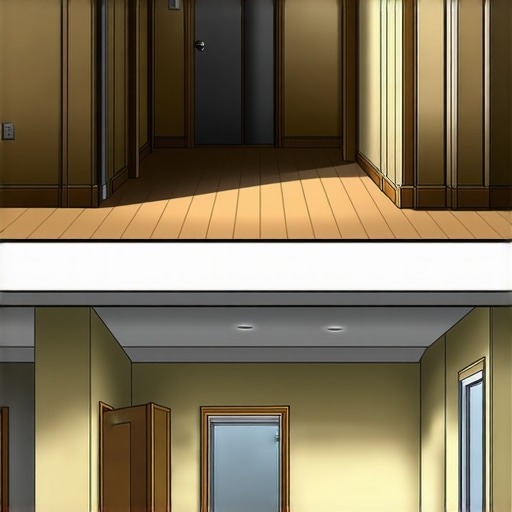
The first time I stepped into my converted garage, I felt a wave of disappointment wash over me. The ceiling? Barely reaching six feet in some spots. It was like the space was whispering, “This isn’t a real room.” That moment was my lightbulb moment—realizing how much a ceiling height violation can complicate—and sometimes halt—our plans for home upgrades. If you’ve ever faced that sinking feeling when your renovation hits a ceiling height snag, you’re not alone. Today, we’ll dive into how to tackle this common but tricky issue, ensuring your project stays on track and compliant.
Why Ceiling Heights Matter More Than You Think in Home Conversions
In many neighborhoods, converting a garage into a livable space is a popular move. It adds square footage and boosts home value. But here’s the catch: local building codes often set minimum ceiling heights to ensure safety and habitability. A violation here isn’t just a paperwork problem; it can lead to permit rejections, costly redesigns, or worse—forcing you to undo work already done.
Early on, I made the mistake of assuming that a standard 7-foot ceiling was enough to pass inspection. Turns out, some jurisdictions require at least 7 feet 6 inches for habitable spaces. Overlooking this detail nearly derailed my entire project. This is where understanding the ins and outs of your local [permit requirements](https://constructionedgez.com/understanding-permit-processes-for-successful-home-additions) can save you headaches later.
A key point: even a small miscalculation can trigger permit delays or rejection, especially if your ceiling height falls below local thresholds. According to a recent study, inadequate ceiling heights in conversions can impact energy efficiency and safety standards, which are both critical for permit approval and long-term satisfaction. So, how do you make sure your ceiling heights are spot-on?
Let’s explore how to avoid common pitfalls and what steps to take before breaking ground.
Is Ceiling Height Violation Really That Big of a Deal?
Honestly, I was skeptical at first. It seemed minor, something inspectors might overlook. But early mistakes—like assuming my current foundation could accommodate a taller ceiling—cost me precious time and money. It’s crucial to get it right from the start. For that, reliable estimates and understanding building codes are your best allies. If you’re wondering how to ensure your project meets all requirements without overspending, check out this [step-by-step guide to estimating costs for home additions](https://constructionedgez.com/estimating-home-additions-a-step-by-step-guide-for-2025). Let’s make sure your dream space doesn’t turn into a legal headache.
Measure with Precision
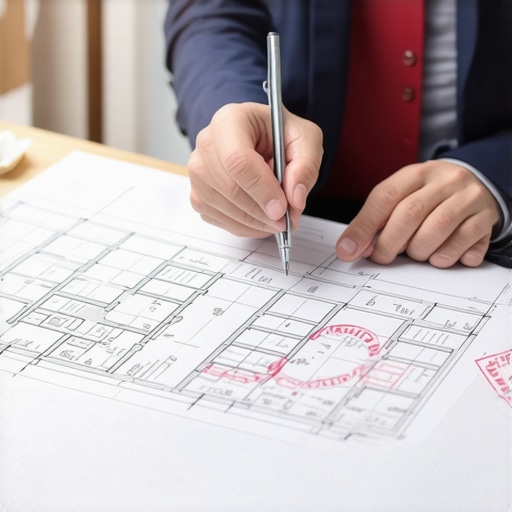
Start by obtaining detailed architectural drawings or take precise measurements on-site using a laser distance meter. I learned this the hard way when I measured only the lowest point of my garage ceiling, which led to unexpected rework. Aim to confirm the highest point if your ceiling slopes, ensuring you capture the maximum height needed. Knowing exact measurements prevents costly surprises during permit review and helps you plan structural adjustments accurately.
Verify Local Building Requirements
Every jurisdiction has specific minimum ceiling heights for habitable spaces, often set at 7 feet 6 inches or higher. Visit your local [building department’s website](https://constructionedgez.com/navigating-permit-requirements-for-additions-in-2025) or contact them directly to understand exact standards. This proactive step avoids submitting plans that violate codes, which could lead to permit delays or rejection. Remember, small deviations can halt your project entirely, so clarity here is essential.
Adjust Structural Plans Accordingly
Once your measurements align with code, work with an architect or structural engineer to modify your plans if necessary. This might involve raising the slab or modifying joists. For example, I had to add a support beam to reduce floor height and accommodate the required ceiling height, which was initially overlooked. Clear structural documentation ensures the contractor builds to specifications and inspectors approve without hassle.
Coordinate Foundation and Framing Details
Your foundation and framing should support the planned ceiling height. Use model simulations or 3D sketches to visualize how changes will impact space. I utilized a CAD program to check the clearance after plan adjustments, which prevented me from installing a basement staircase that would have violated egress requirements. Proper coordination minimizes rework and keeps your project on schedule.
Communicate with Your Permitting Authority
Before breaking ground, submit detailed plans and measurements to your local permit office for feedback. This step can uncover unforeseen issues and allows you to adjust plans proactively. During my first permit application, I included detailed specifications, and the building inspector provided valuable suggestions that saved me from rejection.
Employ Reliable Estimating Techniques
Accurate cost and material estimates are critical. Use resources like [this step-by-step guide to estimating costs for home improvements](https://constructionedgez.com/how-to-accurately-estimate-costs-for-home-improvements) to avoid under- or overrunning your budget. During my project, I misjudged material needs initially, but after re-estimating with proper data, I avoided costly delays. Proper estimation aligns expectations with actual project scope.
Plan for Future Compliance and Inspections
Arrange inspections at key stages—post framing, before drywall— to ensure your ceiling height and related structural elements meet code. I once overlooked a mid-project inspection, which led to rework when the inspector identified discrepancies. Early, regular inspections help catch issues early, saving time and costs later.
Ensuring your ceiling height complies with local codes is a critical step in a successful home conversion. Accurate measurements, understanding requirements, coordinated structural plans, clear communication, and precise estimates form the backbone of a smooth process. Following these steps minimizes surprises and positions your project for approval—making your renovation dream a reality.
Many homeowners and even seasoned renovators believe that understanding the basics of permits and estimating is enough to ensure a smooth project. But in reality, overlooking the intricate details and common misconceptions can lead to costly mistakes. For example, a prevalent myth is that permit requirements are standardized across regions. In truth, local codes vary dramatically, and assuming a one-size-fits-all approach can result in rejection or delays. According to a recent study, nearly 60% of permit rejections are due to misunderstandings of specific regional nuances, emphasizing the need for meticulous research with trusted sources like [this guide on navigating permit processes](https://constructionedgez.com/understanding-permit-processes-for-successful-home-additions).
One silent trap many fall into is underestimating the complexity and time involved in estimation, especially for new builds. Commonly, people rely on quick online calculators or past projects, which often overlook site-specific variables such as soil quality, local labor rates, and material availability. A responsible approach involves detailed, site-specific estimates, incorporating contingencies for unforeseen circumstances. For deeper insights, I recommend reviewing [this comprehensive guide on estimating costs for new builds](https://constructionedgez.com/estimating-costs-for-new-builds-expert-insights), which stresses the importance of factoring in regional variations and project-specific challenges.
Additionally, misconceptions abound about the process of planning for additions. Many assume that once permits are approved, construction proceeds smoothly. However, hidden pitfalls like misaligned structural plans or overlooked fire safety requirements can cause projects to grind to a halt. A notable example is the often-missed fire sprinkler rules, which can invalidate permits if not properly addressed early on. Keep in mind that recent research highlights how overlooked fire safety compliance can delay entire projects, costing both time and money. To avoid these issues, detailed pre-planning and engaging with experts familiar with local fire codes are essential.
How Deep Should Your Site Investigation Be Before Building?
It’s a question that trips many up, especially in areas with tricky soil or underground utilities. Site investigation isn’t a step to skip or underestimate; it’s the foundation of a successful build. Proper testing can reveal surprises that, if left unaddressed, might compromise the structure or inflate costs unexpectedly. For advanced owners, understanding soil stability and underground utility layouts can be the difference between a smooth project and a nightmare. As specialists emphasize, investing in thorough site assessments upfront saves enormous headaches down the line. For practical strategies, see [this article on site prep assessments](https://constructionedgez.com/why-your-site-prep-quote-is-higher-than-the-actual-digging-cost-2).
In essence, mastering the nuances of permits, estimating, and planning ensures your project isn’t derailed by preventable mistakes. Don’t rely solely on assumptions—dive into detailed research, engage professionals, and double-check regional requirements. Remember, the devil is in the details. Have you ever fallen into this trap? Let me know in the comments.
Investing in Reliability: Essential Tools for Ongoing Maintenance
Ensuring your home additions and renovations stay compliant and functional over time starts with the right tools. I personally rely on a high-precision laser distance meter like the Leica Disto D2 for accurate measurements, especially when verifying ceiling heights or new framing. Its ability to measure within millimeters saves me from costly rework and ensures my plans stay aligned with building codes. Additionally, a digital level, such as the Stabila 37424, helps maintain perfect angles during framing and drywall installation, preventing issues that could delay inspections or compromise long-term safety.
Managing Long-Term Performance with the Right Software
Maintenance isn’t just about checking physical components; it’s also about staying organized and proactive. I recommend using project management tools like Construction Edge’s project tracker. This allows you to monitor scheduled inspections, permit renewal dates, and even plan for future upgrades. For detailed cost tracking and estimating, software like Buildertrend integrates estimates, timelines, and documentation, which is invaluable when scaling your projects or planning long-term investments.
Expect Future Trends in Tooling and Maintenance
Looking ahead, I predict that automation and smart home integration will influence how we maintain our properties. For example, IoT-enabled sensors could monitor humidity, structural stress, or temperature, alerting homeowners before problems escalate. Staying ahead requires adopting these emerging technologies early. Implementing digital tools now can set the foundation for a proactive maintenance strategy that minimizes costly repairs down the line.
How do I keep my building systems in top shape over time?
Regularly scheduled inspections, utilizing advanced diagnostic tools, and keeping detailed records are key. Simplify your maintenance routine by setting up reminders in your project management apps and inspecting critical elements—like fire safety systems and foundation. For complex systems, consulting with specialists periodically ensures compliance and longevity. Remember, proactive maintenance based on the right tools and data can save you thousands over the lifespan of your home.
Try integrating a digital measurement device into your workflow and see how it enhances accuracy and saves time on future projects. These investments in proper tools and organized maintenance not only help in scaling your renovations but also maintain the value and safety of your home. For further insights into effective long-term planning, check out this guide on managing build budgets to keep your projects on track from start to finish.
Embarking on a home addition or new build journey has taught me that the real difference between a smooth project and a headache often lies in the details most overlook. From deciphering permit complexities to ensuring your structural plans are bulletproof, the lessons I’ve learned are echoed in the importance of strategic planning. These insights, born from personal experience, can illuminate your path forward, reducing missteps and paving the way for success.
What I Wish I Knew Before Starting My Home Upgrade
- Ceiling Heights Are Non-Negotiable: I once believed a slightly lower ceiling wouldn’t matter—until a permit rejection forced rework. Accurate measurements and a deep understanding of local code standards are essential to avoid costly setbacks.
- Local Regulations Vary Widely: Assuming codes are universal is a common mistake. Each jurisdiction has nuances, and thorough research or consulting experts can save you time and money.
- Pre-Planning Prevents Rework: Engaging structural engineers early, especially when adjusting foundation plans, ensures your project aligns perfectly with code requirements, streamlining approval processes.
- Reliable Tools Are Worth the Investment: From laser distance meters to digital levels, quality measurement tools improve accuracy, giving you confidence and protecting your budget.
- Inspections Are Your Allies: Regular, proactive check-ins at various project stages catch potential issues before they become expensive fixes, keeping your project on schedule.
My Go-To Resources for Building Confidence
- Estimating Costs Made Simple: This comprehensive guide helps me craft realistic budgets, avoiding surprises and ensuring resources are allocated wisely.
- Navigating Permits with Ease: Understanding regional permit nuances prevents delays and legal hiccups, saving time and frustration.
- Modern Estimation Techniques: Staying updated with the latest strategies keeps my budgeting accurate and my expectations realistic.
- Expert Advice for New Builds: Advice from seasoned pros guides me through complex calculations and regional challenges, ensuring my project is built on solid ground.
Seize Your Next Project and Build With Confidence
Taking charge of your home addition or new build starts with recognition that every detail counts. With proper measurements, a keen understanding of regional codes, strategic planning, and trusted resources, you’re equipped to turn your vision into reality without unnecessary setbacks. Remember, each project is a learning experience that sharpens your skills and deepens your confidence.
What has been your biggest lesson learned in navigating permits, estimating, or building? Share your stories below and let’s grow together in this journey!