How to Verify Subcontractor Rates to Fix Your Project Estimate
I remember the day I rushed into a project confidently, only to realize months later that I had vastly underestimated my costs. The contractor’s quote seemed fair at first, but when it came time to settle the bills, I was caught off guard by hidden fees and inflated rates. That lightbulb moment made me realize how crucial it is to verify subcontractor rates early on—otherwise, your project estimate can spiral out of control.
Why Verifying Subcontractor Rates Is a Game-Changer
Investing time in verifying subcontractor rates might seem tedious, but it’s the best way to keep your budget in check. When I first started, I simply took quotes at face value. But I learned the hard way that not all contractors are transparent, and many include hidden markups that can blow your estimates. According to a recent industry report, nearly 35% of construction overruns are due to underestimated or inflated subcontractor costs, making this step essential for any successful project. If you’re like me and want peace of mind, knowing exactly what controls you can put in place becomes invaluable.
Is Checking Rates Really Worth the Extra Hassle?
Initially, I thought verifying rates would slow me down, and honestly, I was tempted to skip it. But skipping this step led to surprises—some good, many bad. I made the mistake of trusting initial quotes without cross-checking, which in hindsight was a costly error. Now, I make it a habit to compare rates, assess load-bearing wall estimates, and vet outliers. Doing this might seem like a hassle upfront, but it saves you headaches—and money—in the long run.
Are you facing issues with project estimates that keep getting higher than expected? If so, you’re not alone. Many homeowners and builders stumble here without realizing how easily costs can sneak up when rates are unchecked. The good news is that by following a few proven steps, you can confidently verify rates and keep your project within budget.
In the upcoming sections, I’ll walk you through the practical ways to verify subcontractor rates and ensure your estimates are accurate from the start. Let’s get your project plan on the right track—no more surprises, just straightforward, honest costing.
Streamline Heightened Cost Checks During Planning
One of my first concrete actions was creating a detailed spreadsheet comparing subcontractor rates across multiple vendors. Think of it like shopping for groceries—if you only check one store’s prices, you might miss better deals elsewhere. I reached out to three different electrical contractors, plumbing companies, and framing specialists, requesting itemized quotes with specific scope details. Once I had these, I compared their rates line by line, paying close attention to materials, labor, and added fees. This initial comparison revealed one electrician charging significantly more for basic wiring, prompting me to question their estimate further before proceeding.
Engage Multiple Vendors and Cross-Check
Always gather at least three quotes per trade to avoid falling prey to inflated estimates. When I attempted this, I instructed each contractor to itemize costs so I could spot inconsistencies easily. If you come across an outlier—either suspiciously high or low—reach out and ask for clarification. This is where detailed communication becomes your best tool. Use phrases like, “Can you explain why this segment costs more than others?” or “Are there additional charges I should anticipate?” This encourages transparency and helps you weed out hidden markups.
Use Analogies to Simplify Complex Cost Components
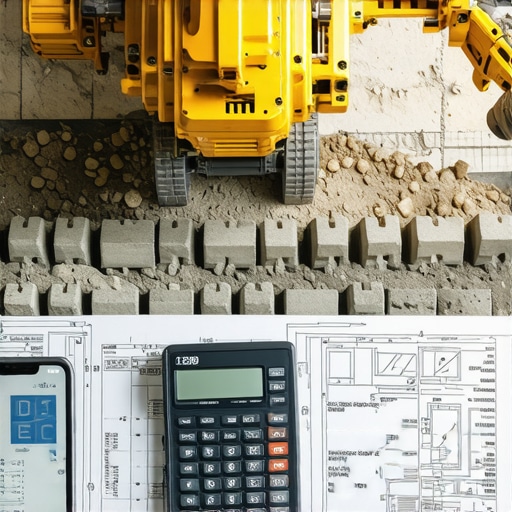
Estimating construction costs is akin to assembling a complex puzzle. Each piece—materials, labor, permits—must fit precisely. For example, estimating the cost of foundation work is like filling a bucket with water; if you add a few more gallons (costs) without noticing, your project overflows your budget. To avoid this, I specifically asked for detailed breakdowns, like the cost per cubic yard of concrete or per square foot of excavated soil, and cross-referenced these figures with industry-standard estimates on trusted sites. This method allowed me to identify discrepancies early, saving thousands and preventing potential project delays.

Verify Rates Against Industry Benchmarks
Once I had my comparative data, I checked the rates against credible industry benchmarks found on sites like Construction Edgez. This step is essential—think of it like checking the weather forecast before your outdoor event. If your electrician’s rate significantly exceeds the average, it’s a red flag. Conversely, if a quote is too low, you might question the quality or suspect hidden fees. Always trust your research; it’s your best defense against being overcharged or underwhelmed with subpar work. This practice is crucial not just for avoiding budget overruns but also for ensuring fair compensation for quality work, which ultimately bears fruit in the project’s success.
Document, Negotiate, and Clarify
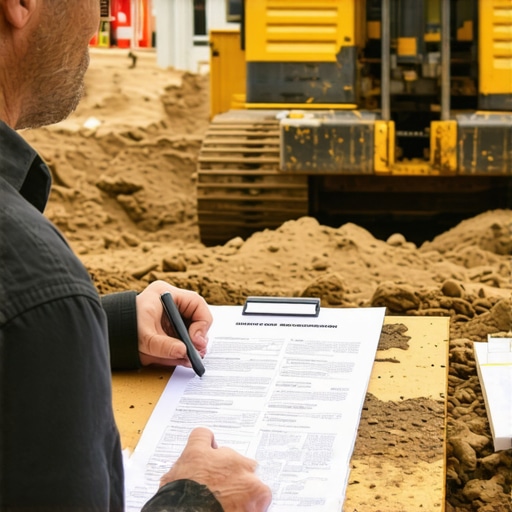
After comparing and benchmarking, I documented all findings meticulously. If any estimates seemed off, I negotiated with contractors, citing specific figures and standards I had compiled. For instance, I mentioned, “Your rate for framing is 15% above the industry average; can we adjust this?” This negotiation not only helped reduce costs but also built a foundation of transparency and trust. Remember, contractors respect well-informed clients—they’re more willing to accommodate fair pricing when you approach with detailed, factual data.
By systematically checking rates through multiple vendors, benchmarking against industry standards, and fostering transparent communication, you turn an uncertain estimate into a reliable budget. This core step transformed my project planning, allowing me to allocate funds accurately and avoid surprises that could derail the entire process. Never underestimate the power of diligent rate verification; it’s a game-changer that keeps your project on course from start to finish.
,Many homeowners and even seasoned contractors stumble around permit and estimation processes, believing they fully grasp the rules. But in my experience, there are nuanced misconceptions that can derail your project before it even starts. For example, a common myth is that permits are just bureaucratic hurdles—something to rush through or avoid. In reality, permits are essential for compliance, safety, and avoiding costly delays. Skipping or underestimating permit requirements can lead to rejections, fines, or even the demolition of unapproved work, which can wipe out your entire budget. Experts like those at Construction Edgez emphasize that understanding permit intricacies early is a key factor in project success.
<3>Are Permits Just Paperwork, or Do They Protect Your Investment?
Some assume that permits are merely red tape, but this couldn’t be further from the truth. Permits serve as a safeguard—ensuring that your build meets structural codes, safety standards, and zoning laws. Ignoring this step can mean your insurer refuses coverage if something goes wrong, or worse, authorities halt or demolish work that wasn’t compliant. Many underestimate the complexity of permit approval processes for additions or new builds, especially with evolving regulations that aim to address modern concerns like energy efficiency and environmental impact.
Let’s dig into a vital nuance: the difference between estimates and accurate cost projections. Contractors often provide preliminary estimates based on standard rates and generic calculations. But these can overlook critical details like complex load-bearing calculations, soil assessments, or specialized materials. For example, improper soil testing can lead to underestimating foundation costs—this is a sneaky trap. A comprehensive approach involves detailed site assessments and referencing industry-standard estimates, as explained here. Failing to adopt this level of precision risks budget blowouts.
One advanced mistake I’ve seen is assuming that permit timelines align with project schedules. Permitting can be unpredictable, especially in densely zoned areas or during peak seasons. Builders who don’t incorporate extra buffer time often face delays that push back their entire project. Consulting resources like the permit approval tips can provide strategies to streamline this phase.
In sum, the hidden nuance lies in understanding that permits are more than mere formalities—they are integral to safeguarding your project legally and financially. Likewise, estimating deserves more than quick ballparks; it requires detailed, industry benchmark-based calculations. Missing these points can turn a dream renovation or a new build into a nightmare scenario.
Have you ever fallen into this trap? Let me know in the comments!Maintaining the momentum of your construction project requires the right set of tools and reliable methods. Personally, I rely on meticulous digital management combined with physical equipment to ensure everything stays on track. For project management, I use **Procore**, a cloud-based platform that allows real-time updates, seamless document sharing, and task tracking. Its intuitive interface helps me oversee multiple subcontractors and manage schedules without the chaos of paper trails. Additionally, I integrate **Buildertrend** for estimating and budgeting, which offers powerful collaboration features that prevent cost overruns and miscommunication.
On the physical side, having a **laser distance measurer** like the Leica Disto E7500i significantly enhances accuracy during site measurements. It’s fast, precise, and reduces the errors inherent in rough estimations. When it comes to site layout and verification, I always carry a **rotational laser level**, such as the Bosch GSL 2, to ensure foundational elements are perfectly aligned — a critical aspect that can make or break the project’s integrity.
Predicting future trends, I believe construction tech will continue integrating AI-driven analytics that flag potential delays and cost spikes before they occur—think of it as having a digital project assistant always watching over your shoulder. To stay ahead, investing in these tools today can drastically improve long-term results.
**How do I maintain my tools and methods over time?** Regular calibration of equipment, updating software licenses, and continuous learning about new features or best practices are key. For example, scheduling quarterly calibration of laser equipment ensures precise measurements, preventing costly mistakes down the line. Moreover, I subscribe to industry updates, such as the insights provided by Construction Edgez, to stay informed about emerging tools and procedures.
Implementing routine checks—like calibrating measurement devices annually or refreshing project management software—ensures your systems remain reliable over the long haul. This proactive approach minimizes unforeseen setbacks and keeps your project on schedule.
Try incorporating a **digital twin simulation** into your planning process. This advanced method, supported by tools like Autodesk Revit, allows you to model your project virtually, catch potential issues early, and streamline the entire build process. It’s a game-changer for maintaining continuity and quality throughout your project lifecycle.Throughout my years working on permit, estimating, additions, and new build projects, I’ve uncovered lessons that go beyond textbooks and standard advice. These insights, born from real experience, have transformed the way I approach each project and have the potential to save you time, money, and stress. Let me share some of these underestimated truths that could make all the difference in your construction endeavors.
What I Wish I Knew Before Diving Into Permits and Estimates
- Permits Are Not Just Red Tape: They are vital safeguards that protect your investment and ensure compliance. Skipping or rushing this process can lead to costly rejections, delays, or even project shutdowns. I learned this the hard way when I underestimated permit complexity for a home addition and faced a months-long delay—an experience that taught me early planning is everything.
- Accurate Estimating Requires Deep Dockets: Relying solely on initial contractor quotes may seem efficient, but without cross-checking against industry benchmarks and detailed breakdowns, you’ll risk surprises. Personally, detailed line-item analysis and benchmarking have saved me thousands, ensuring my projects stay on budget.
- Hidden Costs Often Hide in Plain Sight: From soil testing to permit fees and overlooked load-bearing assessments, these little expenses can add up quickly. My lightbulb moment was realizing that a thorough site assessment upfront could preempt many of these unexpected costs.
- Industry Relationships Matter: Building rapport with reputable vendors and permit officials can streamline approvals and negotiations. Over time, I found that transparency and professionalism foster quicker permits and better rates—saving time and money.
- Tech Tools Are Your Best Allies: Digital management platforms and precise measurement equipment can drastically reduce errors. My use of project management apps and laser tools has enhanced accuracy and coordination, making complex projects more manageable.
The Tools That Elevated My Approach
- Construction Edgez’s Guides: Their detailed resources on navigating permit requirements and accurate estimation have been instrumental in streamlining my processes. Trustworthy and up-to-date, they help prevent costly mistakes.
- Digital Project Management Suites: Platforms like Procore allow me to keep every document, timeline, and update in one place, reducing miscommunications and keeping projects on track.
- Measurement Devices: My laser distance measurer and site level ensure precision, minimizing rework and ensuring structures align flawlessly.
- Educational Resources: Continuous learning, whether through webinars or industry reports, keeps me ahead of changes—like new zoning laws or updated building codes.
Trust the Process, Embrace the Unknown
Embarking on permit, estimating, additions, or new build projects is as much about patience and resilience as it is about technical knowledge. These lessons have taught me to prioritize thorough research, build strong relationships, and leverage the right tools. Moving forward, I invite you to view each project as a learning opportunity—every mistake and success adds to your expertise.
Remember, your next project isn’t just about constructing a building; it’s about building confidence in your process and decisions. Stay curious, stay diligent, and don’t shy away from leveraging proven resources or seeking expert advice when needed.
What unexpected lesson has taught you the most in your construction projects? Share your story below!