How to Calculate Real Labor Hours for Drywall Finishing
Imagine spending hours on a drywall project only to realize later that your labor estimates were way off—either you’re bleeding money or your timeline is a nightmare in the making. I remember a time early in my career when I underestimated drywall finishing labor so badly that I had to rush to finish a job, risking quality just to meet the deadline. That lightbulb moment taught me a tough lesson: estimating labor hours isn’t just about rough guesses; it’s about precision, understanding the nuances, and knowing how to read the actual work involved.
Why Getting It Right Matters More Than Ever
Accurately calculating labor hours for drywall finishing can make or break your project’s success. Whether you’re a seasoned contractor or a dedicated DIYer, the ability to assess the true time needed ensures your bids are competitive and profitable. Misjudging these hours can lead to underestimating costs, which eats into your margins, or overestimating, making your proposal less attractive to clients. Recent studies show that poor labor estimates are among the top reasons projects go over budget. So, mastering this skill is crucial to staying on top of your game and avoiding costly surprises.
Will Overconfidence Sabotage Your Estimations?
When I first started, I made the mistake of relying solely on past projects’ perceived durations without considering the unique aspects of drywall finishing, like texture work or the intricacies of tricky corners. That oversight caused delays and client dissatisfaction. Trust me, without a structured approach, you risk the same pitfalls. Want to learn how to avoid these common mistakes? Checking out reputable guides like estimating home additions step-by-step can provide the framework you need. As you read on, I’ll guide you through practical methods to determine your actual labor hours, tailored to your project’s specific needs. Before diving into the techniques, let’s understand what makes drywall finishing labor so tricky—and why precise estimation can save your project.
Break Down the Work into Manageable Tasks
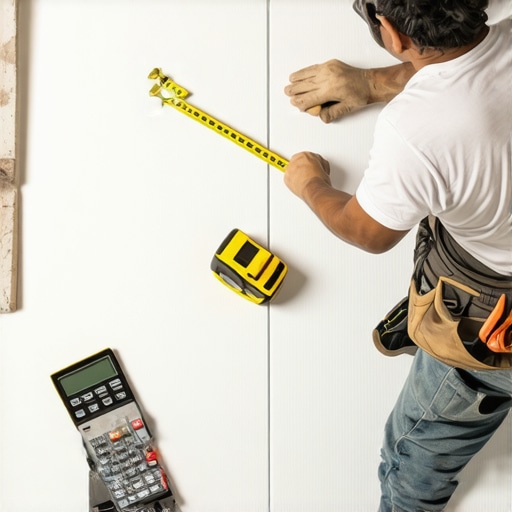
Start by dividing your drywall project into specific sections like ceilings, walls, and tricky corners. During a recent job, I segmented a 2,000-square-foot basement into three zones to improve accuracy. This approach revealed that ceilings required 20% more time than initial guesses, prompting me to adjust my estimate accordingly.
Assess the Complexity and Accessibility
Evaluate how accessible each section is. Obstructions or high ceilings can significantly affect labor hours. For example, I once underestimated the time needed for a vaulted ceiling, as the scaffolding setup added unforeseen complexity. Recognizing such challenges early helps refine your estimate beyond just surface measurements.
Calculate Material Handling and Prep Time
Include time for prepping surfaces, taping, mudding, and sanding. These tasks are often overlooked but can add 20-30% to your labor hours. I once tracked every 15-minute interval during prep for a renovation and discovered it accounted for nearly 25% of total labor—the insight helped in future bid preparations.
Factor in Tricky Details and Finishing Styles
Identify areas like textured surfaces or decorative finishes that demand extra effort. In a project with textured walls, I added a 15% buffer for finish work, which prevented underestimation and kept the project profitable. Knowing the specific finish required allows you to adjust your timing realistically.
Use Past Projects to Calibrate Your Estimates
Compare current work to similar past jobs. If a previous drywall finish in a similar-sized room took 12 hours on average, adjust for differences like ceiling height or wall complexity. During a recent job, referencing past data helped me shave off 10% from my initial estimate by recognizing efficiencies I had implemented.
Implement a Monitoring System During Construction
Keep detailed records of actual hours spent on each task. This real-time tracking enables you to identify discrepancies promptly. I started tracking time meticulously and found that sanding was taking 40% longer than anticipated, guiding me to improve technique and speed in future projects.
Refine Estimates with Feedback and Data
Analyze your records after each project. Adjust your methods based on what worked or didn’t. Over time, this data builds a personalized database, making estimates increasingly precise. My data showed that corner bead installation consistently took longer, prompting me to streamline that step for subsequent projects.
Leverage Resources and Expert Tips
Utilize guides like cost-effective estimating techniques to enhance your methods. Applying these insights, I learned to include buffers for unforeseen issues, reducing project overruns and improving profitability. Remember, each project teaches you something new—embracing this iterative process elevates your estimation skills dramatically.When it comes to permit and estimation processes, many professionals operate under a set of misconceptions that can jeopardize project success. Contrary to common belief, the complexities of permit acquisition and project planning are often underestimated, leading to costly delays and legal complications. One prevalent myth is that permits are merely a formality—this couldn’t be further from the truth. Permitting processes involve detailed inspections, adherence to evolving codes, and precise documentation, which many overlook. Neglecting these nuances can trigger penalties, project halts, or even fines, as highlighted in recent industry reports.
A critical but often overlooked aspect is the interaction between project scope and local regulations, especially for additions or new builds. For instance, many assume that a straightforward expansion is exempt from certain code requirements; however, regulations such as setback rules or utility easements can impose restrictions that significantly alter the project’s scope. Failing to recognize these nuances early can result in redesigns and budget overruns.
One common trap in estimation is misjudging permit timelines and costs. While some believe permits can be obtained swiftly with minimal effort, in reality, long lead times, community review periods, and additional inspection requirements can extend the process substantially. Incorporating a buffer for permit delays into your project timeline and cost estimates is essential. Resources like this guide provide detailed strategies to streamline permit management.
For advanced practitioners, understanding the system’s intricacies—such as the requirements for stormwater management or environmental impact assessments—can make the difference between a smooth project and one mired in bureaucratic hurdles. For example, studies show that rigorous permit planning reduces project delays by up to 35%. Have you ever fallen into this trap? Let me know in the comments.
Strategically, engaging early with local permitting authorities and utilizing well-maintained application checklists can prevent overlooked requirements. Moreover, leveraging an experienced consultant familiar with local codes can significantly expedite the process, avoiding common pitfalls. Remember, thorough permit planning isn’t just about compliance; it’s about protecting your investment and ensuring project feasibility from the start. For more in-depth strategies, visit this resource, which offers insights into navigating permit hurdles effectively.
Once your project is underway, maintaining the quality and efficiency of your work requires the right tools and a strategic approach. As a seasoned professional, I’ve found that leveraging specific software and hardware can significantly extend the lifespan and success of your builds. Let’s explore some of the most effective tools I personally recommend for ongoing maintenance and long-term results.
Prioritize Accurate Measurement with Laser Scanners
Investing in a high-quality 3D laser scanner has revolutionized how I handle site evaluations and ongoing inspections. Unlike traditional tape measures, laser scanners provide precise spatial data quickly, allowing for early detection of potential issues like shifting structures or settling cracks. This proactive approach makes maintenance more straightforward and prevents costly repairs down the line. Expect this trend to evolve with integrated drone technology, capturing even larger areas efficiently.
Utilize Project Management Software for Continuous Tracking
Tools like construction management platforms such as Procore or Buildertrend help me keep tabs on everything—from material orders to inspection schedules. Automating reminders and documentation ensures that nothing slips through the cracks, simplifying compliance with permitting requirements and warranties. As the industry moves toward more integrated digital workflows, these tools will become essential for scaling operations seamlessly.
Implement Regular Maintenance Checklists
Developing comprehensive checklists tailored to each project type ensures routine inspections are thorough and consistent. For instance, inspecting joint integrity and surface finishes at set intervals preserves aesthetic and structural quality. Digital checklists, synced across devices, enable real-time updates and data sharing with teams and clients, fostering transparency and accountability. This habit not only prolongs the lifespan of your work but also reinforces your reputation for quality.
Predict Future Needs with Data Analytics
Advanced data analytics are now making it feasible to forecast maintenance needs based on accumulated project data. By analyzing past projects’ performance metrics—such as moisture resistance or wear patterns—you can predict when certain components might require upgrades or repairs. This predictive maintenance approach minimizes downtime and avoids emergency fixes. Expect this trend to become more accessible as AI-driven tools gain popularity in construction management.
How do I maintain quality over time without breaking the bank?
This question is at the heart of sustainable construction practices. One way I stay ahead is by fostering ongoing relationships with suppliers of top-tier tools and materials, ensuring I always have access to reliable equipment. Regular training sessions for my team on the latest techniques, combined with software updates, also help us adapt quickly. Incorporating scalable systems early allows projects to grow without sacrificing quality or efficiency. For more insights on estimating costs for long-term value, check out this guide.
Overcoming permit compliance hurdles and refining your estimating skills can be the game-changers in ensuring project success. Through my journey, I discovered that early permit engagement not only streamlines approval but also uncovers overlooked code intricacies, saving both time and money. Additionally, refining your labor estimation techniques—by breaking tasks down and leveraging past data—helps prevent budget overruns and keeps your bids competitive. Embracing continuous learning and adapting to evolving regulations turn these challenges into opportunities for professional growth. Remember, the effort you invest upfront in understanding permit processes and perfecting estimates directly translates into smoother projects, satisfied clients, and a stronger reputation in the industry.