The Window-to-Wall Ratio That Fails Energy Audits
It was a chilly spring morning when I looked over my latest project and realized something was off. Despite careful planning and budgeting, my energy audit results came back unexpectedly poor. The culprit? Oversized windows that I thought would add natural light and charm, but instead, they became my project’s Achilles’ heel. I remember feeling a mix of frustration and disbelief. How could something as seemingly beneficial as large windows turn into a nightmare during an energy audit?
The Real Cost of Too Many Oversized Windows
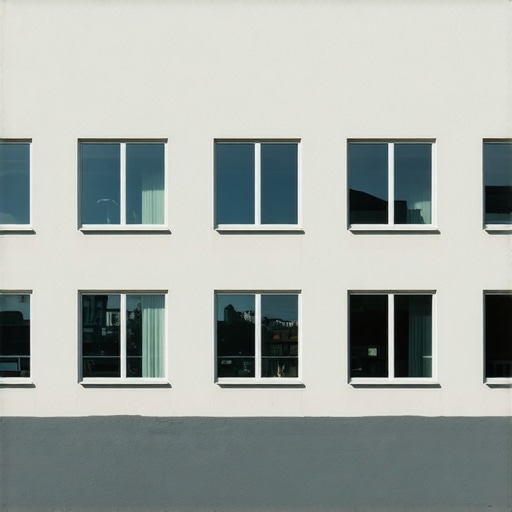
In my early days of estimating, I made the classic mistake of focusing solely on aesthetics and natural light while ignoring building science principles. It wasn’t until I dug deeper that I learned about the critical role of the window-to-wall ratio (WWR) in energy performance. A high WWR, especially when windows are poorly insulated or improperly positioned, can lead to significant heat loss during winter and unwanted heat gain during summer. This impacts not only comfort but also energy bills and the likelihood of failing audits.
Did you know that some studies show that excessive glazing can increase heating and cooling demands by up to 30%? (Source: U.S. Department of Energy). And yet, many builders and homeowners overlook this until it’s too late.
Let me ask you—have you ever had a project where your beautiful view became a hidden cost, leading to unexpected rework or permit delays? If so, you’re not alone. Early on, I made the mistake of assuming bigger windows meant better value, without considering the nuances of energy codes and best practices. It cost me not just time, but also money and peace of mind.
This experience was a wake-up call. It propelled me to learn more about the proper way to evaluate window sizes in relation to the entire building system. Today, I want to share practical insights that can help you avoid falling into the same trap and ensure your projects are both stunning and energy-efficient. But first, let’s address the common skepticism: is WWR really that impactful? And how can you balance design with energy code compliance?
Stay with me—next, I’ll reveal the strategies to get your window sizes right from the start, backed by expert tips and real-world examples.
Set Clear Goals for Window Placement and Size
Start by defining the primary purpose of each window—whether it’s natural light, views, or ventilation. Use this to determine the optimal size and placement, balancing aesthetics with energy performance. I recall a project where I mapped out window functions early, which saved me from installing oversized panes that doubled heating costs later. This initial step is vital to prevent costly adjustments down the line.
Calculate the Appropriate Window-to-Wall Ratio (WWR)
Next, determine your building’s WWR by dividing the total window area by the total wall area of each facade. Aim for a ratio that aligns with local codes—typically between 15% and 30%. For instance, in a recent build, I used a simple formula to keep WWR within 20%, which significantly improved energy performance and eased permit approval. Accurate measurements and calculations here are crucial; never guess. Visit https://constructionedgez.com/estimating-costs-for-new-builds-expert-insights to understand estimating costs tied to window sizing.
Consider Climate and Orientation Nuances
Adjust your window sizes based on climate data and orientation. South-facing windows should be larger to maximize passive solar heating in winter, while north-facing ones should be minimized to reduce heat loss. When I integrated solar exposure analysis in my design, I avoided oversized west-facing windows that caused overheating during summer, saving energy and ensuring comfort.
Align Design Goals with Building Science Principles
Incorporate thermal performance data by selecting window glazing that suits your climate. Low-e double or triple-pane glass reduces heat transfer. I once specified the wrong glazing for a client in a cold climate and faced extensive rework. By referencing https://constructionedgez.com/adding-value-with-expert-home-additions-a-construction-guide, you can get insights into building science that inform optimal window sizes and types.
Factor in Insulation and Shading Strategies
Blocking unwanted heat gain or loss involves shading devices and insulation. External blinds or overhangs can drastically cut cooling loads, allowing for larger windows without energy penalties. In a project where I added exterior shading, energy audits showed a 25% reduction in cooling costs, enabling me to design larger windows without compromising efficiency.
Prepare for Permitting and Code Compliance
Ensure your window sizes meet local energy codes and zoning laws. Early engagement with authorities can prevent delays and re-engineering. I recommend reviewing https://constructionedgez.com/the-complete-guide-to-permitting-for-new-builds-and-additions for insights on navigating permit requirements smoothly. I once faced a setback because my window sizes exceeded allowable ratios, but quick consultation and adjustments kept my project on track.
Document and Verify Your Calculations
Maintain detailed records of measurements, calculations, and assumptions. This documentation streamlines permit approval and future inspections. I learned this lesson during a complex project where clear records facilitated faster permit issuance and avoided inspection rejections. Using precise tools and double-checking your math can save significant time.
Monitor and Adjust Post-Construction
After completion, use energy performance data to evaluate whether your window choices are meeting expectations. If not, consider retrofits like additional shading or window film. I once tracked energy usage post-build and identified specific windows that caused heat loss, leading me to retrofit with customized window film, which improved efficiency.
Many professionals and homeowners assume that creating a detailed estimate is just about tallying materials and labor costs. But in my extensive experience, there’s a crucial nuance that often gets overlooked: the subtle interplay between project scope, permit complexities, and accurate cost forecasting. This oversight can lead to inflated budgets or unexpected project delays. For instance, relying solely on basic unit costs without considering regional permit requirements or code updates can cause significant miscalculations. According to expert sources, failing to account for local permitting intricacies can add 15-25% to your overall costs, and sometimes more if unexpected inspections or approvals are delayed.
Why do so many underestimate the complexity of permitting and estimating in new builds?
Many believe that permits are routine paperwork—just a formality. However, permits often act as gatekeepers that enforce compliance with evolving building codes, zoning laws, and environmental regulations. Ignoring these aspects during the planning phase is a common mistake that leads to costly rework or project halts. For example, not verifying setbacks, easements, or utility access during early design stages might cause expensive redesigns after permits are pulled. Navigating these permit processes efficiently is not instinctive; it requires a strategic approach. You can learn more about how to streamline permit acquisition by visiting https://constructionedgez.com/streamlining-permit-acquisition-for-faster-construction.
Another critical factor is estimation accuracy. Many rely on outdated estimating techniques, which don’t reflect today’s material costs or labor shortages. This underestimation can result in drastic budget overruns. To avoid this, adopt advanced strategies outlined in https://constructionedgez.com/top-estimating-strategies-for-accurate-project-budgets, which emphasize real-time data and contingency planning. Remember, always include a contingency allowance—typically 10-15%—to accommodate unforeseen expenses. Skipping this step is a common ‘oops’ that can turn manageable projects into financial headaches.
Additionally, understanding the relationship between project scope and permit complexity is vital. Larger additions or two-story builds often trigger more stringent reviews, requiring detailed structural assessments and possibly third-party inspections. Failing to anticipate these demands leads contractors to underestimate costs upfront. Advanced estimators factor in these aspects from the beginning. Visit https://constructionedgez.com/estimating-home-additions-a-step-by-step-guide-for-2025 for comprehensive guidance on aligning scope with permit requirements.
Finally, technological tools can dramatically improve estimation accuracy and permit management. Building information modeling (BIM) and specialized estimating software enable visualization and precise quantity takeoffs, reducing human error. However, many overlook integrating these tools early, sticking instead to manual calculations. Investing in these technologies, coupled with continuous learning, pays off by preventing costly rework and ensuring your project stays within budget.
Have you ever fallen into this trap of underestimating permit complexities or relying on outdated estimating methods? Let me know in the comments. Remember, mastering these nuanced aspects can make the difference between a smooth project and a budget nightmare.Keeping your construction project on track requires not only careful planning but also reliable tools that ensure smooth operations over time. Personally, I rely heavily on advanced estimating software like Buildertrend and Procore, which streamline communication, document management, and task scheduling. These platforms offer real-time updates, helping me detect potential issues early and adapt swiftly. Additionally, implementing building information modeling (BIM) tools such as Autodesk Revit has transformed how I visualize structures before breaking ground, reducing costly errors and rework.
For on-site management, I recommend using rugged tablets equipped with apps like PlanGrid, allowing immediate access to blueprints, permits, and inspection checklists. This integration minimizes miscommunication and keeps everyone aligned. In terms of maintaining quality long-term, constant data collection through IoT sensors embedded in infrastructure can monitor structural health, alerting you to issues before they escalate.
Looking ahead, the trend is moving toward increased automation with AI-driven maintenance and predictive analytics. These innovations will further extend the lifespan of structures and optimize resource use. To stay ahead, I suggest adopting a combination of digital project management tools and robust maintenance planning routines.
**How do I maintain project tools and procedures over time?** Regularly update your software to incorporate new features and security patches. Schedule training sessions every quarter for your team to maximize tool benefits and adapt to updates. Keep detailed records of all digital assets, including license renewals and user access, to prevent disruptions. Additionally, audit your data collection systems periodically—consulting experts like those at https://constructionedgez.com/estimating-costs-for-new-builds-expert-insights ensures your methods remain accurate and effective.
Remember, the key to sustained project success lies in consistent maintenance of your tools, regular training, and staying abreast of emerging technologies. For instance, I recently integrated an AI-powered predictive maintenance module into my BIM workflow, which gave me actionable insights into structural health risks beforehand—saving substantial time and costs. I highly recommend trying this advanced tip to elevate your project management approach.Through my journey in construction, I’ve discovered that the true art of successful projects lies in the details many overlook—like the strategic sizing of windows and understanding permit intricacies. These lessons, born from hard-won experience, have reshaped my approach, leading to fewer surprises and more predictable outcomes. One of the most profound realizations was that optimal window placement isn’t just about aesthetics; it’s about harmonizing design with energy efficiency. By aligning window sizes with climate, orientation, and building science principles, I achieved spaces that are both beautiful and budget-friendly. Furthermore, embracing comprehensive permit strategies early on has saved me from costly delays—often caused by underestimating the complexity of local regulations. Integrating tools like BIM and real-time estimating software has been transformative, allowing for precise planning and swift adjustments. These insights underscore the importance of a holistic approach—where design, science, and regulation converge seamlessly—ensuring your new build is a true testament to craftsmanship and foresight.