Why Your Siding Quote Includes 20% Excess Material
It was a chilly spring morning when I first realized I’d been caught off guard during a siding replacement project. After receiving a quote that seemed surprisingly high, I took a closer look and found a puzzling detail: 20% more material than I thought I needed. That lightbulb moment made me wonder—why do siding quotes so often include this buffer of excess material? And more importantly, how can homeowners like us spot it before it drains our budget?
The Hidden Buffer That Raises Your Costs
Over the years, I’ve learned that including about 20% extra material in quotes isn’t just a random number—it’s a common industry practice. This safety net exists to account for unavoidable waste, cuts, and errors during installation. But here’s the thing: many estimators use this as a default rather than a calculated buffer, leading to inflated costs that homeowners end up footing.
Is the Extra Material Just a Myth? Think Again
Early in my career, I made the mistake of accepting a quote without verifying the added material. Turns out, some suppliers and contractors factor in large margins of waste to protect themselves from unexpected issues—or to pad their profits. According to a recent report by ConstructionEdge, it’s not uncommon for estimates to inflate material quantities by 15-25% to build in uncertainties and safeguard against jobsite surprises.
If you’re wondering whether this practice is fair or justified, you’re not alone. In fact, underestimating these extras can lead to project delays, additional labor costs, and budget overruns. But with the right knowledge, you can see through these inflated figures and negotiate smarter estimates that reflect your actual needs.
In the sections ahead, I’ll share proven strategies to help you identify when excess material is being used as a hidden markup, and how to ensure your quotes are fair and accurate. Ready to take control of your project costs? Let’s dive in.
Crack the Code on Material Estimates
Start by requesting detailed quotes from multiple suppliers. When reviewing these, compare the listed material quantities with your project plans. For example, I once received a quote that included 20% more siding than my blueprints indicated. Recognizing this excess enabled me to negotiate a better deal, saving hundreds of dollars. Think of it like buying a loaf of bread: you want enough slices, but not so many that it goes stale before use.
Match Materials to Your Plans
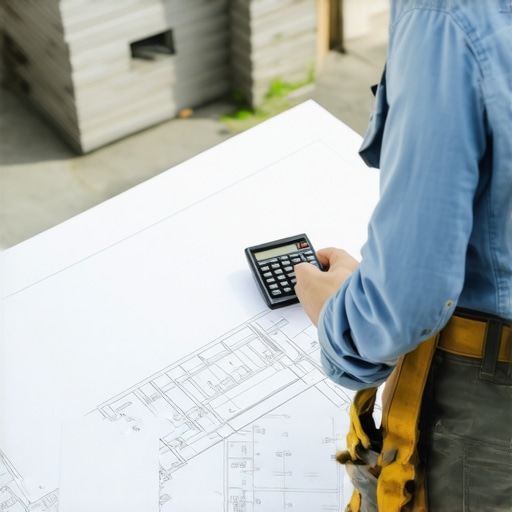
Before accepting any estimate, cross-check the specified material amounts against your actual project scope. Create a simple spreadsheet listing your planned material quantities from your blueprints and compare it line-by-line with the quote. This helps you spot inflated figures or unnecessary extras. I did this comparing my siding and found that the supplier’s estimate had added 15% for waste, which I knew was excessive for a clean, well-managed job.
Ask the Right Questions
Directly inquire about the company’s waste assumptions. Questions like, “What percentage of waste do you typically account for on a project like this?” can reveal if the estimate is padded unfairly. Contractors who use industry-standard 5-10% waste buffers are more reliable than those padding estimates with 20% or more. I personally called a few suppliers, and one admitted he automatically added 20% to protect against unforeseen waste, but was willing to reduce it once I explained my plan to prepare accurate measurements.
Review Industry Standards
Familiarize yourself with typical waste percentages for siding and other materials. According to ConstructionEdge, standard waste for siding is often around 10%, not 20%. Using this knowledge, you can push back on inflated estimates and request a proportionate adjustment. When I presented industry norms to my contractor, he appreciated my understanding and revised the quote accordingly.
Inspect the Quote for Red Flags
Look out for generic language like “miscellaneous” or “waste” items that don’t specify clear quantities. These are often placeholders for hidden markups. I once received a quote with a line item called “additional waste allowance” at 15%, which seemed excessive. Asking for a detailed breakdown forced the estimator to justify each line—often leading to a narrower, more accurate estimate.
Leverage Negotiation and Flexibility
Use your research and comparisons to negotiate fairer prices. Contractors respect clients who understand their project and material costs. After reviewing my estimates, I confidently negotiated a 10% reduction in material buffers, which added up to significant savings for my siding project.
Utilize Resources and Expert Advice
If you feel uncertain, consult with estimating resources or professionals. Contact a seasoned estimator if possible, to review your quotes. Their insights can prevent costly mistakes and help you avoid paying for unnecessary waste. Remember, being proactive in verifying material estimates empowers you to stay within budget and avoid unpleasant surprises later.
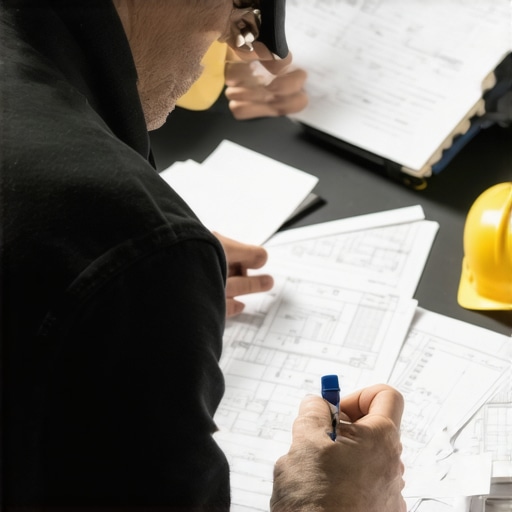
Most homeowners believe that accurate estimates are straightforward calculations simply based on square footage and material prices. However, the reality is that many fall into nuanced traps that can inflate costs or lead to project delays. Let’s dig deeper into these misconceptions to help you avoid costly mistakes and gain a true edge in planning your home improvements.
Why Relying on Standard Units Can Be Deceiving
One widespread myth is that measuring in linear feet or square footage suffices for precise budgeting. In truth, this approach often ignores complexities like waste factors, material overlaps, and pattern matching, especially with materials like siding or flooring. Industry expert estimates suggest that overlooking these nuances can underestimate project costs by up to 20%, leading to budget shortfalls. To counter this, consulting detailed estimation guides such as the ConstructionEdge resource can refine your approach and incorporate these crucial variables.
What Advanced Mistakes Do Even Professionals Make?
One sophisticated error is ignoring the impact of permit requirements and code compliance during initial estimation. Many assume permits are trivial costs or are automatically included, but in reality, permit fees, inspections, and compliance upgrades can add significant unexpected expenses—sometimes up to 15% of the project’s total budget. Moreover, failing to include these factors early often results in costly rework or project delays. For this reason, always review the permits and approvals process upfront, ensuring your estimate comprehensively covers all regulatory demands.
Another advanced mistake is underestimating site-specific challenges, such as soil conditions or utility restrictions, which can impact foundation costs and construction timelines. Geotechnical reports and utility maps should be considered integral to your initial estimates; neglecting them can introduce unforeseen expenses. When planning for a new build, leverage expert insights from sources like estimating home additions to better account for these hidden variables.
Lastly, oversimplification of material choices can be costly. Opting for standard-grade materials instead of premium options can save initial expenses but may lead to higher maintenance or replacement costs down the line. Weighing these long-term considerations is vital, a principle emphasized in expert reviews on cost-effective techniques.
By recognizing and correcting these advanced misconceptions, you position yourself better to negotiate, plan meticulously, and avoid surprises. Remember, meticulous early-stage planning saves money and time in the long run. Have you ever fallen into this trap? Let me know in the comments.
Why Small Oversights Could Undermine Your Budget
One often-overlooked nuance is misestimating permit timelines and related fees, which can cause project stalls and increased costs. Many assume permits will be straightforward, but delays in approvals or inspections can extend project duration by weeks, inflating labor and equipment costs. Familiarizing yourself with local regulations through dedicated resources or experts can mitigate this risk. Furthermore, carefully reviewing permitting procedures can reveal hidden costs and streamline approvals, preventing that dreaded unanticipated expense.
In conclusion, precise estimating entails more than plugging figures into a calculator—it’s a detailed process that considers regulatory, site-specific, and long-term factors. Sharpen your skills by leveraging advanced estimation techniques and expert insights, and your project will be less prone to costly surprises. Remember, good estimates are the backbone of a successful build or renovation. Do you have strategies for catching these nuances? Share below or check out more expert insights at ConstructionEdge.
Tools I Recommend for Sustainable Home Projects
To ensure your home improvements stand the test of time, investing in the right equipment and software is crucial. Personally, I rely heavily on digital tools like Procore for project management, which allows me to track progress, budgets, and communication seamlessly. This platform’s ability to synchronize all project facets simplifies long-term maintenance and scaling efforts.
For detailed estimation and planning, Bluebeam Revu is invaluable. Its markup and measurement features enable precise adjustments over the project’s lifespan, ensuring materials and permits are allocated efficiently. I often update my plans with Bluebeam when new additions or modifications arise, maintaining accuracy and avoiding costly errors.
On the hardware side, high-quality moisture meters such as the
Integrating Maintenance into Your Workflow
Long-lasting results depend on establishing routines that catch problems before they escalate. Regularly scheduled inspections using your moisture meter and visual documentation can reveal subtle shifts in your build’s condition. I set a quarterly reminder for such evaluations, ensuring issues like leaks or material deterioration are addressed promptly.
How do I maintain my home build over time?
Another aspect is keeping detailed digital records of all inspections, modifications, and repairs. Cloud storage solutions like Dropbox or dedicated construction management software ensure these documents are easily accessible. This record-keeping simplifies scaling or transferring projects and is vital when applying for permits for additions or renovations in the future.
Looking ahead, automation and smart monitoring systems are trending towards making long-term maintenance even more manageable. Devices that track moisture, temperature, and structural shifts automatically will likely become standard, reducing manual inspections and enhancing durability.
If you’re ready to take your project longevity seriously, I recommend starting with a comprehensive project management platform like ConstructionEdge’s contact page to explore tailored solutions. Implementing even one advanced tool can significantly extend your home’s health and value over the years.
Remember, consistent maintenance combined with smart tools is key to preserving your investment. Have you integrated any tech solutions into your home projects? Share your experience or try out one of the tools I mentioned today to start improving long-term durability.
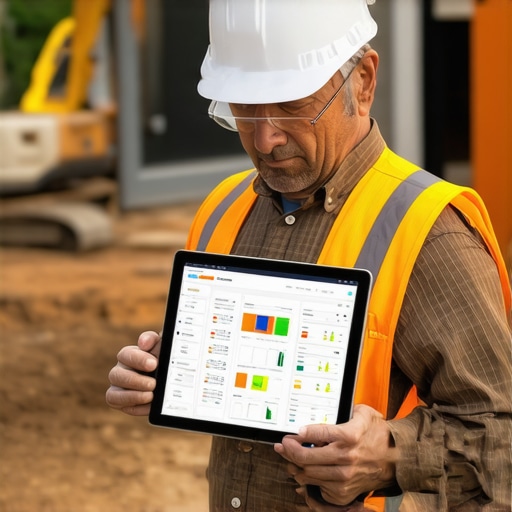
Imagine a well-organized digital dashboard displaying project timelines, inspection records, and material inventories—all accessible from your tablet or laptop. Visualizing your maintenance process helps keep everything on track and ensures nothing falls through the cracks.
What Will Keep Your Home Looking and Running Like New
Implementing proactive maintenance routines and leveraging advanced tools are game-changers for long-term project success. The trend is moving towards automation and AI-driven monitoring, promising even greater reliability in the future. To stay ahead, start integrating these technologies now and make your home projects resilient for decades to come.
Overestimating or underestimating your building project’s material needs can silently sabotage your budget and timeline. Through my own journey navigating siding replacements and new builds, I’ve uncovered lessons that go beyond textbooks, revealing insider strategies to ensure you’re never caught off guard by unexpected costs. These insights come from real-world experience and industry connections, empowering you to approach estimates with confidence.
What I Wish I Knew Before Signing That First Quote
- Accurately matching materials to blueprints saved me thousands. Always cross-reference your plans against supplier estimates to catch inflated figures early.
- Industry-standard waste buffers are often overused. Dig into what’s typical (around 10%) and negotiate for fairer, project-specific estimates instead of the default 20%.
- Asking detailed questions about waste assumptions reveals hidden markups. Contractors appreciating transparency tend to be more reliable and fair.
- Misestimating permit and site-specific challenges can be costly. Always incorporate a safety margin for delays and unforeseen site conditions.
- Long-term project success hinges on tools that track progress and maintenance. Leveraging digital platforms can prevent small issues from snowballing into expensive repairs later.
My Essential Toolbox for Home Building Confidence
- ConstructionEdge’s estimation resources provide industry-standard benchmarks that help me push back against inflated estimates.
- Consulting with seasoned estimators has been invaluable for verifying complex quotes and gaining tailored advice.
- Bluebeam Revu streamlines plan reviews and measurement adjustments, keeping estimates aligned with project changes.
- Moisture meters like the Fluke 1653 FC help monitor ongoing durability, preventing surprises during long-term maintenance.
Taking Action to Protect Your Budget and Peace of Mind
The future of estimating and building is moving toward smarter, more integrated tools and practices. Start implementing proactive measures—question default waste percentages, compare multiple quotes, and leverage expert resources—to stay on top of costs. By doing so, your home projects will not only save money but also become more rewarding experiences. Remember, every wise decision today builds the home you’ll love tomorrow. Are you ready to transform your approach to estimating and take control of your construction journey? Share your questions below—I’d love to hear about your experiences.