The Ceiling Joist Gap That Triggers a Structural Rejection
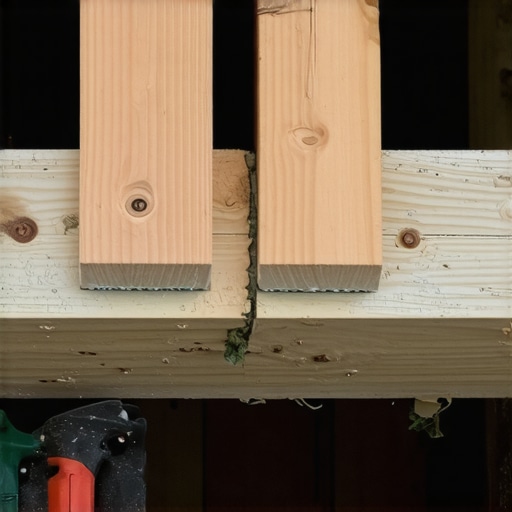
It was late afternoon when I realized something was off. We had been working tirelessly on a new extension, meticulously following every permit requirement and double-checking blueprints. Yet, as I looked up at the ceiling joists, my stomach sank. A seemingly tiny gap caught my eye—a mere inch or two—but in our world, that tiny space could spell disaster, causing our permit to be rejected and delaying the entire project. I’ve been in construction long enough to know that the devil is often in the details, especially when it comes to building codes and structural integrity. That moment was a lightbulb for me: sometimes, a minor oversight triggers major setbacks.
The Ceiling Joist Gap: Why Small Details Have Big Consequences
Is Overlooking the Joist Gap Actually Worth the Risk?
Many folks assume that minor gaps between joists are trivial—just a matter of aesthetics or simple spacing adjustments. But I learned early on that this isn’t the case. In fact, a small gap exceeding code standards can cause your entire building inspection to fail. I initially made the mistake of ignoring local spacing regulations during my first renovation project, thinking that a slight deviation wouldn’t matter. That oversight cost me days of rework and additional consults with engineers. It’s a costly lesson that I share to help you avoid the same pitfalls.
If you’re planning a new build or an addition, understanding how a ceiling joist gap impacts your permit approval is crucial. This minor detail isn’t just about avoiding rejections—it ensures your structure is safe, compliant, and long-lasting.
Knowing these small yet significant details can save you money, time, and frustration. And believe me, catching it early makes all the difference. In the sections ahead, I’ll guide you through identifying potential problem areas, checking your measurements against code, and securing approvals without surprises or delays. If you’d like professional guidance tailored to your project, don’t hesitate to reach out through our [Contact Us](https://constructionedgez.com/contact-us) page.To prevent permit delays caused by overlooked details like ceiling joist gaps, start with precise measurements. Use a laser distance meter to double-check spacing against local codes before hanging any framing. For instance, I once caught a miscalculation early on during a renovation, saving days of rework by revising the blueprint to meet code standards. Next, document your measurements meticulously with photographs and notes, creating a clear record for your permit application. This makes it easier to identify discrepancies if inspectors raise concerns.
Once measurements are verified, consult the local building code to understand the maximum allowable joist gaps—these vary by jurisdiction but typically range from 16 to 24 inches on center. Cross-reference your measurements with these standards to confirm compliance. If your gaps are too wide, plan for additional blocking or sistering of joists to meet the requirements before submitting your plans.
When preparing your building plans, incorporate any necessary structural reinforcements explicitly. For example, if adding blocking, include details and manufacturer specifications to demonstrate adherence to safety standards. This thoroughness reassures inspectors that you’ve preemptively addressed potential issues, reducing the chances of rejection.
During the application process, review your submission carefully, ensuring all measurements and modifications are accurately reflected. Cross-verify each detail with your documentation and the code requirements—attention here can be the difference between approval and costly delays.
If uncertainties arise or you find the process overwhelming, consulting a professional can streamline your permit journey. Professionals familiar with local regulations can help identify potential pitfalls and suggest adjustments early.
To deepen your understanding of permit procedures and avoid common pitfalls, explore our comprehensive guide on permit processes for new projects and home additions. These resources offer detailed insights that can help you navigate complex requirements efficiently.Many homeowners and even seasoned contractors operate under assumptions about new construction and additions that can lead to costly mistakes. One of the most pervasive myths is believing that estimating costs is straightforward—simply measure square footage and multiply by a unit rate. However, in my experience, the true complexity lies in accounting for site-specific factors, permitting nuances, and hidden costs often overlooked by beginners. For example, assumptions about soil conditions or existing infrastructure can dramatically skew projected budgets if not properly assessed prior to construction. This is why mastering detailed estimation strategies, as discussed in our comprehensive guide, is essential for avoiding surprises.
Another common misconception revolves around permit processes. Many assume that submitting the initial application guarantees approval. Yet, the reality is that permits involve multiple layers of review, and minor oversights—like missing a standard detail in your plans—can trigger rejections and delays. A critical, often missed nuance is understanding local code variations, which can differ significantly even within neighboring jurisdictions. This is where proactive consulting with experienced professionals can save you time and money. For insights on navigating these processes, I recommend reviewing our complete permitting guide.
Advanced builders know that estimating isn’t just about numbers; it’s about understanding the intricacies behind those figures. For instance, many underestimate the impact of permit-related fees, utility hook-ups, and unforeseen excavation challenges. This can lead to budget overruns that derail entire projects. A notable mistake I’ve seen is relying solely on initial quotes without verifying the assumptions behind them—something our estimating insights emphasize.
But what about the myths that can sabotage your project from the start? One such myth is thinking permits are just a bureaucratic hurdle. In reality, they serve a critical safety and compliance function—missing key details can result in fines, rebuilds, or worse. An often unseen nuance is that some jurisdictions require additional approvals for things like stormwater management or landscape alterations, which are easy to overlook.
To avoid falling into these traps, it’s vital to approach new builds and additions with a holistic mindset—balancing accurate estimation, comprehensive planning, and a deep understanding of permit requirements. If you’re unsure about how to handle this balance, reaching out to experienced professionals can be a game-changer. Feel free to contact us for personalized guidance.
Have you ever fallen into this trap? Let me know in the comments—and stay tuned for more insights on mastering your construction projects with confidence.
Effective project management in construction hinges on leveraging the right tools and techniques to ensure everything runs smoothly over the long term. From precise measuring devices to advanced software, having a reliable toolkit can make the difference between a project that stalls and one that thrives.
Invest in Precision with Industry-Standard Measuring Equipment
Personally, I swear by laser distance meters like the . This device provides quick, accurate measurements, reducing errors in framing, permitting, and estimations. During my last renovation, using a laser meter saved hours that would have been lost double-checking tape measurements or dealing with rework due to miscalculations. Precision measures not only speed but also help you stay compliant with code requirements, preventing permit delays down the line. As the permit process guide illustrates, accurate documentation of measurements is crucial for approval.
Streamline Project Planning with Construction Management Software
For project scheduling and coordination, I recommend software like Procore or Buildertrend. My preference leans toward Procore because of its integration capabilities and detailed documentation features. It allows me to set milestones, assign tasks, and track progress all in one platform. This transparency ensures that every team member knows their responsibilities, reducing miscommunications that can cause costly delays or permit issues. Over time, these tools help you build a historical record that streamlines future projects—think of it as your ongoing learning repository. With the trend toward digital integration, adopting these tools early can set you apart as a competent builder poised for expansion. For more on integrating software into your workflow, check out our guide.
Use Estimation Software for Accurate Budgeting
When it comes to estimating costs, I rely heavily on tools like Stack and HeavyBid. These platforms incorporate local pricing and material costs, helping me avoid the common mistake of low-balling or overestimating. For example, during a recent addition, detailed estimates prevented surprises from hidden fees and permitting surcharges. Combining estimation software with site inspections and local code review ensures the initial project budget reflects reality, paving the way for smoother permit approvals and long-term success. To master estimation at a deeper level, explore our comprehensive estimation guide.
How do I maintain tools and software over time?
Maintenance is essential to keep your toolkit reliable. Regularly calibrate your laser meters, update project management software, and review estimation databases against current market rates. These practices ensure continued accuracy and help you spot potential issues before they become project delays. Investing time in ongoing training ensures your team stays up-to-date with evolving technology—think of it as routine healthcare for your tools. In the future, expect more automation and AI-powered project oversight, so staying current now puts you ahead. If you want personalized advice on integrating these tools into your workflow, reach out to us. Try implementing a quarterly review of your measurement devices and software—it’s a small step that yields big dividends in project consistency and permit success.
Over years of managing construction projects, one truth has become crystal clear: the smallest overlooked detail can turn a smooth permit process into a months-long headache. My experience has shown that even a tiny miscalculation or missed regulation can cost tens of thousands and push your timeline into chaos. Embracing this reality has transformed my approach—attention to detail isn’t optional; it’s the backbone of success in new build and addition projects. Learning from these hard-earned lessons, I urge you to scrutinize every measurement, regulation, and documentation step. Remember, permits are not just bureaucratic hurdles—think of them as gatekeepers that protect your investment and ensure safety. Don’t let a simple gap or overlooked code requirement be the reason your project stalls; instead, treat each permit as an opportunity to demonstrate precision and professionalism. Incorporate tools like laser distance meters early on, cross-reference all measurements with local codes, and maintain meticulous records. These practices can mean the difference between a permit that gets approved on the first try and one that drags on for months, draining your resources. Expert guidance and preparation are your best allies—consider consulting seasoned professionals or leveraging trusted resources to navigate the complex permitting landscape smoothly. Stay vigilant, and you’ll save time, money, and frustration.