The Red Flag to Look for in Your Plumber’s Rough-In Estimate
It was a chilly Saturday morning when I opened my email and saw the rough-in estimate for my brand-new home build. My stomach sank. The numbers looked plausible until I peeked closer and noticed a peculiar line item—something about extra pipe rerouting that hadn’t been discussed before. My heart raced. I realized I was staring down a hidden trap that could blow my budget sky-high if I didn’t catch it now.
Why Your Plumber’s Estimate Can Make or Break Your Project
Understanding what to look for in your plumber’s rough-in estimate isn’t just about crunching numbers; it’s about safeguarding your entire construction budget and avoiding nasty surprises down the road. Early detection of red flags can save you thousands—and prevent project delays that rip into your patience and pocketbook. I’ve been there myself, trusting a bid that seemed reasonable, only to find during inspections that certain line items weren’t aligned with the actual scope of work, especially in the rough-in phase where details are often overlooked or misrepresented.
Is The Rush to Finalize Estimates Putting You at Risk?
One mistake I made early on was rushing to accept the initial bid without thoroughly vetting the line items or asking about potential hidden costs. As highlighted in this guide on mastering new build estimation, taking the time to scrutinize each component is crucial. Failing to do so can mean encountering unforeseen rerouting charges or over-engineered plumbing systems that aren’t necessary for your project’s scope. Have you ever accepted a bid only to find surprise costs popping up later? If so, you’re not alone. Let’s explore how to spot that crucial red flag before it threatens your project’s success.
Break Down the Estimate Line by Line
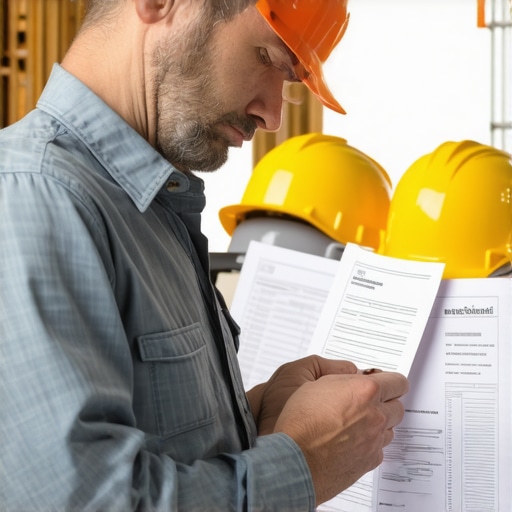
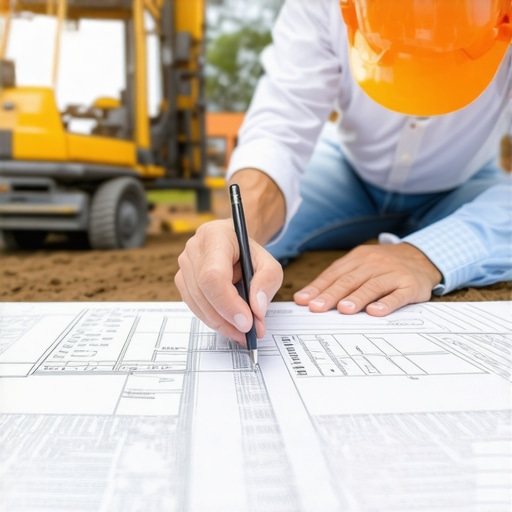
Start by dissecting the plumber’s bid item by item, just like peeling layers off an onion. Use a spreadsheet to list every line item, from pipe fittings to labor hours. I once received an estimate with a line for “extra rerouting,” which initially seemed minor. Digging deeper, I contacted the plumber, asking for detailed explanations on that specific line. Turns out, a simple mislabeling inflated the cost by 20%. If you haven’t done this before, refer to top estimating strategies to sharpen your review skills.
Identify Hidden or Unexpected Charges
Look for vague descriptions like “miscellaneous plumbing” or “overhead” that could hide additional costs. During my last project, I noticed a line item for “pipe rerouting” without detail. I asked the contractor to clarify, which led to a detailed scope that didn’t include unnecessary rerouting—saving me hundreds. Use this approach to confirm every cost aligns with your project’s scope, avoiding surprises during later phases.
Check for Over-Engineered Solutions
Sometimes bids include overkill designs or unnecessary features. For example, a bid I reviewed had multiple redundant shut-off valves I didn’t need. Cross-reference your plans with a trusted plumbing professional or reference modern home owner strategies to confirm comprehensiveness without over-engineering. This ensures you’re paying for what’s necessary, not extras that inflate your budget.
Verify Permitting and Code Compliance Costs
Permitting can add unexpected costs if not properly estimated. During a renovation, I once encountered a permit fee for “additional plumbing inspections,” which had not been included in the initial bid. To avoid this, consult permitting guides to understand permit scopes and fees. Request your plumber to provide detailed cost breakdowns, including anticipated permit costs, so you have a clear view of all expenses upfront.
Benchmark Against Industry Averages
Use industry benchmarks to evaluate whether your estimate is within reasonable ranges. I checked recent local bids and industry averages, and noticed my plumber’s quote was slightly above average. Instead of panicking, I discussed options to cut costs or eliminate non-essential items. Comparing estimates prevents overpaying and helps you negotiate smarter, ensuring your project stays within budget without sacrificing quality.Many homeowners and even seasoned contractors fall prey to misconceptions when it comes to estimating and permits for new builds and additions. A common myth is that the lowest bid always warrants acceptance, but in my experience, this can lead to hefty hidden costs, especially if the estimate omits critical details. The truth is, the nuances of project scope, permit intricacies, and structural requirements often get overlooked, which can significantly impact your budget and timeline.
Is More Always Better When It Comes to Permits and Over-Engineering?
One advanced mistake I see repeatedly is over-engineering solutions in bids, fueled by a misconception that bigger or more complex always equals safer or better. Over-engineering not only inflates costs unnecessarily but can also trigger more stringent permit requirements or inspections. A study from construction management experts emphasizes the importance of balancing safety with cost-efficiency to avoid unnecessary delays and expenses.
Why Do So Many Projects Fail to Meet Actual Costs?
Estimating precision is tricky, especially when contractors rely on generic industry averages without adapting to local factors. Without tailoring estimates to your specific site conditions and code requirements, you risk underestimating costs. This oversight often leads to change orders and unforeseen expenses. In fact, research shows that projects with comprehensive, site-specific estimates experience fewer overruns. For a deeper dive into accurate estimation practices, check out cost-effective estimating techniques.
How Can You Avoid Permit-Related Surprises That Delay Construction?
Permit delays are a notorious source of frustration. Many overlook the importance of early engagement with local authorities or neglect to include permit fees and contingencies in their initial budget. This omission can halt progress for weeks or months until additional costs and requirements are identified. To circumvent this, it’s crucial to understand detailed permit processes, which can be achieved by reviewing guides like the complete guide to permitting. Getting a head start on permit applications and clarifications can save significant time and money.
What About Site-Specific Nuances Most People Ignore?
Site conditions such as soil stability, drainage, and existing utility easements often get sidelined during initial planning. Ignoring these factors can lead to costly modifications mid-project. For example, unanticipated soil issues can require foundation rework or extra drainage solutions. Conducting thorough site assessments upfront, and consulting specialists when necessary, helps avoid these pitfalls. Remember, detailed site analysis is not just a box to check; it’s a vital step to ensure your project’s success. So, have you ever fallen into this trap? Let me know in the comments.
Keep It Running: Tools and Strategies for Long-Term Success
Maintaining a new build, managing permits, and scaling adds to your property demands reliable tools and meticulous methods. personally, I rely heavily on a few key pieces of equipment and software that streamline these tasks and ensure lasting performance. One standout is the use of digital inspection cameras, like the FLIR inspections camera, which allows me to verify hidden plumbing or electrical installations without invasive procedures. This technology is invaluable for troubleshooting and maintaining systems over the years, reducing the need for costly future repairs.
Why Internal Software Keeps Projects on Track
For managing permits and long-term scheduling, I turn to specialized project management tools like Buildertrend. Its features help track permit expiration dates, renewal requirements, and project milestones, all in one platform. By integrating permit deadlines into my workflow, I avoid lapses that could jeopardize compliance or cause costly delays. As technology evolves, I predict we’ll see more AI-driven tools that analyze permit data and maintenance schedules, automating alerts before issues escalate.
How do I maintain compliance and system integrity over time?
Regular inspections are key. I schedule quarterly checks on plumbing and electrical systems, using digital diagnostic tools to detect early signs of wear. Keeping detailed logs within these tools allows me to track changes and anticipate future maintenance needs. For larger projects or additions, I ensure all work conforms to local building codes by referencing the latest regulations via resources like permitting guides. Staying ahead of evolving standards keeps my builds compliant and minimizes the risk of costly rework.
Maximize Results with Proper Maintenance Techniques
Investing in high-quality, durable materials pays dividends long-term. For instance, choosing rebar with higher tensile strength or corrosion-resistant coatings during foundation repairs ensures longevity. Coupling this with proper sealing and insulation practices prevents moisture intrusion and energy loss. Remember, proactive management isn’t just about fixing problems—it’s about preventing them. The ongoing use of advanced leak detection systems, a topic I explore in detail here, can save thousands by catching issues early.
Bridging the Gap: Transitioning from Build to Maintenance
Scaling your operations involves not only tools but also processes. For example, as your projects grow, consider implementing a centralized database for all project documents, permits, and warranties. This approach ensures quick access and reduces oversight. Continuous learning about new materials and code updates is equally vital; subscribing to industry publications or attending seminars helps me stay current and avoid compliance pitfalls. Remember, maintaining a property or managing additional projects is an ongoing journey—equip yourself with the right tools, maintain vigilance, and you’ll secure long-term success.
Three Surprising Lessons I Learned on the Road to Accurate Estimates
First, I realized that even small line items, like rerouting pipes, can become big budget headaches if not flagged early. Overlooking these details initially led me down a costly rabbit hole, highlighting the importance of meticulous review.
Second, I discovered that many bids are inflated by over-engineered solutions—think redundant valves or unnecessary features—that inflate costs without adding value. Asking for detailed explanations and cross-referencing plans prevented me from overpaying for excess.
Third, I understood that a deep familiarity with local permitting processes saves time and money. Early engagement with authorities and understanding specific permit requirements ensured smoother approvals and avoided costly delays, a lesson that transformed how I approach all projects.
My Essential Arsenal for Estimating and Permitting Success
One tool I swear by is cost-effective estimating techniques—they helped me refine my accuracy and negotiate better deals. For detailed permit management, comprehensive permitting guides keep me ahead of evolving regulations. Digital inspection cameras, such as FLIR models, enable me to verify hidden plumbing and electrical systems without invasive procedures, saving time and reducing errors. Lastly, project management platforms like Buildertrend help me track permit deadlines, project milestones, and communication, ensuring nothing slips through the cracks.
The Power of Applying These Insights Today
Taking the leap into detailed, proactive estimating and permitting practices can dramatically improve your project’s outcome. It’s about shifting from reactive fixes to strategic planning—saving costs, avoiding delays, and gaining confidence in your decisions. If you’re ready to elevate your approach to new build estimates and permits, start with small steps like reviewing your line items more critically or engaging with local authorities early. Your future self will thank you for it. What’s one small change you can implement today to improve your estimate accuracy? Share your thoughts below and let’s grow together in mastering building success.