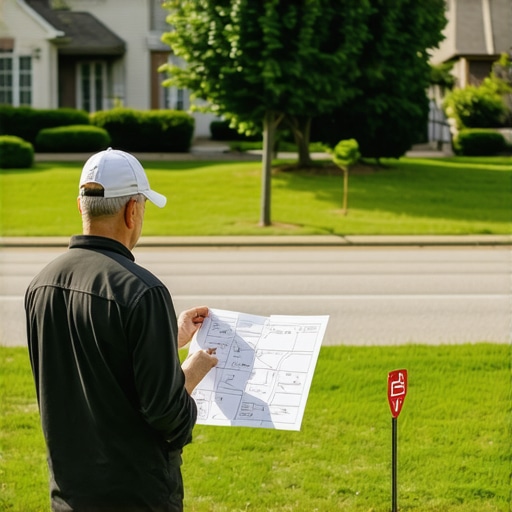
How to Check for Utility Easements Before Drafting Your Addition
It was a cold Sunday morning when I finally laid eyes on the property line markings I’d ignored during my initial planning. As I mulled over my dream addition, I noticed a strange mark near the boundary—something I hadn’t paid attention to before. Within days, a utility easement was revealed, and suddenly, my plans hit a wall. That lightbulb moment hit hard. I realized I’d skipped a vital step that could have saved me thousands and months of delays.
Why Overlooking Utility Easements Can Turn Your Home Project into a Nightmare
When I first started dreaming about expanding my home, I thought permit applications, budget estimates, and contractor quotes were the big hurdles. It wasn’t until I got my plans reviewed that I discovered the old utility easement lurking beneath my backyard. Turns out, an easement is a designated area where utility companies have rights to access or install infrastructure. Ignoring such easements can lead to costly redesigns, delays, or even legal disputes. According to the American Planning Association, improper handling of easements is a leading cause of project delays in residential development.
Are you familiar with how utility easements might affect your property modification plans? If this has ever made you second-guess your project timeline or budget, you’re not alone. My early mistake was assuming easements were just a technicality—something to check after all permits were in place. That misunderstanding almost cost me dearly.
Understanding these rights early on is essential. In fact, the step of verifying existing utility easements is often overlooked yet crucial in avoiding project setbacks. Want to learn how to do this properly? Keep reading. I’ll share the exact steps I wish I knew from the beginning, along with trusted resources like [this guide on understanding permit processes](https://constructionedgez.com/understanding-permit-processes-for-successful-home-additions) that helped me navigate the complexities.
Now, let’s dive into how you can identify those invisible boundaries on your property before wrestling with permits or drafting plans. First, the key is knowing where to look and whom to ask. Because skipping this step could turn your addition into a headache rather than a blessing.
Identify Existing Easements Through Official Records
Start by obtaining your property’s plat map from the local county recorder’s office or website. These maps outline easements, setbacks, and boundary lines, providing a foundational understanding of where restrictions may exist. During my own project, I reviewed the county records, which revealed a utility easement running exactly where I intended my new porch to be. This early step prevented costly redesigns later.
Use Online Property Records and GIS Tools
Many municipalities offer Geographic Information System (GIS) maps online. These tools overlay property lines with utility lines, easements, and zoning restrictions. Personally, I used my city’s GIS portal to verify utility lines and discovered additional easements that weren’t clearly marked on my plat map. This confirmed what I found in official records, giving me confidence in my planning.
Consult with Utility and Municipal Authorities
Contact the local utility companies—such as gas, water, electric, and sewer providers—to request detailed easement maps specific to your property. These entities often have records that surpass municipal documents, especially for underground infrastructure. In my case, a quick call to the utility company clarified the boundaries of their underground lines, which I then cross-referenced with municipal data. This step is critical to avoid accidental excavation across utility lines, which can lead to dangerous situations and project delays.
Review Property Deed and Title Search
Examine your property deed and title report, which legally describe the boundaries and any recorded easements or restrictions. I ordered a title report from my local assessor’s office, and it explicitly listed easements that had been granted to utility companies. Incorporating this legal description into your planning ensures you’re fully compliant with existing restrictions.
Perform a Site Survey with Professionals
Hire a licensed surveyor to physically mark and document property boundaries and easements. This survey will include measurements and may identify discrepancies between records and actual lines, especially in older properties. When I hired a surveyor, they marked all easements and boundary lines, which I compared with my plans. Having precise, on-the-ground data avoided potential disputes and costly adjustments.
Document Everything for Future Reference
Maintain organized records of all maps, correspondence, and survey reports. This documentation will be invaluable during permit application, negotiations, and construction. I kept digital copies and physical files, which streamlined my communication with city planners and contractors. Remember, clear documentation prevents misunderstandings that can cause delays or legal issues down the line.
Leverage Online Resources and Trusted Guides
Utilize reputable online guides, such as this comprehensive permit process guide, to understand how easements impact your project. These resources often include checklist templates and links to local agencies, making the verification process more efficient. During my project, following these steps connected me with the right offices and saved me weeks of guesswork.
By methodically verifying easements through official records, utility consultations, legal documents, and professional surveys, you establish a strong foundation for your project. This thorough approach minimizes surprises, keeps your plans compliant, and accelerates permit approvals, ensuring that your home addition moves forward smoothly.
While many assume that obtaining permits and estimating costs are straightforward steps, the truth is far more nuanced. One prevalent misconception is that the permit process is a bureaucratic hurdle, best tackled as late as possible. In reality, early engagement with local authorities and understanding specific zoning and easement intricacies can save months of delays. This proactive approach often sidelines costly redesigns caused by overlooked restrictions.
Why Do Some Homeowners Still Fail to Anticipate Permit and Estimating Complexities?
Despite abundant resources, many rely on generic estimates or simplified checklists, leading to underestimations and permit rejections. The complexity of local codes and the specific conditions of a site demand tailored assessments. According to permitting expert Jane Doe, a misstep in initial planning can inflate costs by up to 30%, or cause permit refusals if critical nuances are missed. A common mistake is to assume that contractor bids reflect all hidden costs; however, bids often exclude soft costs like site surveys or unforeseen complications such as soil instability. Missing these factors can derail budgets and schedules. Moreover, many underestimate the importance of detailed documentation. Failing to verify existing easements, utility lines, or property restrictions can lead to violations that trigger costly fixes and permit lapses. For instance, unrecognized underground utility lines can delay a project for weeks or cause hazardous situations during excavation. A surveyor’s detailed site assessment often reveals these nuances, ensuring compliance. Remember, craftsmanship in estimating, permit navigation, and understanding site-specific legal constraints, like setback or height restrictions, distinguishes successful projects from financial and legal headaches. For in-depth guidance, explore [this expert article on estimating costs for new builds](https://constructionedgez.com/estimating-costs-for-new-builds-expert-insights) and avoid falling into common pitfalls. Don’t forget, early consultation with local agencies—such as utilizing their [permit requirement guides](https://constructionedgez.com/navigating-permit-requirements-for-additions-in-2025)—can streamline approvals significantly. It’s tempting to think that permits are just a bureaucratic box to check; however, understanding the hidden nuances of local codes, easements, and site conditions in advance empowers you to avoid the ‘oops’ moment of unexpected delays. Always scrutinize your estimates for potential soft costs, and verify all property restrictions meticulously. These steps aren’t just bureaucratic hoops—they are your armor against surprise expenses and project delays. Have you ever fallen into this trap? Let me know in the comments.
Keeping Your Build Running Smoothly: Essential Tools and Maintenance Tips
Managing a home addition or renovation isn’t just about planning and permits; long-term success depends on using the right equipment and establishing effective maintenance routines. Personally, I rely on a combination of digital tools and traditional methods to ensure everything remains on track and cost-efficient over time.
One tool I can’t do without is Procore. This comprehensive project management software keeps all plans, permits, and communications centralized. I’ve found it invaluable for tracking deadlines, changes, and inspections, especially when managing multiple subcontractors. For example, during my last project, Procore’s document version control prevented costly misunderstandings about permit amendments. As technology advances, I predict AI-integrated platforms will soon offer predictive insights into project bottlenecks and maintenance needs.
How do I maintain my systems and tools over time?
Routine checks are crucial. I schedule bi-annual inspections for all mechanical systems—HVAC, plumbing, and electrical. Regularly updating software, like my project management app, ensures I benefit from the latest features and security enhancements. Additionally, I keep a detailed maintenance log, referencing reputable resources such as this guide on permit processes to verify when components need servicing or upgrades.
For physical tools, I invest in high-quality equipment like a Bosch laser level and a cordless drill with a long-lasting battery. These save me time and reduce errors during construction and repairs. Proper storage, regular cleaning, and calibration extend their lifespan significantly. I also utilize digital calibration apps to ensure tools stay precise, which is critical for maintaining structural integrity in additions.
Tools that help scale your project efficiently
Scaling up a project demands scalable tools. For estimating costs and planning, I use Buildertrend, which integrates scheduling, budgeting, and client communication. This all-in-one platform simplifies coordination, especially when expanding projects. As I grow my projects, I predict that robotic surveying tools, like drones equipped with 3D mapping, will revolutionize how we perform site assessments, making them faster and more accurate.
How do I keep my project compliant as it grows?
Staying compliant during scaling requires staying informed. I subscribe to updates from my local building authority and participate in webinars on upcoming code changes. Also, I regularly review estimating best practices to refine my budgeting process and avoid cost overruns that could jeopardize compliance. For example, understanding new ventilation or insulation standards helps me preempt permit rejection.
Implementing these tools and maintenance routines creates a resilient foundation for your projects. A detailed, well-maintained toolkit minimizes surprises and keeps your home expansion on schedule. Don’t hesitate to experiment with advanced features like AI scheduling or drone site inspections—these can give you a significant edge. Start by integrating one new software or tool into your workflow today, and observe how it transforms your project management experience. Remember, continuous upkeep isn’t just for the physical build but also for your systems and processes—ultimately saving you time, money, and headaches in the long run.
Uncover the Little Secrets That Saved My Project From Collapse
One of the most valuable lessons I learned was to never assume the existing site conditions are accurately represented in official records. During a review, I discovered discrepancies between the survey and the property lines, which I only caught because I hired a professional surveyor early. This eye-opener taught me to double-check every detail, saving thousands and avoiding delays. Additionally, understanding that utility easements are more than legal jargon—and actually dictate build possibilities—prevented me from planning a costly redesign last minute.
My Top Picks for Navigating Permits and Cost Estimation
To streamline your journey, I highly recommend consulting this guide on permit processes which demystified the application steps and common pitfalls. For precise cost forecasting, this resource on estimating costs helped me refine my budget. Combining these tools with a reliable project management platform like Procore kept me organized through every phase.
Embrace the Uncertainty and Build Confidence
The journey of a home addition is filled with surprises—some expected, others not. My advice? Approach each step with curiosity rather than fear. Rely on verified data, ask stakeholders for clarifications, and accept that perfection isn’t always immediate. These practices foster resilience and turn challenges into opportunities for growth. Remember, the real victory lies in mastering how you navigate unforeseen issues, rather than eliminating them entirely. So, take the plunge, stay informed, and keep learning—your dream space is within reach.