Pass Your Home Addition Energy Audit on a Budget
I remember the exact moment I realized I was in over my head with my home addition project. It was a quiet Sunday afternoon, and I was staring at a mountain of paperwork, fee estimates, and confusing permit requirements. The worst part? I had no clue how to get through the energy audit part without blowing my budget or risking delays. That lightbulb moment made me dig deeper, and I discovered that passing a home addition energy audit on a budget isn’t just a pipe dream — it’s entirely doable with the right approach.
Beat the Permit Anxiety by Knowing What Really Counts
Honestly, every homeowner thinking about expanding their space hits that wall of uncertainty — will I pass the energy audit smoothly? Will I get stuck juggling unnecessary requirements? These worries are justified. Early on, I made the mistake of assuming that all the requirements were set in stone and that I needed to upgrade every detail to impress the inspector. Spoiler: that’s not true. Instead, focusing on specific, impactful improvements can save thousands and streamline the process. Want to learn how I cracked the code? Keep reading.
Is the Energy Audit Really That Critical or Overhyped?
When I first heard about needing to pass an energy audit, I thought it was just another bureaucratic hurdle. Turns out, skipping or rushing through it can lead to costly re-inspections or failed permits later. My biggest mistake? Ignoring small inefficiencies that could be fixed with simple, affordable upgrades. Experts note that many homeowners overlook easy energy improvements that dramatically boost compliance — and save money in the long run (source: Construction Edgez). Learning what’s truly necessary helps avoid unnecessary expenses and keeps your project moving forward.
Now that I’ve set the scene, I’ll walk you through the practical steps I took to pass my energy audit without draining my wallet. Ready to save time, money, and your sanity? Let’s dive into the tricks I wish I knew from the start.
Assess Your Existing Home for Quick Wins
Start with a thorough walkthrough of your current space. Check for drafts around windows, doors, and gaps in the insulation. Use a thermal camera if possible—these are affordable and can reveal hidden thermal leaks that waste energy and may flag during audits. I remember borrowing one from a neighbor for a weekend; it was messy but eye-opening. Identifying these leaks early helps you address issues efficiently, avoiding costly re-inspections later.
Prioritize Cost-Effective Insulation Upgrades
Next, focus on insulation improvements that offer maximum return. Focus on sealing air leaks and adding foam or weatherstripping to windows and doors. Installing spray foam in critical areas can dramatically reduce heat loss without breaking the bank. In my case, sealing my attic hatch and sealing gaps around electrical outlets purchased me significant energy efficiency at minimal cost. These small upgrades can sometimes satisfy the energy audit requirements for the addition.
Implement Energy-Efficient Windows and Doors
Upgrading to energy-rated windows and doors is beneficial—if within your budget. Alternatively, using shrink film kits or DIY weatherstripping can improve performance temporarily. During my project, I installed temporary shrink wrap on less visible windows, which boosted insulation levels enough to pass initial inspections. For permanent solutions, consult those estimation guides to plan wisely.
Upgrade HVAC Components with Budget-Friendly Tips
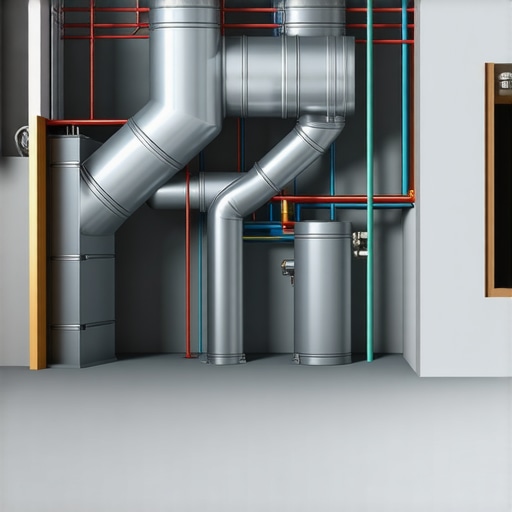
Optimizing your HVAC system can reduce energy consumption and fulfill audit requirements. Replace old filters, clean ducts, and consider programmable thermostats. In my experience, cleaning and maintaining the existing system cost a fraction of a new unit but resulted in improved efficiency. Also, sealing ducts with mastic or metal tape prevented air leaks—critical for meeting code standards. These improvements are quick wins that often satisfy energy compliance criteria.
Document Your Improvements for Smooth Inspection
Keep meticulous records of all upgrades, including receipts and before-and-after photos. Create a simple spreadsheet highlighting each change aligned with local requirements. This documentation proved invaluable when the inspector requested proof of improvements during my project. Remember, inspectors appreciate tangible evidence showing that you’ve addressed specific issues without unnecessary overhauls.
Leverage Professional Assistance When Necessary
While DIY fixes are effective, some issues call for expert advice—especially for complex systems. Hiring an energy auditor for a quick assessment can identify overlooked areas. I hired a certified specialist who pointed out gaps in my attic insulation I hadn’t noticed, saving me from future problems. Many consultants offer affordable audits that can streamline your process and prevent costly mistakes.
Incorporate These Strategies into Your Timeline
Create a schedule that aligns upgrades with your construction phases. Timing is crucial—perform insulation sealing before drywall, for instance. I learned this the hard way, trying to add insulation after finishing walls made the process more labor-intensive. Planning ahead reduces rework and keeps your project on track, ultimately saving time and money.
Final Checks Before the Inspection
Before your scheduled audit, double-check all improvements. Use a blower door test if feasible—many rental shops offer these tools. Ensure language and documentation match your local code requirements to prevent surprises. Remember, the goal is to address the most critical weaknesses efficiently, avoiding unnecessary upgrades that inflate costs.
Many homeowners believe that getting accurate estimates and permits for home additions is a straightforward process, but in my experience, this assumption often leads to costly mistakes. One common myth is that initial quotes are comprehensive; truthfully, contractors tend to underestimate complexities, especially with unforeseen site conditions or evolving code requirements. Failing to anticipate these nuances can cause budget overruns and permit delays, trapping many in last-minute scramble mode.
Why do so many get tripped up on permit and estimate accuracy despite clear guidelines?
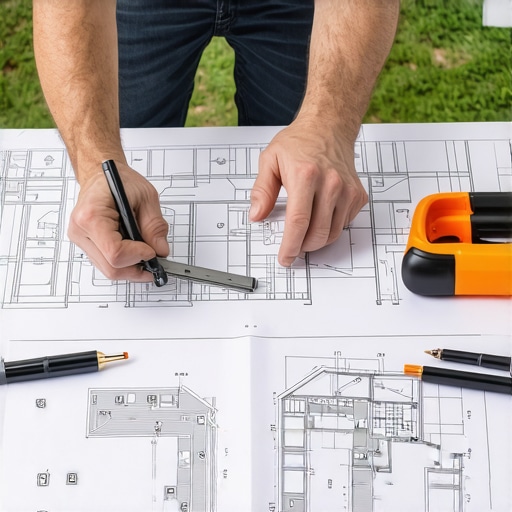
It’s because the process involves layers of regulations, site-specific challenges, and unanticipated materials costs. Many assume that permits are a mere formality, but in reality, permits are the culmination of detailed compliance checks—covering everything from soil stability to environmental considerations. Missing even minor details can trigger rejections or expensive modifications later. A standout trap is relying solely on the initial contractor estimate without verifying the scope aligns with local regulatory expectations. As noted by industry experts, inaccurate site assessments or overlooked zoning rules are top culprits in inflated costs and permit failures. To avoid this, detailed pre-planning that includes comprehensive site analysis and familiarization with local rules is crucial. This is where leveraging detailed guides, like those on estimating home additions, becomes invaluable. It’s wise to cross-reference initial estimates with local permit requirements to identify potential compliance pitfalls early.
Another often overlooked nuance is the variability in permit processing times, which can impact project timelines significantly. Rushing the approval process or submitting incomplete applications can cause unnecessary rejections, adding weeks to your schedule. For instance, understanding the permit navigation steps can empower homeowners to prepare complete applications, reducing delays. This proactive approach ensures that project costs remain predictable and construction timelines stay on track.
In addition, many underestimate the importance of site-specific assessments—like soil tests and existing structure evaluations—which influence both estimates and permit approvals. Neglecting these can reveal costly surprises later, from foundation issues to code non-compliance. As supported by recent studies, thorough site investigation correlates directly with more accurate cost forecasts and smoother permit processes.
So, if you’re planning a home addition, remember: assumptions can be expensive. Take the time to understand local regulations, conduct detailed site assessments, and validate estimates against permits’ requirements. Doing so will help you avoid the common pitfalls that trap many homeowners into budget blowouts and permit rejections. Want concrete tips? Check out permit tips for new builds and ensure your project enjoys a seamless process. Have you ever fallen into this trap? Let me know in the comments.Maintaining your home addition efficiently requires the right combination of tools, software, and consistent methods. As someone who’s navigated this complex process firsthand, I can attest that having dependable equipment and digital solutions makes a significant difference. One of my go-to tools is a digital moisture meter. It provides immediate, accurate readings of moisture levels in framing and insulation, helping prevent future issues like mold or rot. I personally chose the Protimeter Surveymaster because of its reliability and ease of use, which allows me to verify the integrity of my construction materials without waiting for lab results. Using such a device regularly ensures early detection of potential problems, saving time and money in the long run.
Complementing physical tools, I rely heavily on project management software. For example, Buildertrend enables me to schedule inspections, track permit statuses, and manage subcontractor timelines seamlessly. It integrates documentation uploads and real-time communication, which reduces misunderstandings and delays. Over time, this system has significantly improved my accountability and the ability to keep the project progressing without costly setbacks.
In terms of maintenance, establishing a routine inspection schedule is essential. I recommend quarterly visual checks of critical areas like roofing, gutters, and foundation edges. Coupling these check-ups with the use of infrared cameras, especially after extreme weather events, can reveal hidden issues like ice dams or foundation cracks that aren’t visible to the naked eye. These proactive steps are vital since, as noted in construction industry insights, early detection of wear or damage prolongs the lifespan of your addition and preserves its value.
Predicted trends indicate that automation and IoT technology will become increasingly prevalent in home maintenance. Smart sensors embedded within the structure can monitor humidity, temperature, and structural movement, alerting homeowners instantly via smartphone apps. This development promises more preventive care rather than reactive repairs, which I believe will revolutionize how long-term upkeep is managed.
Thinking about long-term upkeep, how can I maintain my added space without constant hands-on work? The key lies in scheduled calibration of tools, updating software regularly, and understanding your equipment’s specifications. For example, ensuring your moisture meter calibration aligns with manufacturer recommendations guarantees accuracy over time. Also, staying informed through reputable resources—like industry blogs or professional associations—can help you adapt your maintenance regime effectively.
Ultimately, combining high-quality hardware, intuitive software, and a disciplined inspection schedule ensures your home addition remains functional and appealing long after the build concludes. To start, try implementing a digital moisture meter check in your maintenance routine. It’s an affordable and straightforward step that can catch problems early, saving you significant trouble down the line. For more detailed insights into maintaining your project, I recommend exploring strategies outlined in comprehensive guides on [estimating home additions](https://constructionedgez.com/estimating-home-additions-a-step-by-step-guide-for-2025).
The Biggest Surprise I Had About Permits and Budgets
One unexpected lesson I learned early was that not all permit requirements are created equal—some are straightforward, while others hide tricky details that can derail your project if overlooked. Realizing this saved me from costly delays and last-minute surprises, emphasizing the importance of thorough research and preparation before beginning any home addition.
My Gear for a Smooth Construction Journey
Having the right tools made all the difference. I swear by a reliable digital moisture meter to catch hidden leaks early and project management software like Buildertrend to keep everything organized. These tools gave me confidence and clarity, preventing small issues from snowballing into major headaches. Trusting quality equipment and data-driven planning is an insider strategy worth adopting.
What I Wish I Knew Before Getting Started
The most profound lesson came from understanding the layers of regulations—from zoning rules to soil tests—that influence every phase. Missing a tiny detail in the permit or estimate can turn into significant setbacks down the line. Taking the time to learn from experts and using comprehensive guides helped me stay ahead of potential pitfalls, making the entire process far less stressful.
Curated Resources that Made My Life Easier
For anyone embarking on a home addition, I recommend diving into detailed guides like estimating home additions. It provides step-by-step insights that saved me thousands. Additionally, consulting local permit tip articles helped me navigate complex approvals efficiently. Finally, professional advice from certified energy auditors, like those I hired, identified subtle issues I would have otherwise missed, making my audit pass smoother.
Take Your Next Step with Confidence
If you’re planning a home addition, remember that clear understanding paired with practical tools can make all the difference. Don’t shy away from learning the nuances—your effort will save time, money, and stress. Embrace the journey, and transform your renovation into a rewarding experience. Have you encountered unexpected permit hurdles or budgeting surprises? Share your stories below and let’s learn together!